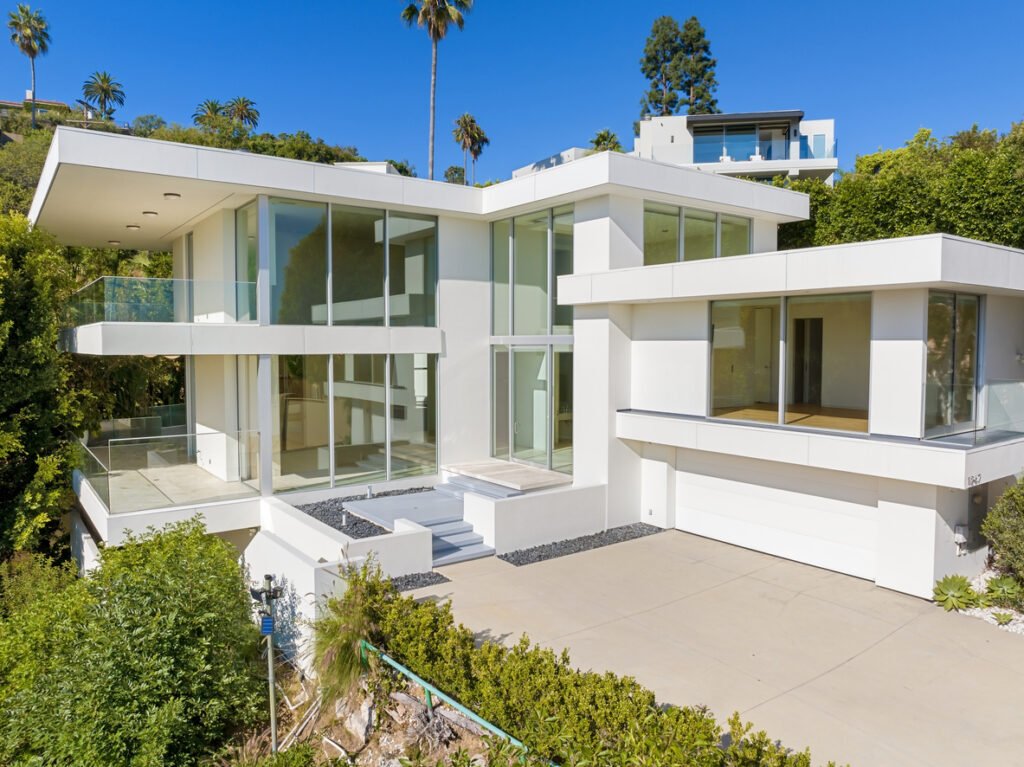
A retaining wall can be one of the most important structures surrounding a Los Angeles hillside home. It may support a driveway, hold back an uphill slope, protect a building pad or help manage elevation changes across the property.
When homeowners plan an addition, exterior renovation, pool, deck or major interior remodel, the existing retaining wall can easily be overlooked. That is risky because construction may change loads, drainage patterns, soil conditions or access around the wall.
A Los Angeles retaining wall should therefore be examined early in the planning process. Discovering a problem before construction begins gives the project team more time to determine whether the wall can remain, needs repair or must be included in the remodel.
Understand What the Retaining Wall Supports
Not every retaining wall performs the same job. A short landscaping wall may hold a limited amount of soil, while a larger engineered wall may support a driveway, part of the house or a steep slope.
Start by identifying what is located above and below the wall. Look for buildings, garages, driveways, pools, decks, neighboring structures and utility lines. The consequences of movement are much greater when a wall supports an occupied building or an area regularly used by vehicles.
Homeowners should also determine whether the wall belongs entirely to their property. Walls constructed close to a boundary can create questions about ownership, access and responsibility. A visual estimate of the property line is not a substitute for reliable property records or a survey when the wall’s location matters to the remodel.
Look for Movement and Deterioration
A retaining wall does not need to collapse before it becomes a concern. Changes in its shape or surrounding soil may indicate that it is experiencing pressure or losing support.
Warning signs can include:
- New or expanding cracks
- A wall leaning outward
- Bulging or bowed sections
- Separation between wall segments
- Rot, corrosion or crumbling material
- Soil pulling away from the wall
- Settlement above or below it
- Loose blocks or displaced caps
- Cracked pavement near the wall
- Doors or gates that have become difficult to operate
Not every crack means the wall is failing. Surface shrinkage can differ from structural movement. However, homeowners should not assume that a crack is cosmetic when the wall supports a slope, driveway or structure.
Photograph suspicious areas with a visible reference for scale. Dated photos can help establish whether cracks, leaning or soil movement are changing over time.
Investigate the Wall’s History
Hillside properties sometimes contain retaining walls built decades earlier with limited documentation. Previous owners may have repaired, enlarged or replaced sections without passing complete records to the next owner.
Before remodeling, try to establish:
- When the wall was built
- Whether construction plans still exist
- Whether a permit was issued
- Whether required inspections were completed
- What materials and reinforcement were used
- Whether earlier repairs were made
- Whether a soils or geotechnical report exists
- Whether drainage was included behind the wall
The absence of documents does not automatically prove that a wall is unsafe. It does mean that more investigation may be necessary before relying on it to support new work.
Property owners can use Los Angeles city records and permit resources to research previous construction. Because records and project requirements vary, questions about an existing wall should be directed to the appropriate city department before remodeling plans are finalized.
Examine Drainage Above and Behind the Wall
Water is a central retaining-wall concern. Saturated soil becomes heavier and can place additional pressure on a wall. Water trapped behind the structure may also move soil, contribute to erosion or find a path toward the house.
Check where water comes from and where it goes during rain. Roof downspouts, paved driveways, patios, irrigation and neighboring slopes can all influence the amount of water reaching the wall.
Possible drainage concerns include standing water, clogged outlets, erosion channels, soil staining or water emerging through cracks. Efflorescence—a pale mineral deposit on masonry—can also indicate repeated moisture movement, although it does not reveal the full condition of the wall.
Avoid casually redirecting water to another part of the hillside. A change that appears to protect one area could increase erosion or saturation elsewhere.
Consider How the Remodel Will Change Water Flow
A remodel can affect drainage even when the retaining wall itself is not being altered. A roof addition increases the area collecting rain. A new patio or driveway creates another surface that does not absorb water. Excavation can disturb established soil, while landscaping changes can redirect runoff.
The project plan should show how water will move after construction. Roof drainage, surface slopes, paved areas and existing wall drainage should be considered together.
This is particularly important when a remodel adds structures or hard surfaces uphill from the wall. The finished project should not send uncontrolled runoff toward the wall, neighboring property or public areas.
For more preparation advice, see TCR’s guide on how to plan an exterior home remodel.
Check for Planned Excavation Near the Wall
Excavation for a foundation, basement, pool, utility trench or drainage system can affect the soil supporting an existing retaining wall. Removing soil near the base of a wall may reduce support, while placing excavated material or construction equipment above it may add weight.
The distance between the excavation and wall is only one consideration. Soil type, slope, wall design, excavation depth and surrounding structures can all influence the risk.
Do not assume that a wall can safely remain simply because the remodel does not touch it directly. If excavation could enter the wall’s support zone, its relationship to the proposed work should be evaluated before digging begins.
Account for Construction Loads and Access
Hillside remodeling often involves concrete deliveries, material storage, waste containers and heavy equipment. These loads may be placed on a driveway or building pad supported by a retaining wall.
A wall designed for soil and normal residential use may not have been designed for concentrated construction loads. Before staging heavy materials or equipment near the top of a wall, determine whether the proposed location is appropriate.
Restricted access can create additional complications. Narrow streets, steep driveways and limited staging areas may leave few places for equipment and materials. Construction logistics should therefore be planned alongside structural and drainage decisions.
Determine Whether Permits and Grading Review Apply
Los Angeles requirements depend on the wall, property and proposed work. Height is not the only factor that can affect whether review is necessary. Location, loading, excavation, grading and hillside regulations may also matter.
The Los Angeles Department of Building and Safety states that grading permits are required for grading work in hillside grading areas and identifies retaining-wall cuts, backcuts and backfill among the work that may require grading plan review.
Los Angeles City Planning also provides forms and information concerning retaining walls in hillside areas. The applicable zoning provisions may depend on the property’s location and governing community plan.
Homeowners should confirm current requirements for the specific address and project. Existing work should not be assumed to be legal merely because it has been present for many years.
Know When a Geotechnical Evaluation May Be Needed
A retaining wall interacts with the soil around it. When a project involves a steep slope, significant excavation, visible ground movement or uncertain fill, a geotechnical evaluation may be necessary.
A geotechnical investigation can help determine soil conditions, slope stability, groundwater considerations and the effect of proposed construction. That information may also be needed by the professional responsible for the wall’s structural design.
A visual inspection alone cannot reveal every underground condition. This is especially relevant when the property has signs of settlement, previous slope repairs or undocumented grading.
Avoid Covering the Wall Before It Is Evaluated
New finishes can hide useful evidence. Stucco, paint, planting, fencing or decorative cladding may conceal cracks, drainage outlets and transitions between older repairs.
If the remodel will cover part of the wall, inspect and document it first. Photograph the entire accessible surface and take closer images of cracks, patches, joints and drainage features.
The same principle applies when landscaping will limit future access. Leave enough room for drainage components to function and for the wall to be observed and maintained.
Coordinate the Wall With the Entire Remodel
Retaining-wall concerns should not be treated as an isolated issue when the remodel includes foundations, decks, driveways, pools or additions. Plans prepared separately can create conflicts if they assume different drainage paths, elevations or structural conditions.
The project documents should clearly identify:
- Existing and proposed wall locations
- Property boundaries and easements
- Existing and proposed grades
- Drainage routes
- Nearby structures and foundations
- Excavation areas
- Construction access
- Material and equipment staging areas
- Work that requires inspections
Early coordination can prevent late design changes after permits, pricing or construction have already begun.
Keep Complete Records After the Project
Retaining walls are long-term property features. Future owners may need to understand when the wall was inspected, repaired or replaced and how its drainage system should be maintained.
Keep approved plans, permits, inspection records, engineering documents, soils reports, contracts, warranties and photographs. Record the location of drainage outlets before landscaping hides them.
TCR’s guide to remodeling documents you should keep explains which records may remain valuable after construction is complete.
Critical Los Angeles Retaining Wall Checklist
Before remodeling a hillside property, confirm that:
- The wall’s purpose and supported loads are understood
- Its approximate age and construction history have been researched
- Cracks, leaning and deterioration have been documented
- Drainage above and behind the wall has been examined
- Proposed runoff changes have been considered
- Excavation will not proceed without evaluating its effect on the wall
- Construction loads and staging areas have been planned
- Property boundaries have been confirmed when relevant
- Permit, zoning and grading requirements have been checked
- Necessary structural or geotechnical evaluations are completed
- Existing conditions are photographed before being concealed
A retaining wall may appear separate from the living areas being remodeled, but it can influence the safety, design and cost of the entire project. Reviewing it early allows Los Angeles hillside homeowners to address drainage, documentation and structural questions before construction makes them more difficult and expensive to solve.
Remodeling Note: This article provides general educational information and is not structural, geotechnical or legal advice. Retaining-wall and grading requirements depend on the property, wall and proposed construction. Homeowners should verify current requirements with the City of Los Angeles and obtain appropriate professional evaluations when structural movement, drainage problems, excavation or slope instability may be involved.