
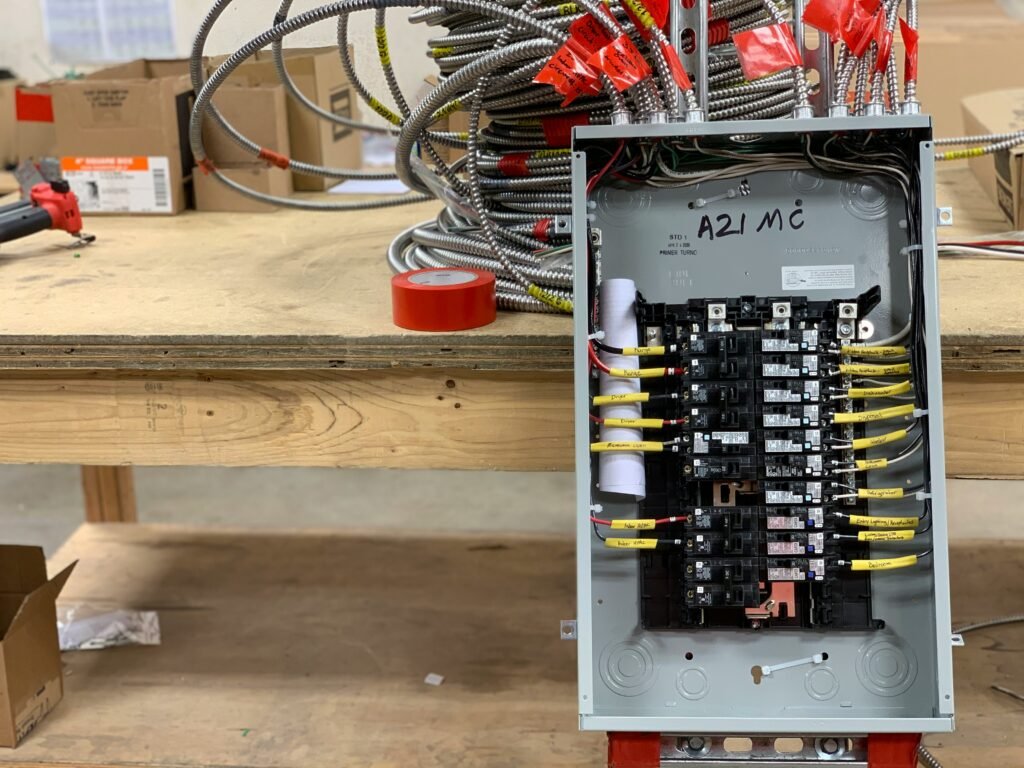
A Manhattan co-op renovation may include a new kitchen, additional air conditioning, upgraded lighting and modern appliances. The plans can look reasonable inside the apartment, yet the project may encounter a major problem before construction begins: the building may not have enough electrical capacity to support the proposed work.
This issue is particularly relevant in older Manhattan co-ops. An apartment may have a small electrical service because the building was constructed before residents used induction cooktops, electric ovens, powerful air-conditioning systems and numerous electronic devices.
Upgrading the panel inside the apartment does not necessarily solve the problem. The building’s feeders, risers, service equipment and overall capacity must also be able to deliver the additional electricity.
If these limitations are discovered during board review, Manhattan co-op renovations can face engineering expenses, redesigns and lengthy approval delays.
What Does Electrical Capacity Mean?
Electrical capacity describes how much power an electrical system can safely supply. Within a co-op building, several connected parts determine what is available to an individual apartment.
The apartment has its own panel and electrical service. That service connects to a feeder, which receives electricity through the building’s shared distribution system. Multiple apartments may rely on common risers, equipment and incoming service.
This means an electrical upgrade must be considered at two levels:
- The amount of electricity needed inside the apartment
- The ability of the building to deliver that amount safely
A new apartment panel cannot create capacity that does not exist upstream. If the feeder or building service is insufficient, the proposed upgrade may require more extensive work or may not be approved as originally designed.
Why Older Manhattan Co-ops Are Vulnerable
Many Manhattan co-op buildings were constructed when household electrical demand was much lower. Apartments may originally have relied on gas for cooking, central systems for heating and fewer electrical appliances overall.
Previous renovations may have increased demand gradually without a recent building-wide capacity study. Individual shareholders may not know how much unused capacity remains or whether the building’s electrical records reflect current conditions.
Potential problems include:
- Small apartment services
- Outdated panels or wiring
- Feeders that cannot support additional loads
- Mismatched or aging electrical components
- Incomplete riser diagrams
- Limited spare capacity in shared equipment
- Building records that do not match existing conditions
These conditions do not automatically prevent renovation. They do mean that electrical planning may require more investigation than replacing a panel or adding circuits.
Modern Appliances Can Change the Electrical Plan
An appliance can appear to be a design selection while creating an important technical requirement. Replacing a gas range with an induction cooktop and electric oven, for example, may add substantial electrical demand.
Other common additions include electric clothes dryers, larger air-conditioning systems, heated bathroom floors, instant electric water heaters, wine storage, additional kitchen equipment and home-office technology.
The combined demand matters more than any single appliance. A designer may specify products individually without recognizing how their electrical loads affect the apartment service.
Before finalizing the layout, prepare an equipment schedule showing the electrical requirements of every major appliance and fixed system. A qualified electrical professional can use this information to evaluate the expected load and determine whether the existing service is adequate.
Changing appliances after plans have been submitted can require revised calculations, drawings or approvals.
Start With the Apartment’s Existing Service
The first step is identifying what the apartment currently receives. Homeowners sometimes confuse the panel’s physical size with the electrical capacity available to the unit.
A panel may have unused breaker spaces but still be limited by the rating of the service, feeder or upstream equipment. Conversely, a crowded panel does not always mean the entire building lacks capacity.
The existing condition should be documented rather than estimated. The review may include the panel rating, main disconnect, feeder size, existing circuits and major connected loads.
Also examine previous renovation documents when available. They may show whether electrical work was approved, how the unit is connected to the building system and whether earlier upgrades remain open with the New York City Department of Buildings.
Why the Co-op May Request a Load Calculation
An electrical load calculation estimates the demand created by the proposed apartment. It can help determine whether the current service is sufficient and what size upgrade may be necessary.
The co-op board, managing agent or building engineer may request a calculation when a renovation adds major electrical equipment or changes the apartment from gas to electric cooking.
The calculation may account for lighting, receptacles, appliances, air conditioning and other permanently connected equipment. It should be based on the actual renovation plan rather than a rough list of desired products.
A request for a load calculation does not necessarily mean the upgrade will be rejected. It allows the building and project team to assess the proposal using documented information.
When Feeder Drawings and Riser Diagrams Become Important
A feeder drawing shows how electricity will reach the apartment. A riser diagram generally illustrates the vertical distribution of electrical service through the building.
These documents can become important when a proposed upgrade affects more than the wiring inside the unit. They may help identify the route, size and relationship of electrical equipment serving multiple floors or apartments.
In some buildings, accurate diagrams may already exist. In others, the renovation team may need to investigate existing conditions and prepare updated drawings.
That work can become expensive when equipment is concealed, records are incomplete or access is required in electrical rooms and common areas. The investigation may also expose a building-level condition that must be corrected before the apartment renovation can proceed.
Board Approval and DOB Approval Are Separate
A Manhattan co-op board’s approval does not replace approval from the New York City Department of Buildings. Likewise, a city permit does not remove the shareholder’s obligation to comply with the building’s alteration agreement and internal rules.
The board or managing agent may review:
- Proposed electrical demand
- Effects on shared building systems
- Engineer and architect drawings
- Contractor licences and insurance
- Working hours and access arrangements
- Protection of common areas
- Construction deposits and fees
- Responsibilities for damage or additional work
The city’s review focuses on applicable codes, filings, permits and inspections. The NYC Department of Buildings states that most electrical work requires a permit and must be performed by an electrical contractor licensed by the department.
Most construction in New York City also requires DOB approval and permits, although limited types of minor work may be exempt. The city’s permit guidance recommends consulting a registered architect, professional engineer or borough office when the correct pathway is unclear.
Because these processes are separate, homeowners should map out the expected sequence before setting a construction start date.
The Order of Approval Can Cause Delays
Some co-ops require complete internal approval before the project can be filed with the DOB. Others may allow parts of the city filing to proceed while the board’s architect or engineer continues reviewing the plans.
If the co-op requires board approval first, repeated requests for calculations and drawings can delay the city filing. The contractor may then be unable to schedule work even if the design itself is substantially complete.
The sequence may involve:
- Preparing architectural and engineering plans
- Submitting the alteration package to management
- Review by the building’s architect or engineer
- Responding to questions and revising plans
- Receiving board authorization
- Filing with the DOB
- Addressing DOB objections
- Obtaining permits
- Scheduling construction and inspections
Not every project follows this exact sequence. The alteration agreement and managing agent should clarify the building’s requirements.
Avoid giving notice on temporary housing, ordering custom materials or committing to a construction date until the major approvals are sufficiently advanced.
Who Pays for a Building-Wide Electrical Study?
A difficult question can arise when an apartment upgrade prompts the building to examine its entire electrical system. The investigation may benefit the co-op as a whole, but the board may argue that the shareholder’s renovation created the need for the study.
There is no universal answer about who must pay. Responsibility may depend on the proprietary lease, alteration agreement, board policies, engineering scope and circumstances that led to the investigation.
Before authorizing a building-wide assessment, ask for written clarification covering:
- The purpose and boundaries of the study
- Whether it concerns the apartment, shared property or both
- Who selected the engineer
- Who will own and receive the resulting report
- Whether other shareholders may rely on it later
- Which party will pay for investigation and corrective work
- Whether the co-op will reimburse any building-related portion
A shareholder should not assume that every cost requested by management is automatically part of the apartment renovation. The issue should be addressed before the engineer begins open-ended work.
What Happens When a Building-Level Problem Is Found?
An electrical review may uncover an issue unrelated to the proposed apartment design. Examples could include deteriorated equipment, inadequate feeder protection, inaccurate records or a mismatch between components.
The building may require that condition to be corrected before approving the shareholder’s project. Even a relatively contained repair can take time because the co-op must investigate it, authorize spending, arrange access and coordinate any interruption affecting other residents.
A more serious capacity limitation may lead to several possible outcomes:
- The building completes an electrical upgrade
- The shareholder funds approved work affecting the route to the apartment
- The renovation reduces its proposed electrical demand
- Gas appliances or existing systems are retained
- The work is divided into phases
- The upgrade is postponed until a building-wide project occurs
These possibilities should be discussed before the renovation becomes dependent on a single appliance package or electrical design.
Build Electrical Investigation Into the Budget
Early estimates often include visible items such as fixtures, cabinetry, flooring and labour while treating electrical work as a general allowance. That approach can be risky in an older co-op.
The budget may need to cover an electrical survey, engineering drawings, load calculations, building-review fees, permit costs, new panels, feeder work, wall repairs and additional coordination.
TCR’s guide to hidden home remodeling costs explains why professional fees, corrective work and permit-related expenses should be considered separately from visible finishes.
A contingency fund is also important, but it should not replace investigation. TCR’s guide to creating a realistic home remodeling budget can help homeowners separate expected costs from genuine unknowns.
Consider Lower-Demand Design Alternatives
If electrical capacity is limited, redesigning the project may be faster and less expensive than upgrading the building infrastructure.
Possible alternatives depend on the existing systems and co-op rules. A homeowner might choose a smaller cooking appliance, retain an approved gas connection, avoid simultaneous high-demand equipment or select an air-conditioning approach that fits the available capacity.
The project team should evaluate design changes as a complete system. Reducing one appliance’s load may not solve the problem if several other additions remain.
Avoid buying products solely because they fit the available space. Their voltage, amperage and installation requirements should be checked while the design is still flexible.
Keep the Electrical Scope Consistent Across Documents
The architectural drawings, appliance schedule, electrical plans, board application and contractor proposal should describe the same project.
Inconsistencies can produce delays. A board reviewer may calculate demand using one equipment list while the electrician prices another. The permit drawings may then show a different panel or service size.
When an appliance or system changes, determine whether the revision affects:
- Electrical load calculations
- Circuit requirements
- Panel schedules
- Feeder capacity
- Board approval
- Permit documents
- Contractor pricing
The change should be recorded before installation. TCR’s article on hidden assumptions in remodeling estimates explains why unclear inclusions and technical assumptions can create unexpected charges.
Do Not Begin Electrical Work Without the Required Permit
The NYC Department of Buildings states that electrical installation and modification require a permit and a Licensed Master Electrician. Required inspections must also be completed.
Homeowners should verify who will obtain the electrical permit, coordinate the inspection and close the filing. The name and licence details should appear clearly in the project documents.
A renovation is not complete merely because the walls have been closed and the appliances operate. Open permits or missing sign-offs may cause problems during a future sale, refinancing, insurance review or later construction project.
The DOB explains that project closeout may require final inspections and necessary sign-offs even after the physical work has ended. Its Letter of Completion guidance highlights the owner’s responsibility for ensuring required closeout steps are completed.
Questions to Ask Before Submitting Renovation Plans
Before the project enters formal review, ask the managing agent, project professionals and electrical contractor:
- What electrical service currently reaches the apartment?
- Is there enough capacity for the proposed appliances and systems?
- Does the building have current feeder and riser drawings?
- Will the board require a load calculation or electrical study?
- Who reviews electrical upgrades for the co-op?
- Must board approval occur before DOB filing?
- Who pays if the review uncovers a shared building problem?
- Could the proposed upgrade require work outside the apartment?
- Which appliances create the largest new loads?
- What design alternatives are available if capacity is limited?
- Who will obtain permits and arrange inspections?
- Which documents will confirm that the electrical filing is complete?
Written answers are more useful than informal assurances, especially when they affect the budget or approval sequence.
Investigate Capacity Before Finalizing the Design
The hidden electrical capacity trap is not simply an old panel inside a Manhattan apartment. It is the possibility that the renovation depends on electrical infrastructure controlled by the co-op and shared with other residents.
An early assessment can reveal whether the apartment service, feeder and building distribution system can support the proposed work. It also gives the homeowner time to modify appliance selections, budget for engineering and understand the board’s approval requirements.
Waiting until the plans are complete can turn electrical capacity into a major delay. Investigating it at the beginning makes Manhattan co-op renovations easier to price, review and coordinate.
Remodeling Note: Electrical capacity, co-op requirements and permit obligations vary by building and project. This article provides general information and is not a substitute for guidance from the co-op board, managing agent, registered design professional, NYC Licensed Master Electrician, attorney or New York City Department of Buildings.


