
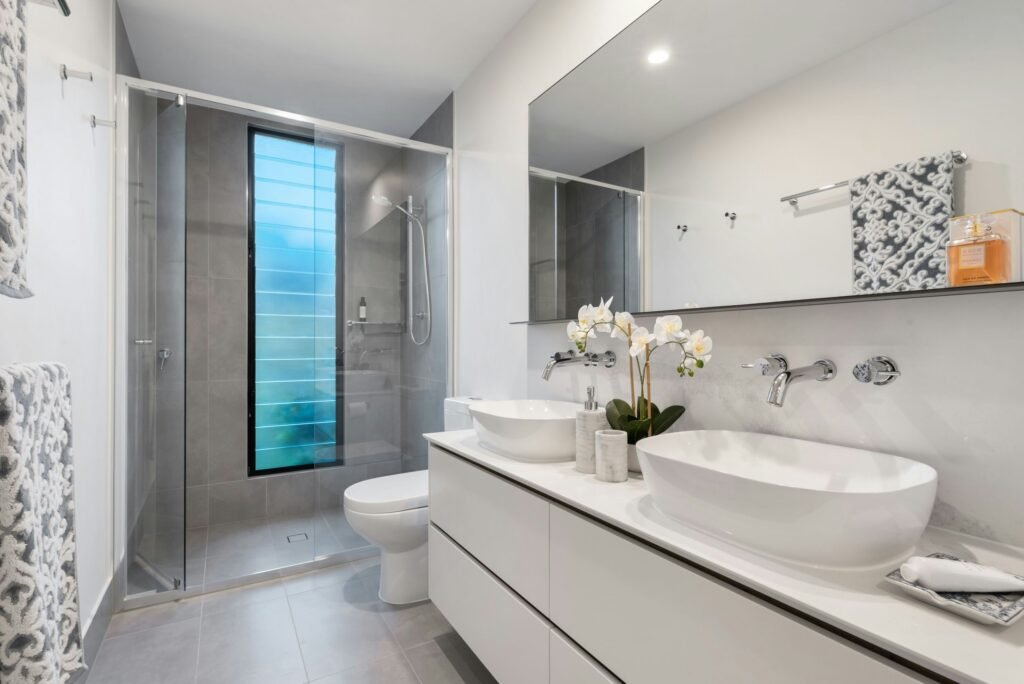
Chicago bathroom remodel cost estimates for 2026 generally range from approximately $12,000 for a limited update to more than $100,000 for a customized luxury renovation. A standard full bathroom remodel commonly falls between $25,000 and $50,000, while projects involving plumbing relocation, custom finishes or older-building complications can cost considerably more.
Bathroom renovation prices in Chicago are influenced by the size of the room, building type, material selections and the condition of everything concealed behind the walls. A bathroom in a single-family home may be easier to renovate than one inside a downtown condominium, vintage apartment, bungalow or older Chicago two-flat.
The following figures are intended for early budgeting. They are not contractor quotes or guaranteed prices.
Chicago Bathroom Remodel Cost by Project Level
Bathroom remodeling projects can generally be divided into four levels based on their scope and finish quality.
| Bathroom remodel type | Estimated 2026 cost |
|---|---|
| Limited cosmetic update | $12,000–$22,000 |
| Standard full remodel | $25,000–$50,000 |
| Larger or higher-end remodel | $45,000–$75,000 |
| Luxury or complex remodel | $75,000–$100,000+ |
A limited update may include painting, replacing the vanity, installing new lighting, changing plumbing fixtures and making minor surface improvements without changing the layout.
A standard full remodel normally involves demolition, new tile, a replacement vanity, lighting, plumbing fixtures, waterproofing and a new bathtub or shower.
A higher-end renovation may include custom cabinetry, premium tile, stone countertops, a larger shower, specialized glass or plumbing relocation.
Luxury bathroom projects can exceed $100,000 when they involve structural alterations, major layout changes, imported finishes or extensive repairs to an older building.
Bathroom Remodel Cost by Size
The bathroom’s dimensions affect material quantities, demolition time and the number of fixtures that can be included. However, bathroom remodeling costs do not increase in direct proportion to square footage.
A small bathroom can still require demolition, plumbing, electrical work, waterproofing, tile installation and several inspections. These fixed expenses can produce a relatively high cost per square foot.
Powder Room
A Chicago powder room containing a toilet and sink may cost approximately $10,000 to $25,000 to renovate.
The lower end may cover new finishes and fixtures without plumbing relocation. Custom cabinetry, detailed tilework or changes to the room’s footprint can move the cost higher.
Small Full Bathroom
A compact full bathroom may cost approximately $20,000 to $40,000.
This range may include demolition, a standard bathtub or shower, vanity, toilet, flooring, lighting, ventilation and new wall finishes.
The budget can increase when plumbing must be moved or deteriorated materials are uncovered during demolition.
Primary Bathroom
A primary bathroom remodel may cost approximately $40,000 to $80,000 or more.
Larger showers, double vanities, custom storage, freestanding tubs, extensive tile and upgraded lighting can increase the total. Expanding the bathroom into an adjoining bedroom or closet introduces additional framing, electrical and mechanical work.
Luxury Bathroom
A luxury Chicago bathroom renovation may cost $75,000 to $125,000 or more.
The project may include custom millwork, premium stone, detailed tile patterns, multiple shower fixtures, heated flooring, specialized lighting and architectural alterations.
Luxury materials are only part of the added cost. Custom features generally require more design time, detailed preparation and precise installation.
What Is Included in a Full Bathroom Remodel?
A complete bathroom remodel includes much more than the finishes visible after construction.
A comprehensive budget may need to cover demolition, debris removal, framing, drywall, plumbing, electrical work, ventilation, waterproofing, tile, cabinetry, countertops, fixtures, shower glass, painting and final cleaning.
Design services, building permits and inspections may also be required depending on the project.
Homeowners should confirm whether an estimate includes materials as well as installation. A proposal excluding tile, plumbing fixtures, cabinetry or shower glass can appear much lower than the amount ultimately needed to complete the bathroom.
Bathroom Remodeling Labor Costs in Chicago
Labor can represent approximately 40% to 60% of the total bathroom remodeling budget, although the proportion changes according to the materials and project complexity.
A bathroom requires several specialized trades to work inside a relatively small area. Demolition, framing, plumbing, electrical work, ventilation, waterproofing, tile installation, cabinetry and painting must occur in the correct sequence.
Labor costs may be higher when the bathroom is located inside a condominium or apartment building with restricted construction hours, limited parking or controlled access.
Older Chicago buildings may require additional preparation because their floors, walls and plumbing connections are not always level, uniform or compatible with modern fixtures.
Contractors may include supervision, insurance, project management and administrative expenses within the overall proposal instead of listing them as separate labor charges.
Bathroom Material Costs
Material quality can have a substantial effect on Chicago bathroom remodel costs.
A stock vanity generally costs less than cabinetry designed to fit an irregular wall. Standard ceramic tile may be more economical to install than small mosaics, natural stone or detailed patterns.
The material budget may include:
- Vanity and countertop
- Bathtub or shower base
- Toilet
- Faucets and shower fixtures
- Floor and wall tile
- Waterproofing materials
- Shower glass
- Mirrors
- Lighting
- Ventilation equipment
- Bathroom accessories
- Delivery and applicable taxes
Material cost is not the same as installed cost. Heavy stone, delicate tile and complicated patterns may require more preparation and installation time even when their purchase price appears manageable.
The contract should include realistic material allowances. An allowance that is too low can make the initial proposal look affordable while creating substantial additional charges after products are selected.
How Plumbing Relocation Affects the Budget
Preserving the existing bathroom layout is one of the most effective ways to control remodeling expenses.
Moving a toilet can require extensive modifications to the drain and vent system. Relocating a bathtub, shower or vanity can also affect floors, walls and ceilings in other parts of the property.
These changes can be particularly complicated inside Chicago condominiums, two-flats and other multiunit buildings. Plumbing lines may serve several residences or pass through areas controlled by another property owner.
Before approving a new floor plan, determine how the water, drain and vent lines will reach the proposed fixtures. A design showing a relocated toilet does not confirm that the necessary plumbing route is practical.
When the current layout functions reasonably well, keeping fixtures in their existing positions can preserve more of the budget for waterproofing, storage and visible finishes.
Electrical and Ventilation Expenses
An older Chicago bathroom may not have adequate electrical capacity for modern lighting, receptacles, heated floors or other planned features.
The remodel may require new circuits, updated wiring and changes to the electrical panel. The extent of this work depends on the existing system and the electrical demands of the new bathroom.
Ventilation should also be investigated during planning. An exhaust fan needs an appropriate discharge route rather than releasing moisture into a wall, ceiling or attic.
Creating or correcting an exterior exhaust route can be challenging in a masonry building or condominium where exterior penetrations are restricted.
A bathroom can look complete while performing poorly if moisture is not properly controlled. Electrical and ventilation improvements should therefore be treated as fundamental project components rather than optional upgrades.
Waterproofing and Tile Installation Costs
Waterproofing is one of the most important parts of a bathroom renovation, but most of the system becomes invisible once the tile is installed.
The shower base, walls, corners, penetrations, curb and drain connection must function as one complete system. Combining incompatible materials or leaving installation details unresolved can create failures behind an otherwise attractive surface.
Tile installation costs depend on the amount of coverage, tile size, layout and condition of the underlying surface.
Large-format tiles may require flatter walls and floors. Small mosaics and complicated patterns can increase installation time. Natural stone may need specialized preparation, sealing and maintenance.
The estimate should explain whether it includes surface preparation, waterproofing, setting materials, grout, edge details and sealing where required.
Chicago Bathroom Remodel Permit Requirements
A bathroom remodel involving plumbing, electrical or structural changes may require permits and inspections. The exact requirements depend on the proposed work and type of property.
Chicago uses different permit pathways based on the size and complexity of a construction project. Homeowners should confirm current requirements through the City of Chicago’s official Department of Buildings before construction begins.
Permit-related expenses are not always limited to the amount paid to the city. A project may also require drawings, professional services, revisions and administrative time.
The remodeling agreement should explain who will prepare the permit application, pay the required fees, arrange inspections and respond to correction notices.
Homeowners should be cautious when a project clearly includes regulated plumbing or electrical work but the estimate does not mention permits or inspections.
Chicago Condo Bathroom Remodel Costs
Renovating a bathroom inside a Chicago condominium can cost more than completing comparable work in a detached house.
The condominium association may require advance approval, construction deposits and proof that the contractor carries appropriate insurance. The building may also regulate working hours, deliveries, elevator use, debris removal and temporary water shutdowns.
Some buildings charge construction coordination, elevator or administrative fees. Others require protective coverings throughout hallways, elevators and shared entrances.
Plumbing work may need to be coordinated with building management because shutting off a riser could affect several units. Floor and wall penetrations may also require association review.
Homeowners should obtain the building’s alteration agreement and construction requirements before signing a contractor agreement. These rules can affect the price, project schedule and selection of contractors.
Bathroom Remodeling in Older Chicago Homes
Chicago contains many older bungalows, greystones, two-flats and apartment buildings. Renovating bathrooms in these properties may reveal conditions that were not visible during the initial estimate.
Possible discoveries include aging galvanized pipes, deteriorated cast-iron drains, outdated wiring, uneven floors, damaged framing, inadequate ventilation and previous unpermitted alterations.
The contractor may also uncover moisture damage, several layers of flooring or walls constructed from plaster and masonry rather than modern drywall.
Older construction usually requires more time to modify and repair. New fixtures and cabinets may also require additional preparation when walls and floors are not level.
The budget should include a realistic contingency for these possibilities rather than assuming that everything behind the existing finishes is in usable condition.
Lead-Based Paint and Older Bathrooms
Homes and residential buildings constructed before 1978 may contain lead-based paint. Bathroom demolition can disturb painted walls, trim, windows and doors even when repainting is not the primary purpose of the project.
Federal lead-safe renovation requirements may apply when contractors disturb painted surfaces in qualifying pre-1978 housing.
Homeowners can review current information about lead-safe renovation through the United States Environmental Protection Agency.
Testing and required containment procedures should be considered before demolition begins. Discovering hazardous materials after the bathroom has already been opened can interrupt construction and increase cleanup costs.
How Much Contingency Should You Keep?
A contingency is money reserved for conditions that could not be fully confirmed before construction.
For a newer Chicago home with an accessible bathroom and reliable building records, a contingency of approximately 10% may provide a reasonable starting point.
A renovation inside an older house, condominium or two-flat may justify approximately 15% to 20%, particularly when the project involves plumbing relocation or extensive demolition.
For example, a $40,000 bathroom remodel with a 15% contingency requires another $6,000 in available funds.
Contingency should not be confused with money for voluntary upgrades. Optional changes selected during construction should be tracked separately so the reserve remains available for genuine discoveries.
Expenses Commonly Missing From Estimates
An initial bathroom estimate may not include every expense required to finish the project.
Design fees, permits, testing, association deposits, parking and material delivery may be excluded. A proposal may also omit tile, fixtures, shower glass, mirrors, accessories or painting.
Homeowners should confirm whether the estimate includes:
- Demolition and disposal
- Protection outside the bathroom
- Building and association fees
- Plumbing and electrical permits
- Material and fixture allowances
- Delivery charges
- Waterproofing
- Shower glass
- Painting and trim
- Repair of adjacent areas
- Final cleaning
A low proposal containing substantial exclusions may ultimately cost more than a higher estimate covering the complete project.
How Long Does a Chicago Bathroom Remodel Take?
A straightforward bathroom remodel may require approximately four to eight weeks of construction once permits, materials and building approvals are ready.
A more complicated renovation may take eight to twelve weeks or longer, particularly when it includes plumbing relocation, custom materials or unexpected repairs.
The complete project timeline also includes planning before construction. Design, contractor selection, condominium approval, permits and material ordering may add several weeks or months.
Condominium restrictions can limit the hours during which noisy work, plumbing shutdowns or elevator use are permitted. These limitations may extend the schedule even when the amount of physical work remains unchanged.
Homeowners should confirm whether the contractor’s timeline includes inspections, material lead times and final completion items.
Ways to Control Chicago Bathroom Remodel Costs
Keeping the existing fixture layout is often the most effective cost-control decision. Plumbing should only be relocated when the change provides a meaningful functional improvement.
Select major materials before construction whenever possible. The vanity, tile, shower system, fixtures and lighting affect dimensions and trade coordination.
Homeowners can concentrate premium materials in smaller areas. An expensive feature tile may provide the desired appearance without covering every bathroom wall.
Required repairs should be separated from optional design improvements. If deteriorated pipes or wiring must be replaced, those expenses should be understood before too much of the budget is committed to decorative finishes.
Estimates should also be compared using the same drawings, materials and assumptions. Two totals cannot be evaluated fairly when one includes waterproofing, permits and fixtures while another excludes them.
Is a Chicago Bathroom Remodel Worth the Cost?
A bathroom remodel can improve comfort, storage, ventilation and ease of maintenance. It may also correct aging systems or moisture problems that could become more expensive when ignored.
The most expensive design is not automatically the most valuable.
A successful bathroom renovation should reflect the property, household needs and expected ownership period. Reliable waterproofing, practical storage and functional fixture placement often provide more lasting value than highly personalized luxury features.
Homeowners planning to sell soon should consider whether the proposed finish level is consistent with comparable properties in their neighborhood or building.
Those planning to remain in the home may place greater value on accessibility, improved lighting, easier cleaning and long-term comfort.
Chicago Bathroom Remodel Cost Summary
For 2026 planning, a limited Chicago bathroom update may cost approximately $12,000 to $22,000, while a standard full renovation may fall between $25,000 and $50,000.
Larger or higher-end projects can cost $45,000 to $75,000, while luxury or structurally complicated bathrooms may exceed $100,000.
Building age, plumbing layout, material selections, association requirements and concealed damage can all affect the final price.
A reliable budget begins with a clearly defined scope, confirmed material selections and an appropriate contingency. Permit, plumbing and building-access questions should be resolved before demolition rather than being allowed to become expensive construction delays.
Remodeling Note: The prices in this article are general 2026 planning estimates and are not contractor quotes or guarantees. Bathroom remodeling costs, permit requirements and construction conditions vary according to the property and project scope. Consult qualified local professionals and the appropriate building authority before making construction or financial decisions.


