
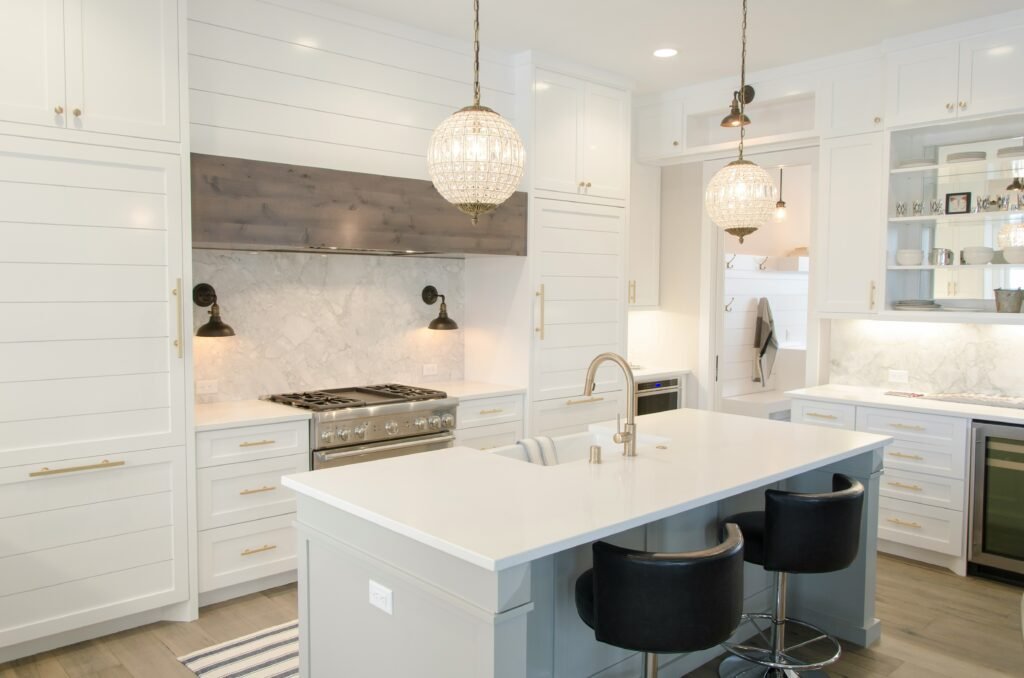
Milwaukee kitchen remodel cost estimates for 2026 generally range from approximately $20,000 for a limited kitchen update to more than $150,000 for an extensive custom renovation. A standard full kitchen remodel commonly costs between $40,000 and $85,000, depending on the room’s size, cabinetry, appliances and whether the existing layout is preserved.
Milwaukee homeowners have reported widely different renovation costs because the term “kitchen remodel” can describe anything from replacing countertops to demolishing the entire room. The age and construction of the home can also make a major difference. Remodeling a kitchen inside an older Milwaukee bungalow, duplex or historic property may reveal conditions that were not visible when the estimate was prepared.
This guide breaks down realistic planning ranges, major cost categories and the local conditions that can affect a Milwaukee kitchen renovation in 2026.
Milwaukee Kitchen Remodel Cost by Project Scope
Kitchen remodeling costs become easier to understand when the project is divided by scope rather than described using vague terms such as basic, moderate or luxury.
| Kitchen remodel scope | Estimated 2026 cost |
|---|---|
| Limited cosmetic update | $20,000–$35,000 |
| Standard full remodel | $40,000–$85,000 |
| Extensive layout renovation | $80,000–$130,000 |
| Custom or luxury remodel | $125,000–$200,000+ |
A limited update may include painting or refinishing cabinets, installing new countertops, replacing the sink and faucet, updating lighting and making minor finish improvements.
A standard full remodel normally includes cabinet replacement, countertops, flooring, plumbing fixtures, lighting, painting and new appliances without substantially changing the room’s footprint.
An extensive renovation may involve removing walls, moving utilities, replacing outdated wiring, correcting uneven floors and creating a new kitchen layout.
A custom or luxury remodel can include bespoke cabinetry, structural alterations, premium appliances, architectural millwork and extensive changes to adjoining rooms.
These ranges are intended for preliminary planning. They are not contractor quotes or guaranteed prices.
Kitchen Remodel Cost by Size
Kitchen size affects the number of cabinets, amount of countertop and quantity of flooring required. However, the total cost does not always increase in direct proportion to square footage.
A compact kitchen can still require plumbing, electrical work, demolition, ventilation and several different trades.
Small Milwaukee Kitchen
A small kitchen containing a limited number of cabinets may cost approximately $25,000 to $55,000 for a complete renovation.
The lower end generally assumes that the existing layout remains unchanged and that readily available materials are selected. Custom cabinetry, new electrical circuits or plumbing relocation can move a small project above this range.
Medium-Sized Kitchen
A medium kitchen may cost approximately $45,000 to $90,000.
This budget could include semi-custom cabinets, durable countertops, new flooring, improved lighting, modern appliances and limited layout changes.
Adding an island or removing a wall may increase the price, especially when structural support or new utility connections are required.
Large Kitchen
A large kitchen renovation may cost approximately $75,000 to $140,000 or more.
Large kitchens require more cabinets, countertops, flooring and lighting. They may also contain multiple sinks, extensive storage, larger islands or several appliance zones.
A larger room does not necessarily need the most expensive materials, but the quantity of each material can make small price differences significant.
What Is Included in a Full Kitchen Remodel?
A complete kitchen renovation involves much more than cabinets and countertops.
The total budget may need to cover:
- Design and drawings
- Demolition and debris removal
- Temporary property protection
- Framing and drywall
- Plumbing
- Electrical work
- Ventilation
- Cabinets and installation
- Countertops
- Flooring
- Backsplash
- Painting and trim
- Appliances
- Permits and inspections
- Final cleaning
A proposal may exclude several of these expenses while still being described as a complete remodel. Homeowners should verify whether materials, installation, delivery, permits and applicable taxes are included.
Estimates should also explain what happens to the kitchen during construction. Removing old materials, protecting adjacent rooms and disposing of debris can create meaningful costs that are not reflected in the price of the new finishes.
Cabinet Costs
Cabinetry is commonly one of the largest expenses in a kitchen renovation. It can represent approximately 25% to 35% of the total budget, depending on the cabinet type and layout.
Stock cabinets may cost approximately $8,000 to $18,000 installed in a smaller kitchen. Semi-custom cabinets could cost $15,000 to $35,000, while extensive custom cabinetry may exceed $40,000 or $50,000.
The cabinet price is influenced by more than the visible door style. Construction materials, drawer hardware, interior accessories, finished side panels, decorative trim and installation complexity all affect the total.
Older Milwaukee homes may have walls and floors that are not perfectly level. Additional preparation, fillers or custom-sized components may be required to make the finished cabinetry appear straight and consistent.
Before approving a cabinet order, homeowners should confirm that the final plan coordinates with appliances, windows, doors, lighting, plumbing and ventilation.
Countertop and Backsplash Costs
Kitchen countertop costs depend on the selected material, total surface area, edge details, sink configuration and number of seams.
A typical countertop allowance may range from approximately $4,000 to $12,000, although large islands and premium stone can push the price higher.
Backsplash installation may add approximately $1,500 to $5,000 or more. Small tiles, detailed patterns and extensive wall coverage generally require more labor than straightforward installations.
Removing the existing countertop should be included in the construction scope. Homeowners should also confirm whether sink cutouts, faucet holes, delivery, installation and sealing are part of the quoted price.
Appliance Costs
A basic appliance package may cost approximately $5,000 to $10,000, while a midrange package may cost $10,000 to $25,000. Premium or specialty appliances can exceed $30,000 to $50,000.
Appliances can also generate construction costs beyond their purchase prices.
A larger range may require an upgraded electrical circuit or gas connection. A powerful exhaust hood may need a new duct route and additional ventilation planning. Built-in appliances can require precise cabinetry, electrical and plumbing coordination.
The appliances should be selected before cabinets are ordered. Changing the refrigerator, range or dishwasher after cabinet production begins can create fit problems and expensive modifications.
Kitchen Flooring Costs
Kitchen flooring may cost approximately $3,000 to $12,000 or more, depending on the room’s size, material and condition of the existing floor.
Older Milwaukee kitchens may contain several flooring layers installed during previous renovations. Removing these layers can expose damaged subflooring, uneven transitions or areas requiring structural repair.
New flooring should not simply cover unresolved water damage or movement. The substrate must be suitable for the selected material before installation begins.
If the kitchen connects openly with dining and living areas, homeowners may choose to replace flooring throughout a larger portion of the house. That decision can substantially expand the project budget.
Plumbing Costs and Layout Changes
Preserving the existing sink and dishwasher locations can help control Milwaukee kitchen remodel costs.
Moving plumbing may require opening walls or floors, installing new supply and waste lines and repairing the surrounding surfaces. In a second-floor kitchen or multiunit building, the work may also affect rooms or units below.
Older piping can create another complication. Demolition may expose deteriorated or incompatible plumbing that should be corrected before the new cabinets are installed.
A new island sink requires a carefully planned drain, vent and water route. The design should establish whether the required connections are practical before the island and cabinetry are ordered.
Plumbing relocation should provide a clear functional benefit. Moving a sink a short distance for appearance alone may not justify the additional cost and disruption.
Electrical Upgrade Costs
A modern kitchen may require more electrical capacity than an older Milwaukee home currently provides.
New appliances, countertop receptacles, lighting and specialized equipment may require additional circuits. The existing panel and wiring should be evaluated before the final construction price is established.
An extensive kitchen electrical update may cost approximately $5,000 to $15,000 or more. A larger service or panel upgrade can add another significant expense.
Older homes may contain wiring that does not support the proposed design. Once walls are opened, the electrical scope may need to expand beyond the kitchen itself.
Lighting plans should also be completed before construction. Recessed lighting, pendants, under-cabinet lighting and decorative fixtures need to be coordinated with framing, cabinets and ventilation.
Wall Removal and Structural Costs
Removing a wall between the kitchen and dining or living room is a popular remodeling choice, but the wall may be carrying loads from the floor or roof above.
Structural wall removal can require engineering, temporary support, a new beam, posts and foundation work. Depending on the conditions, this part of the project may add approximately $8,000 to $30,000 or more.
The final cost depends on the wall’s length, building structure, utility conflicts and how the new supports connect with the foundation.
A wall should not be treated as non-load-bearing based only on its thickness or direction. Its structural role should be determined before demolition and before the kitchen layout is finalized.
Even a non-load-bearing wall may contain plumbing, wiring or ductwork that must be relocated.
Ventilation and Exhaust Planning
A kitchen remodel may require a new or improved exhaust route, particularly when the cooking equipment or hood capacity changes.
The shortest route to the exterior is not always available in an older masonry home, condominium or duplex. Ductwork may need to pass through cabinets, ceilings or adjoining rooms.
Exterior penetrations should be planned carefully to avoid moisture problems and unnecessary damage to brick, siding or other exterior materials.
A larger hood does not automatically produce better performance. The ventilation system should be coordinated with the appliance, duct configuration and replacement-air requirements that may apply to the project.
Ventilation should be resolved during design rather than after the cabinets and appliances have been installed.
Permit Costs in Milwaukee
A kitchen remodel involving structural, electrical, plumbing or mechanical work may require permits and inspections.
The City of Milwaukee Department of Neighborhood Services provides permit applications, fee information and inspection services through its official permit portal.
The city also states that Milwaukee adopts Wisconsin’s building codes for residential and commercial structures. The permit pathway and documentation required depend on the property and the work being completed.
Homeowners should confirm who is responsible for preparing plans, applying for permits, paying fees and scheduling inspections. These responsibilities should be stated in the remodeling agreement.
Permit expenses may include more than municipal fees. Drawings, engineering, revisions and administrative time can also add to the project budget.
Wisconsin regulates credentials for contractors obtaining permits for certain one- and two-family dwelling projects. Homeowners can review current information through the state’s Department of Safety and Professional Services.
Remodeling an Older Milwaukee Kitchen
Milwaukee contains many older bungalows, duplexes, cottages and historic houses. These properties can provide attractive architectural details, but their kitchens may contain several generations of alterations.
Demolition can reveal:
- Aging plumbing
- Outdated electrical wiring
- Uneven walls and floors
- Damaged subflooring
- Poorly supported openings
- Inadequate insulation
- Abandoned pipes or wiring
- Previous unpermitted work
- Moisture damage
- Hazardous building materials
Plaster walls may require different demolition and repair methods from modern drywall. Original wood flooring may need patching where walls or cabinets are removed.
Older kitchens may also have narrow doorways, limited countertop space or several entrances that restrict cabinet placement. Improving the layout without altering major structural elements can require careful design.
Homeowners should avoid spending their entire budget on visible finishes before the condition of the building systems has been evaluated.
Historic Property Considerations
A home located within a historic district or designated as a historic property may be subject to additional review when the work changes protected exterior features.
A largely interior kitchen renovation may have limited historic impact. However, enlarging a window, creating a new exterior opening, moving a door or altering a visible wall can introduce additional requirements.
Homeowners can check property information and current review procedures through the City of Milwaukee before finalizing exterior changes.
Historic review does not necessarily prevent modernization. It can influence which exterior alterations are permitted and how new work must relate to the existing property.
Lead-Safe Renovation in Older Homes
Homes built before 1978 may contain lead-based paint. Kitchen demolition can disturb painted walls, windows, doors and trim even when painting is not the main purpose of the project.
Wisconsin states that training and certification are required for professionals conducting many types of paint-disturbing renovation work in qualifying pre-1978 housing.
Homeowners should address testing and lead-safe procedures before demolition. Discovering the issue after dust has spread through the house can create delays, additional cleaning and potential health concerns.
Hazardous-material procedures should be included in the project budget when the home’s age and materials make them a realistic possibility.
How Much Contingency Should You Keep?
A contingency is money reserved for conditions that could not be completely confirmed before construction.
A newer kitchen with reliable records and no significant layout changes may justify a contingency near 10% of the construction cost.
An older Milwaukee home involving wall removal, utility relocation or extensive demolition may require a contingency of approximately 15% to 20%.
For example, an $80,000 construction proposal with a 15% contingency requires another $12,000 in available funds.
Contingency should not be used for voluntary upgrades. Optional improvements selected during construction should be tracked separately so the reserve remains available for concealed damage and necessary repairs.
Costs Commonly Excluded From Kitchen Estimates
An initial kitchen proposal may not include every expense required to complete the project.
Frequently excluded items include appliances, design services, structural engineering, permits, material testing and temporary storage.
The estimate may also exclude:
- Cabinet hardware
- Decorative lighting
- Backsplash tile
- Delivery charges
- Appliance installation
- Painting adjacent rooms
- Repairing flooring outside the kitchen
- Temporary kitchen equipment
- Furniture relocation
- Final cleaning
A low proposal containing numerous exclusions may ultimately cost more than a higher estimate covering the complete scope.
Contractors should price the same drawings, finish schedule and material allowances. Comparing totals is not useful when each proposal assumes a different project.
How Long Does a Milwaukee Kitchen Remodel Take?
A limited kitchen update may require approximately three to six weeks of construction once materials are available.
A complete kitchen renovation may take approximately eight to twelve weeks, while a structurally complex project can require three to six months or longer.
The total project timeline begins before demolition. Design, contractor selection, permits, engineering and cabinet production may require several additional months.
Custom cabinetry and appliances can have long lead times. Ordering them after demolition can leave the kitchen unusable while the project waits for materials.
The construction schedule should explain when major decisions must be finalized and whether permit review, inspections and material delivery times are included.
Planning for a Temporary Kitchen
Kitchen remodeling can affect daily life more than many other home projects.
A temporary food-preparation area may require a refrigerator, microwave, small appliances, storage and access to water. Homeowners should decide how meals will be managed before the main kitchen becomes unavailable.
Families who expect to rely on restaurant meals or prepared food should include those expenses in the broader project budget.
Dust protection and construction access also require planning. The route between the entrance and kitchen may affect adjacent floors, furniture and living areas.
The cost of living through the renovation is separate from the contractor’s proposal but remains part of the homeowner’s total financial commitment.
How to Control Milwaukee Kitchen Remodel Costs
Keeping the existing kitchen footprint is one of the most effective ways to manage costs. Plumbing and structural changes should provide meaningful improvements rather than being made only for appearance.
Cabinetry and appliances should be selected before the construction drawings are finalized. Their dimensions affect plumbing, electrical work, ventilation and surrounding finishes.
Homeowners can combine investment levels rather than choosing premium materials everywhere. Durable standard cabinetry paired with a carefully selected countertop or feature backsplash may create the desired appearance without requiring luxury pricing throughout the room.
Existing features should be preserved when they remain functional and compatible with the new design. Hardwood flooring, solid cabinetry or architectural trim may be worth repairing instead of automatically replacing.
The construction agreement should also establish how changes are documented, priced and approved. Verbal decisions made during construction can make the final cost difficult to track.
Is a Milwaukee Kitchen Remodel Worth the Cost?
A kitchen remodel can improve storage, circulation, lighting and everyday usability. It may also correct aging systems or previous alterations that no longer serve the household.
The most expensive renovation does not automatically provide the greatest value.
A successful kitchen should reflect the home, neighborhood and expected ownership period. Homeowners planning to sell relatively soon may prioritize broadly appealing improvements and avoid highly personalized luxury features.
Those intending to remain in the home may place greater value on accessibility, durable materials, improved lighting and a layout suited to their daily routines.
The decision should be based on the complete project investment rather than the construction estimate alone. Design, permits, contingency, temporary living expenses and costs outside the contractor’s agreement should all be considered.
Readers planning other renovation projects can find additional budgeting and preparation guidance through Top City Remodelers.
Milwaukee Kitchen Remodel Cost Summary
For 2026 planning, a limited Milwaukee kitchen update may cost approximately $20,000 to $35,000, while a standard full remodel may fall between $40,000 and $85,000.
An extensive layout renovation can cost $80,000 to $130,000, and a customized luxury kitchen may exceed $150,000.
Cabinetry, appliances, structural work, electrical upgrades and plumbing relocation are among the largest cost drivers. The age of the home and condition of concealed systems can also change the final price after demolition begins.
A reliable remodeling budget should be based on a clearly defined scope, confirmed material selections and an appropriate contingency. Permit requirements, utility changes and structural questions should be resolved before construction whenever possible.
Remodeling Note: The prices in this article are general 2026 planning estimates and are not contractor quotes or guarantees. Kitchen remodeling costs, permit requirements and construction conditions vary according to the property and project scope. Consult qualified local professionals and the appropriate building authority before making construction or financial decisions.


