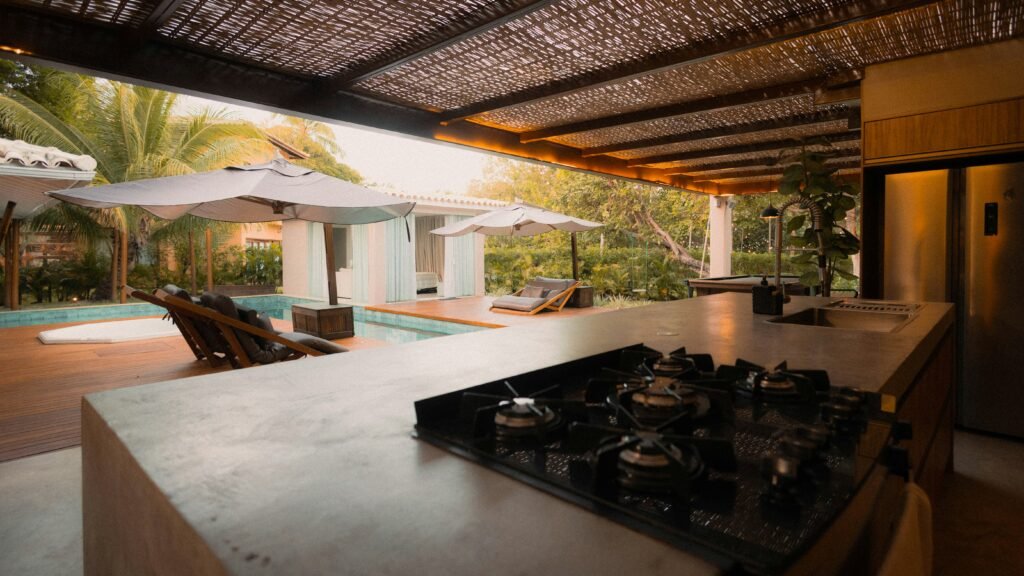
A thoughtful outdoor kitchen design can turn a backyard, patio, or deck into a comfortable place for cooking, dining, and spending time with family and friends. It reduces the need to carry food and supplies back and forth from the house while creating a natural gathering place outdoors.
An outdoor kitchen, however, needs more planning than simply placing a grill beside a countertop. The location, layout, appliances, storage, materials, lighting, ventilation, and weather protection all influence how well the space will work.
The right design does not need to include every available appliance. It should reflect how frequently you cook outdoors, the meals you prepare, the number of people you entertain, and the conditions around your property.
What Should You Consider Before Designing an Outdoor Kitchen?
Start by deciding how you expect to use the kitchen. Some homeowners need a simple grilling area for occasional family meals. Others want a complete cooking space with refrigeration, running water, storage, seating, and several cooking appliances.
Consider these questions before developing the layout:
- How often will you cook outdoors?
- How many people do you usually serve?
- What types of meals will you prepare?
- Will food be prepared outside or brought from the indoor kitchen?
- Do you need water, refrigeration, or permanent storage?
- Will guests sit near the cooking area?
- During which months will the kitchen be used?
- How much maintenance are you prepared to handle?
Your answers will help establish the project scope. A kitchen designed for occasional grilling may only need a grill, preparation counter, storage cabinet, and lighting. Frequent outdoor entertaining may justify a sink, refrigerator, side burner, serving counter, and covered dining area.
Outdoor Kitchen Features at a Glance
The following table can help you separate essential features from optional additions.
| Feature | Why it may be useful | What to consider |
|---|---|---|
| Built-in grill | Provides the main cooking area | Fuel type, size, heat, ventilation, and clearances |
| Countertop | Creates space for preparing and serving food | Weather resistance, heat resistance, and maintenance |
| Storage cabinets | Keep tools and supplies near the cooking area | Moisture, insects, ventilation, and corrosion |
| Outdoor sink | Simplifies preparation and cleanup | Water supply, drainage, permits, and winterization |
| Refrigerator | Keeps ingredients and drinks nearby | Electrical requirements and outdoor rating |
| Side burner | Allows sauces and side dishes to be prepared outside | Fuel connection and landing space |
| Pizza oven | Supports a specialized style of cooking | Heat, weight, ventilation, and frequency of use |
| Bar counter | Creates casual seating and serving space | Legroom, stool clearance, and distance from heat |
| Roof or shade | Protects the space from sun and rain | Drainage, airflow, smoke, and appliance clearances |
| Outdoor lighting | Makes cooking and walking safer after dark | Fixture placement, glare, shadows, and weather exposure |
Not every outdoor kitchen needs every feature. Prioritize the elements that will be used regularly and leave enough open space for food preparation and movement.
Choose a Convenient Location
The location of the outdoor kitchen affects convenience, construction costs, smoke movement, weather exposure, and access to utilities.
Placing the kitchen reasonably close to the house can make it easier to carry ingredients, dishes, and supplies. A nearby location may also reduce the distance required for electrical, plumbing, or gas connections.
The kitchen should not be so close that heat, smoke, or grease affects doors, windows, siding, roofing, or other exterior materials. Pay attention to the normal wind direction and avoid positioning the grill where smoke will regularly enter the house or blow toward the dining area.
Drainage is another important consideration. Rainwater should move away from the kitchen, appliances, cabinets, seating areas, and the home’s foundation. A low section of the yard or patio may create standing water beneath cabinets or around electrical equipment.
Before choosing the location, observe the area during the morning, afternoon, and evening. A place that feels comfortable early in the day may become extremely hot under afternoon sunlight.
An outdoor kitchen is often part of a larger backyard or exterior renovation. Our guide on how to plan an exterior home remodel explains how exterior structures, utilities, drainage, materials, and other improvements can be coordinated.
Select an Outdoor Kitchen Layout
The available space and the way you cook should determine the layout. A larger kitchen is not automatically more functional. An efficient compact layout may be easier to use than a large design with appliances and work areas positioned too far apart.
Straight-Line Layout
A straight-line outdoor kitchen places the grill, cabinets, and countertops along one continuous run. It is suitable for small patios, decks, and narrow outdoor areas.
This layout can be simple and efficient, but counter space may be limited. Avoid using the entire run for appliances. Leave enough room beside the grill for ingredients, utensils, trays, and finished food.
L-Shaped Layout
An L-shaped kitchen uses two connected counter runs. One side can contain the grill and other appliances, while the second provides preparation, storage, serving, or seating space.
This layout creates a defined cooking area without completely separating the cook from guests.
U-Shaped Layout
A U-shaped outdoor kitchen provides three work surfaces and can accommodate additional appliances, storage, and counter space.
It works best in a larger yard or patio. The opening should remain wide enough for people to move comfortably, even when refrigerator, cabinet, and appliance doors are open.
Island Layout
A freestanding island can include a grill, sink, refrigerator, storage, or bar seating. It may work well when the outdoor kitchen is intended to become the central gathering point.
Make sure there is enough space around each side of the island. Stools, appliance doors, and walking paths should not compete for the same area.
Create Separate Work Zones
Dividing the outdoor kitchen into functional zones can make cooking and entertaining more comfortable.
The cooking zone normally includes the grill, burners, oven, or smoker. The preparation zone should provide clear counter space for cutting ingredients, seasoning food, and arranging dishes.
A cleaning zone may contain the sink, waste container, paper towels, and cleaning supplies. Refrigerators and beverage coolers belong in the cold-storage zone, while a separate serving area can hold plates, drinks, and finished meals.
These zones should be close enough to support an efficient workflow without crowding one another. Guests should be able to reach seating, drinks, or serving counters without walking directly behind the cook.
Leave Enough Counter Space
Counter space is one of the most important parts of an outdoor kitchen design, yet it is often sacrificed to make room for more appliances.
The kitchen needs open surfaces for preparing ingredients, placing cooking tools, holding trays, serving meals, and separating raw food from cooked food. Provide usable landing space beside the grill, refrigerator, sink, and any other frequently used appliance.
A large grill positioned between two appliances may look impressive but provide nowhere to put food before or after cooking. In many cases, a smaller grill with more preparation space will produce a better kitchen.
A raised counter can create a separate place for serving food or seating guests. This helps keep drinks, plates, and personal items away from the main food-preparation area.
Choose Appliances You Will Actually Use
Appliances should be selected according to your normal cooking habits rather than the amount of available space.
A grill is usually the central appliance, but it should be sized according to the number of people you normally serve. A very large grill takes up valuable counter space and may consume more fuel without providing a meaningful benefit.
Additional options include a side burner, smoker, pizza oven, griddle, refrigerator, beverage cooler, ice maker, warming drawer, or outdoor sink.
Each added appliance increases the cost and may require more electricity, plumbing, gas, ventilation, counter space, and maintenance. Before including one, consider how frequently it will be used and whether it improves the way you prepare meals.
Choose appliance models before cabinets and countertops are built. Exact dimensions, ventilation openings, fuel connections, door swings, and clearance requirements can affect the entire design.
Use Materials Suitable for Outdoor Conditions
Outdoor kitchen materials are exposed to rain, sunlight, humidity, dirt, insects, grease, freezing temperatures, and changing weather conditions. Products intended for an indoor kitchen may deteriorate quickly when used outside.
Countertops
Outdoor countertops should be durable, easy to clean, and appropriate for the local climate. Consider how the material responds to direct sunlight, moisture, grease, heat, stains, and freezing temperatures.
Some materials require regular sealing, while others may fade or become extremely hot in the sun. Confirm that the countertop and installation method are suitable for exterior use.
Cabinets
Outdoor cabinets should resist moisture, corrosion, and temperature changes. Suitable options may include stainless steel, masonry, certain exterior-grade polymers, and other materials specifically approved for outdoor environments.
Even outdoor cabinets may not keep their contents completely dry or free from insects and dust. Avoid permanently storing paper products, valuable cookware, or moisture-sensitive items unless the cabinets provide adequate protection.
Flooring
The floor around the kitchen should be stable, cleanable, and reasonably slip resistant. Consider how the surface will perform when exposed to rain, spilled drinks, food, and grease.
The flooring should also direct water away from cabinets and appliances. Uneven surfaces and poor drainage can create standing water and tripping hazards.
Material choices should relate to the house and the surrounding yard. Our article about timeless home remodeling ideas can help you choose durable finishes that are less likely to appear quickly outdated.
Plan Utilities Before Construction
Electricity, water, drainage, and gas should be planned before the foundation, cabinets, and countertops are installed. Adding or relocating utility connections later may require finished areas to be opened or rebuilt.
An outdoor refrigerator, lighting system, ignition system, ventilation equipment, and countertop outlets may all require electricity. Outdoor electrical installations need suitable wiring, fixtures, outlets, circuits, and safety protection.
Adding a sink requires more than bringing a water line to the kitchen. The design must also address wastewater, drainage, pipe protection, shutoff valves, and winterization in cold climates.
Gas grills, burners, and ovens may require permanent fuel lines. The fuel type must match the appliance, and shutoff valves should remain accessible after construction.
Electrical, plumbing, and gas connections should be completed by appropriately qualified professionals and inspected when required.
Plan for Sun, Rain, Wind, and Snow
Weather protection can make an outdoor kitchen more enjoyable and extend the period during which it can be used.
A roof, pavilion, pergola, retractable shade, or other covering may protect the cooking and dining areas from sun and rain. The structure should direct water away from the kitchen rather than allowing roof runoff to fall onto counters, appliances, or walking surfaces.
A cover should never trap heat, smoke, grease, or combustion gases. Grills and other cooking appliances installed beneath a roof may need additional clearances and ventilation.
Wind screens can make cooking more comfortable, but solid walls may change airflow around fuel-burning appliances. Their position should be considered as part of the ventilation plan.
Cold-climate outdoor kitchens may need freeze-resistant materials, protected plumbing, accessible shutoff valves, and a winterization routine. Coastal locations may require additional protection against corrosion, while very sunny locations may benefit from lighter-colored surfaces and deeper shade.
Include Safe Ventilation
A grill positioned in a completely open area can release heat and smoke naturally. Cooking beneath a roof or inside a partially enclosed structure requires more careful ventilation planning.
Smoke should not collect above the cooking area or enter the house through nearby windows and doors. Heat must also be kept away from roofing, ceilings, cabinets, walls, and other materials that could be damaged.
Ventilation needs depend on the appliance, fuel type, roof design, enclosure, wind conditions, and manufacturer’s installation requirements. Have the layout reviewed by qualified professionals when cooking appliances will be built into cabinets or placed beneath a permanent structure.
Create Comfortable Seating and Dining Areas
Outdoor kitchens often become gathering places, so the design should allow guests to interact with the cook without entering the primary work zone.
Bar seating can be added along the back of an island or peninsula. Provide enough legroom and space for stools to be pulled out without blocking a walkway.
Keep seats away from direct heat, smoke, grease, sharp tools, and hot cookware. A separate dining table may be more comfortable for full meals, particularly when the outdoor kitchen serves larger groups.
Shade and evening lighting also affect seating comfort. A dining area that is pleasant in the morning may receive intense afternoon sunlight or become too dark after sunset.
Before construction, use tape or temporary furniture to mark the proposed counters, appliances, table, and chairs. Walk through the space and pull out the chairs to determine whether the layout feels crowded.
Add Practical Outdoor Lighting
A useful outdoor kitchen needs enough lighting for food preparation, cooking, cleaning, dining, and safe movement.
General lighting can illuminate the entire area, while task lighting should be positioned above preparation counters, the grill, and the sink. Pathway and step lights can make it safer to move between the house, kitchen, and dining area.
Avoid placing all the light behind the person cooking. This can create shadows across the countertop and grill. Bright fixtures should also be positioned so they do not create uncomfortable glare for seated guests.
Use fixtures, switches, outlets, and controls designed for their specific level of outdoor exposure.
Find Out Whether Permits Are Required
An outdoor kitchen may require permits when the project includes permanent structures, foundations, roofing, plumbing, gas connections, or electrical work.
Local rules may also regulate property setbacks, accessory structures, fire safety, wastewater drainage, utility locations, and the distance between cooking equipment and combustible materials.
Homeowners’ association rules or historic-district restrictions may apply in some neighborhoods.
Confirm the requirements before beginning construction. Discovering a permit or setback problem after utilities and permanent structures have been installed could lead to costly changes.
Prepare a Complete Outdoor Kitchen Budget
The visible appliances and finishes are only part of the overall project cost. The budget may also need to cover design work, site preparation, excavation, foundations, utility connections, permits, lighting, ventilation, weather protection, and repairs to the surrounding landscaping.
The following table shows expenses that can be overlooked during early planning:
| Expense | What it may include |
|---|---|
| Site preparation | Demolition, excavation, grading, or patio repairs |
| Foundation work | Concrete slab, footings, structural supports, or reinforcement |
| Utility connections | Electrical wiring, water, drainage, and gas lines |
| Kitchen structure | Framing, masonry, cabinets, counters, and flooring |
| Weather protection | Roofing, shade, gutters, drainage, or wind protection |
| Permits and inspections | Local applications, approvals, and required inspections |
| Finishing work | Lighting, seating, landscaping repairs, and cleanup |
| Contingency | Hidden site problems, design changes, or material adjustments |
Decide which features are essential before spending money on optional appliances or decorative finishes. Our guide on creating a realistic home remodeling budget explains how to account for less obvious remodeling expenses and prepare for unexpected costs.
Common Outdoor Kitchen Design Mistakes
One common mistake is purchasing appliances before completing the layout. Appliance dimensions, doors, ventilation openings, fuel connections, and clearances affect the surrounding cabinets and counters.
Another problem is filling the kitchen with too many appliances. Equipment that is rarely used occupies valuable space and creates additional cleaning and maintenance responsibilities.
Homeowners may also underestimate the amount of preparation space they need. A kitchen with a large grill but no nearby landing surface can be frustrating to use.
Poor drainage, unsuitable indoor materials, inadequate lighting, and seating positioned too close to the grill can also make the finished kitchen less comfortable.
The design should be reviewed as a complete working space rather than a collection of attractive individual features.
Outdoor Kitchen Design Checklist
Before approving the outdoor kitchen design, confirm that:
- The location is convenient and suitable for the property
- Smoke will move away from windows, doors, and seating
- The layout includes enough preparation and serving space
- Appliance and cabinet doors can open completely
- Walking paths do not pass through the main cooking area
- Guests can sit safely away from heat
- Materials are suitable for outdoor use
- Water drains away from cabinets, appliances, and the house
- Electrical, plumbing, drainage, and gas routes are planned
- Utility shutoffs and connections remain accessible
- The cooking area has appropriate ventilation
- Work surfaces, steps, and pathways have adequate lighting
- Seasonal maintenance has been considered
- Permit and inspection requirements have been confirmed
- The budget includes site work and a contingency allowance
Frequently Asked Questions
What is the best layout for an outdoor kitchen?
The best layout depends on the available space and how the kitchen will be used. A straight-line layout may be suitable for a small patio, while L-shaped and U-shaped designs provide more preparation and storage space. Clear walking paths and practical work areas are more important than choosing a particular shape.
How close should an outdoor kitchen be to the house?
The kitchen should be close enough to make carrying food and supplies convenient. Cooking equipment must still maintain suitable clearances from doors, windows, overhangs, exterior walls, and other materials. Smoke direction and access to utilities should also influence the location.
Does an outdoor kitchen need a sink?
A sink is not essential, but it can make food preparation and cleanup more convenient. Installing one requires a water supply, suitable drainage, maintenance, and possible winterization.
Should an outdoor kitchen be covered?
A roof or other cover can provide shade and rain protection. However, it must not trap smoke, heat, grease, or combustion gases. The design should account for appliance clearances, ventilation, drainage, and the materials used above the cooking area.
Can an outdoor kitchen be built on an existing patio?
An existing patio may be suitable when it is stable, level, properly drained, and capable of supporting the proposed kitchen. Heavy masonry, countertops, appliances, and roof structures may require additional foundations or structural work.
What features should every outdoor kitchen have?
Most outdoor kitchens need a reliable cooking appliance, sufficient preparation space, exterior-rated materials, lighting, safe circulation, and some form of storage. Other features should be selected according to the homeowner’s cooking habits, climate, available space, and budget.
How can an outdoor kitchen be easier to maintain?
Choose cleanable exterior materials, maintain access to appliance connections, avoid narrow gaps that collect debris, provide effective drainage, and protect equipment when it is not being used. Regular inspections can help identify corrosion, moisture problems, damaged seals, or utility concerns.
A successful outdoor kitchen design should make cooking outside easier rather than more complicated. Start with the household’s regular cooking and entertaining needs, and then create a layout that provides safe movement, useful counter space, suitable appliances, and comfortable seating.
Materials, utilities, drainage, ventilation, and weather protection should be planned as carefully as the appearance of the kitchen. When all these elements work together, the outdoor kitchen can become a practical extension of the home and a space the household can enjoy for many years.
Remodeling Note: Every outdoor kitchen project has different structural, electrical, plumbing, gas, drainage, ventilation, weather, permitting, and fire-safety considerations. Building codes, property restrictions, appliance clearances, and suitable construction methods vary by location and project. Consult qualified remodeling and trade professionals who can evaluate the property and help create a safe, durable outdoor kitchen design suited to your household, climate, and budget.