Basement remodeling ideas should begin with one practical question: how will your household actually use the finished space? A beautiful basement can still sit empty when it feels dark, damp, cold, noisy, or disconnected from the rest of the home.
The most successful basement remodels address moisture, ceiling height, lighting, ventilation, storage, and safe access before decorative finishes are selected. They also create flexible spaces that can adapt as household needs change.
A basement might become a family room today, a play area in a few years, and a home office or guest space later. Planning for that flexibility can make the renovation more useful and reduce the need for expensive changes.
Before finalizing the layout, review our guide on how to create a realistic home remodeling budget. Basement projects can uncover drainage, foundation, plumbing, electrical, or moisture problems that were not visible when the initial budget was prepared.
Start With the Basement’s Existing Condition
Design decisions should come after the basement has been evaluated for structural, moisture, safety, and building-system concerns.
Walk through the space and look for:
- Water stains on walls or floors
- Musty odors
- Visible mold
- Foundation cracks
- Efflorescence on masonry
- Standing water near floor drains
- Condensation on pipes or windows
- Damaged framing
- Pest activity
- Exposed or outdated wiring
- Low pipes, beams, or ductwork
- Uneven floors
- Insufficient heating or cooling
- Limited natural light
- Difficult stair access
A basement that appears dry during one season may experience water entry during heavy rain, snowmelt, or periods of high groundwater. Ask how the space has performed throughout the year rather than relying on a single inspection.
Do not conceal an active moisture problem behind insulation, framing, flooring, or drywall. Finishes can hide evidence temporarily while allowing damage to continue out of sight.
The Environmental Protection Agency’s guidance on mold and moisture explains that controlling moisture is essential to controlling indoor mold growth.
Basement Remodeling Ideas at a Glance
The following table shows how common basement goals can influence the design.
| Intended use | Important design features | Common mistake to avoid |
|---|---|---|
| Family room | Comfortable seating, layered lighting and media storage | Making the television the only reason to use the room |
| Home office | Task lighting, outlets, data connections and sound control | Placing the desk in a dark corner without ventilation |
| Guest room | Privacy, storage, comfortable temperature and safe egress | Calling a space a bedroom without checking legal requirements |
| Playroom | Open floor area, washable finishes and concealed storage | Using hard or delicate materials throughout |
| Home gym | Durable flooring, ventilation, mirrors and equipment clearance | Ignoring ceiling height and floor vibration |
| Hobby room | Task lighting, work surfaces, outlets and organized storage | Designing permanent features for only one activity |
| Entertainment area | Seating zones, sound control and accessible electrical service | Adding an oversized bar that dominates the basement |
| Multipurpose room | Flexible furniture, balanced lighting and movable storage | Dividing the basement into too many small rooms |
| Bathroom | Plumbing access, ventilation, waterproofing and drainage | Selecting finishes before confirming installation feasibility |
| Laundry area | Drainage, ventilation, sound control and folding space | Leaving utilities exposed without maintaining service access |
Not every basement needs several specialized rooms. One well-planned multipurpose space may be more useful than a collection of small areas with narrow passages and limited light.
Decide How the Space Will Be Used
List the activities the basement needs to support before drawing walls.
Consider whether household members need space for:
- Watching television
- Working from home
- Exercising
- Children’s activities
- Overnight guests
- Laundry
- Hobbies
- Storage
- Reading
- Entertaining
- Music or gaming
- A future bedroom or bathroom
Separate frequent activities from occasional ones. A family room used every day deserves more space than a guest area occupied several times a year.
Also consider which activities can share a room. A home office might fit along one wall of a family room. A guest bed could fold into cabinetry. A play area could eventually become an exercise or hobby space.
Flexible planning usually provides better long-term value than building a separate permanent room for every possible activity.
Solve Moisture Problems Before Finishing the Basement
Moisture can enter a basement through wall cracks, foundation joints, windows, plumbing leaks, floor drains, groundwater, humid air, or poor exterior drainage.
The correct solution depends on the source. Possible work may involve:
- Repairing plumbing leaks
- Correcting exterior grading
- Extending downspouts
- Repairing foundation cracks
- Improving window wells
- Installing or servicing a sump pump
- Improving drainage
- Sealing appropriate penetrations
- Managing indoor humidity
- Insulating cold surfaces correctly
A dehumidifier may help control humid air, but it should not be treated as a substitute for repairing active water entry.
Allow wet materials to dry and address damaged or contaminated materials before construction continues. Moisture-sensitive finishes should not be installed over a slab or wall until the conditions have been properly evaluated.
Test for Radon
Radon is an invisible radioactive gas that can enter a home from the soil. Because basements are in direct contact with the ground, radon should be considered before the space becomes an occupied living area.
Testing is the only way to determine the radon level. The EPA recommends taking action when a home’s radon level is 4 picocuries per liter or higher.
Testing before construction provides an opportunity to incorporate a mitigation system into the design when necessary. Pipes, fans, electrical connections, and access points are generally easier to plan before walls and ceilings are closed.
A basement should also be retested after significant remodeling because changes to ventilation, air sealing, and pressure relationships may affect indoor radon conditions.
Research Permits and Building Requirements
Basement remodeling requirements vary by municipality and project scope. Contact the local building department before construction begins.
Permits or inspections may be required for:
- New walls
- Structural changes
- Electrical work
- Plumbing
- Heating and cooling modifications
- Gas lines
- A basement bathroom
- New windows or doors
- Stair alterations
- Creating a bedroom
- Changing the basement’s approved use
A room used for sleeping may need to meet specific requirements for emergency escape and rescue openings, ceiling height, smoke alarms, ventilation, heating, and access.
Do not assume that a window automatically qualifies as an emergency exit. The opening dimensions, sill height, window-well design, operation, and path to the exterior may all be regulated locally.
Permit requirements should influence the design from the beginning. Discovering late in the project that a bedroom, bathroom, staircase, or window does not comply can require expensive revisions.
Avoid Dividing the Basement Into Too Many Rooms
Basements often have fewer windows and lower ceilings than upper floors. Dividing the available area into several enclosed rooms can make the space feel smaller and darker.
Use walls where privacy, safety, sound control, or building systems require them. In other areas, consider creating zones through:
- Furniture placement
- Area rugs
- Lighting
- Ceiling details
- Open shelving
- Changes in wall color
- Partial-height dividers
- Storage units
- Flooring patterns
An open central area can support several activities without creating narrow hallways or rooms that receive no natural light.
Before adding a wall, consider how it will affect circulation, windows, heating and cooling, electrical access, furniture placement, and future uses.
Keep the Best Natural Light in Occupied Areas
Basement windows may be small, but their light is valuable. Avoid placing mechanical rooms, closets, or rarely used storage areas in front of the best windows.
Reserve naturally lit areas for spaces where people will spend the most time, such as:
- A family room
- A home office
- A play area
- An exercise area
- A hobby space
- A legal bedroom, where permitted
Keep tall cabinets and bulky furniture away from windows when possible. Light-colored window wells and clean glazing can also help available daylight enter the room.
Enlarging or adding a basement window may improve daylight and emergency access, but the work can affect the foundation, drainage, structure, and exterior grading. Professional evaluation and permits may be required.
Use Layered Lighting
One row of ceiling lights rarely creates a comfortable basement. Layered lighting makes the room more functional and reduces the cave-like effect common in below-grade spaces.
A complete lighting plan may include:
Ambient lighting
This provides general illumination through recessed fixtures, surface-mounted lights, track lighting, or indirect lighting.
Task lighting
Task lights support reading, desk work, crafts, laundry, exercise, food preparation, and games.
Accent lighting
Accent lights highlight artwork, shelving, architectural details, or textured surfaces. They can also create a softer atmosphere when full general lighting is unnecessary.
Use separate switches or dimmers for different zones. A family room, desk, laundry area, and hallway should not necessarily operate from one lighting circuit.
Plan fixture depth carefully when ceilings are low or crowded with utilities. Some recessed fixtures require less ceiling space than traditional housings, but their placement must still account for framing, insulation, wiring, and local electrical requirements.
Make a Low Ceiling Feel More Comfortable
A basement ceiling may contain beams, pipes, ducts, wiring, and other components that reduce usable height.
Design approaches for a low basement ceiling include:
- Using shallow light fixtures
- Keeping ceiling colors light
- Minimizing unnecessary soffits
- Grouping utilities where practical
- Avoiding oversized hanging fixtures
- Using consistent ceiling heights where possible
- Drawing attention toward well-lit walls
- Selecting furniture proportional to the room
- Maintaining clear pathways beneath low areas
Do not conceal valves, junction boxes, cleanouts, dampers, or equipment that must remain accessible. A perfectly smooth ceiling is not worth creating service problems later.
A suspended ceiling provides access to utilities but reduces height. Drywall may create a cleaner appearance, although repairs can be more disruptive when building systems need attention. An exposed painted ceiling can preserve height, but it may provide less sound control and a more informal appearance.
The best option depends on ceiling height, utility access, acoustics, budget, and the desired style.
Choose Basement Flooring for the Conditions
Basement flooring should be selected for moisture exposure, comfort, durability, maintenance, and the condition of the concrete slab.
Potential options include:
- Luxury vinyl flooring
- Porcelain or ceramic tile
- Engineered flooring approved for below-grade installation
- Sealed concrete
- Carpet tiles
- Appropriate modular flooring systems
Solid hardwood and other moisture-sensitive materials may not perform well in every below-grade environment. Product suitability, subfloor requirements, vapor control, and installation instructions should be confirmed before purchase.
Carpet can add warmth and sound absorption, but it may be difficult to recover after water exposure. Carpet tiles can allow smaller damaged sections to be replaced, although the underlying moisture problem must still be corrected.
Large area rugs can soften a hard floor while remaining easier to remove than wall-to-wall carpeting.
Plan Heating, Cooling, and Ventilation
A basement may remain cool during summer but feel uncomfortably cold during winter. Closing the ceiling and walls without addressing airflow can create rooms with uneven temperatures and stale air.
The heating and cooling plan should consider:
- Existing system capacity
- Supply and return-air locations
- Insulation
- Air sealing
- Humidity
- Bathroom ventilation
- Laundry equipment
- Occupancy
- Window performance
- Local climate
Simply extending a duct may not provide balanced comfort. The complete system may need evaluation to determine whether it can serve the additional finished area.
Bathroom exhaust and clothes-dryer ventilation must terminate appropriately rather than releasing moisture into the basement, wall cavities, ceiling, attic, or another enclosed area.
Mechanical equipment also needs appropriate clearances, combustion air where applicable, drainage, and service access. Do not make a furnace, water heater, electrical panel, or shutoff difficult to reach for the sake of a cleaner design.
Build Storage Into the Layout
Basements frequently serve as household storage areas before remodeling. Removing all storage to create an open room may push boxes and seasonal belongings into occupied areas.
Inventory what is currently stored and decide what should be retained, relocated, donated, or discarded.
Useful basement storage ideas include:
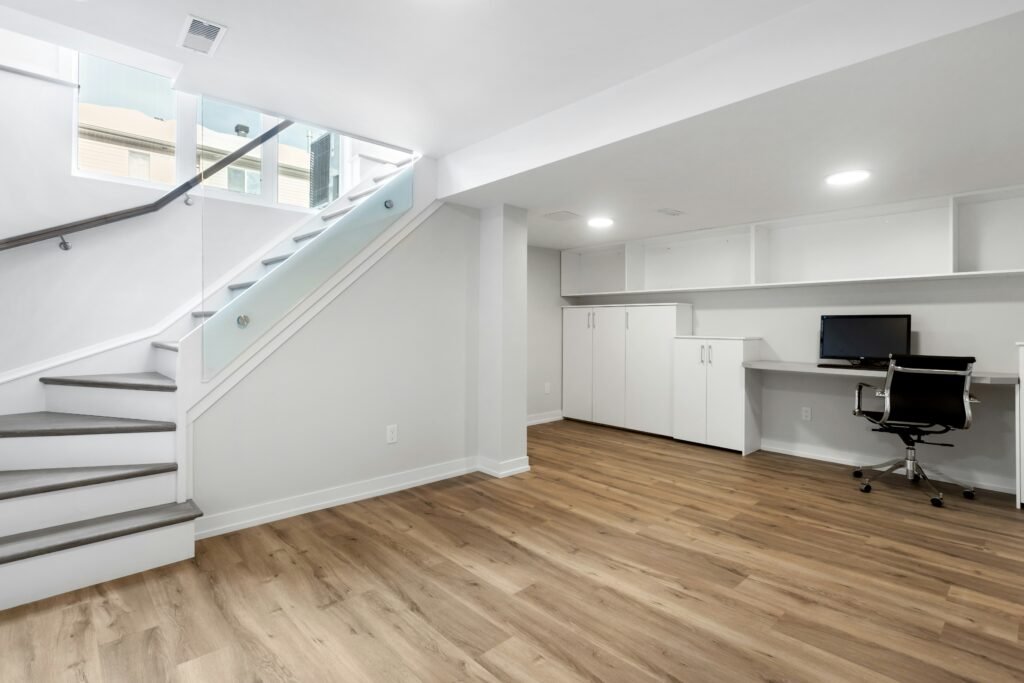
- Cabinets along an interior wall
- Storage beneath the stairs
- Built-in shelves
- Window seats with storage
- Closed storage near play areas
- A dedicated seasonal-storage room
- Laundry cabinets
- Shallow shelving for household supplies
- Furniture with concealed compartments
Keep stored belongings away from potential moisture and maintain access to plumbing, drains, meters, valves, panels, and mechanical equipment.
Closed storage can reduce visual clutter, but avoid building so much cabinetry that the basement loses flexibility.
Create a Family Room With More Than One Purpose
A basement family room should support everyday activities rather than function only as a home theater.
Consider including:
- Comfortable conversation seating
- A television that does not dominate every wall
- A table for games or projects
- Flexible floor space
- Accessible storage
- Reading or task lighting
- Charging locations
- A small work surface
- Easy access to a bathroom, when possible
Position furniture according to the room’s actual dimensions. Oversized sectional seating can restrict pathways and make a basement feel smaller.
Use painter’s tape to mark the proposed furniture footprint on the floor before purchasing large pieces.
Design a Basement Home Office for Daily Work
A desk placed in an unused corner does not automatically create a functional office.
A basement home office may need:
- Strong task lighting
- Reliable electrical outlets
- Data or Wi-Fi access
- Comfortable heating and cooling
- Sound control
- Video-call lighting
- Storage
- An appropriate background
- Separation from noisy recreation areas
Natural light is valuable, but glare should not fall directly across a computer screen. When the office shares an open basement, a partial divider, storage wall, or carefully positioned furniture can provide visual separation without eliminating daylight.
Plan enough outlets before walls are closed. Extension cords should not become the permanent electrical plan.
Consider a Flexible Guest Area
A basement guest area does not always need to be a permanent bedroom. Depending on local requirements and household needs, it might use:
- A sleeper sofa
- A wall bed
- A daybed
- A movable privacy screen
- Built-in storage
- Curtains designed for temporary separation
A space marketed, rented, or represented as a bedroom may be subject to specific legal and safety requirements. Confirm local rules before describing or constructing it as one.
Guest comfort also depends on temperature, ventilation, lighting, bathroom access, noise, and a sense of privacy—not simply the presence of a bed.
Add a Bathroom Only After Confirming Feasibility
A basement bathroom can make a family room, guest area, gym, or office more convenient. However, below-grade plumbing may be more complicated than plumbing on upper floors.
The project may require evaluation of:
- Drain elevation
- Waste and vent piping
- Water supply
- Sewage-ejector equipment
- Ceiling and wall routes
- Waterproofing
- Exhaust ventilation
- Electrical requirements
- Fixture clearances
- Permit and inspection requirements
Locate the bathroom near suitable plumbing when practical. Moving it across the basement may increase floor cutting, pipe runs, pumping requirements, and cost.
Do not finalize the room layout until a qualified professional has evaluated how the proposed plumbing can be installed.
Control Sound Between Basement Zones
Basements often combine noisy and quiet activities. A television, exercise equipment, laundry machines, mechanical systems, and children’s play area can interfere with an office or guest space.
Sound-control strategies may include:
- Insulating appropriate wall and ceiling cavities
- Using solid-core doors
- Sealing gaps around penetrations
- Separating noisy equipment from quiet rooms
- Adding resilient flooring or rugs
- Selecting quieter mechanical equipment
- Avoiding back-to-back placement of speakers and desks
- Using acoustic materials where appropriate
Sound can also travel to rooms above through the ceiling structure. Addressing acoustics before the ceiling is finished is usually easier than attempting to correct the problem later.
Use Color Without Making the Basement Feel Flat
Painting every surface bright white does not guarantee that a basement will feel larger or more comfortable. Without contrast, texture, and appropriate lighting, an all-white room can feel cold or unfinished.
A balanced basement palette may combine:
- A light or medium wall color
- Warm wood tones
- Controlled darker accents
- Textured fabrics
- Coordinated flooring
- Reflective details in limited areas
- Consistent trim
- Carefully placed color
Test paint and material samples under the basement’s actual lighting. Colors selected in a bright showroom or upstairs room may look different below grade.
For guidance on selecting finishes that can adapt over time, read our article about timeless home remodeling ideas.
Avoid Overbuilding a Bar or Entertainment Area
A large basement bar can consume substantial floor area, plumbing, cabinetry, electrical capacity, storage, and budget.
Before adding one, ask:
- How frequently will it be used?
- Is a sink necessary?
- Would a small beverage area provide the same function?
- Will seating block circulation?
- Could the area serve another purpose later?
- Does the design leave enough room for storage and mechanical access?
A compact counter, undercounter refrigerator, cabinets, and open shelving may support entertaining without permanently committing a large section of the basement to one use.
Plan Electrical Outlets and Technology Early
Finished basements often require power for televisions, computers, exercise equipment, lamps, games, appliances, charging, and future devices.
Plan outlets according to furniture and activity zones rather than relying only on minimum spacing requirements. Consider:
- Television and media locations
- Desk equipment
- Floor and table lamps
- Exercise machines
- Internet equipment
- Gaming systems
- Laundry appliances
- A future beverage area
- Vacuuming and cleaning
- Charging stations
Keep routers, control equipment, shutoffs, and connection points accessible. Technology changes faster than walls and ceilings, so permanent finishes should not trap equipment that may require replacement.
Preserve Access to Building Systems
Basements often contain essential parts of the home, including:
- Electrical panels
- Water shutoffs
- Gas valves
- Plumbing cleanouts
- Sump pumps
- Floor drains
- Furnaces
- Boilers
- Water heaters
- Utility meters
- Ductwork
- Structural supports
The layout should allow these systems to be inspected, maintained, repaired, and replaced.
A removable panel may provide access to a small valve, but major equipment needs adequate working clearances and a practical removal path. Do not build a bathroom, cabinet, or permanent wall that prevents future service.
Prepare for Hidden Costs
Basement demolition can reveal damaged framing, outdated wiring, plumbing problems, inadequate insulation, foundation cracks, mold, or previous work completed without permits.
The budget may also need to include:
- Engineering or design services
- Permit fees
- Moisture correction
- Radon mitigation
- Electrical upgrades
- Plumbing
- Heating and cooling changes
- Egress improvements
- Structural repairs
- Waste disposal
- Material delivery
- Temporary storage
- Testing or remediation
- A contingency fund
Our guide on preparing your home and family for a major remodel can help you plan for dust, noise, restricted access, material storage, and disruptions during construction.
Test the Layout Before Construction
A basement plan can appear spacious on paper while feeling crowded at full scale.
Before walls are framed:
- Mark proposed walls on the floor
- Outline furniture with painter’s tape
- Test walking paths
- Confirm door swings
- Check ceiling height beneath ducts and beams
- Identify access points for utilities
- Verify bathroom fixture clearances
- Consider how furniture will reach the basement
- Review window and stair locations
- Test the arrangement of multiple activity zones
Pay special attention to stairs, narrow turns, and doorways. A sofa, exercise machine, desk, or large cabinet that fits in the room may not fit through the route leading to it.
Frequently Asked Questions
What is the best use for a finished basement?
The best use depends on the household. Family rooms, home offices, play areas, gyms, guest spaces, hobby rooms, laundry areas, and flexible multipurpose rooms can all work well. The most useful design reflects activities that occur regularly rather than features selected mainly for appearance.
Should a basement be waterproofed before remodeling?
Active water entry, drainage problems, plumbing leaks, and excessive moisture should be identified and corrected before moisture-sensitive finishes are installed. The appropriate solution depends on the source of the water and the home’s construction.
What flooring works best in a basement?
Basement flooring should tolerate the space’s moisture conditions and be approved for below-grade installation. Tile, appropriate vinyl products, sealed concrete, carpet tiles, and certain engineered flooring systems may be considered after the slab and moisture conditions are evaluated.
Can a finished basement include a bedroom?
It may, but the room must satisfy applicable local requirements. These may address emergency escape, window dimensions, ceiling height, heating, ventilation, smoke alarms, electrical work, and permits. Check with the local building department before creating or advertising a basement bedroom.
How can a basement feel less dark?
Preserve natural light, avoid blocking windows, use layered lighting, illuminate walls, select coordinated colors, and limit unnecessary partitions. Locating frequently occupied areas near the best windows can also help.
Does a basement remodel need a permit?
Permit requirements vary. New walls, electrical work, plumbing, bathrooms, structural changes, bedrooms, windows, heating modifications, and changes in use may require permits and inspections. Contact the local building department before work begins.
Should basement walls be insulated?
Insulation can improve comfort and energy performance, but the correct materials and assembly depend on climate, foundation construction, moisture conditions, and local codes. An inappropriate wall assembly can trap moisture, so the design should be evaluated before walls are closed.
How can a basement remain flexible?
Use open activity zones, movable furniture, adaptable storage, balanced lighting, sufficient outlets, and limited permanent specialty features. Avoid dividing the space into more rooms than the household genuinely needs.
Create a Basement That Supports Everyday Life
The best basement remodeling ideas are not necessarily the most elaborate. A dry, comfortable, well-lit room with flexible furniture and useful storage may serve a household better than a highly specialized design.
Address moisture, radon, safety, permits, heating, ventilation, utilities, and access before selecting flooring or paint. Then organize the basement around activities that will occur regularly.
A basement designed for everyday life—and capable of changing with it—is far more likely to become a genuine part of the home instead of an expensive room that remains unused.
Remodeling Note: Every basement has different structural, moisture, drainage, radon, electrical, plumbing, ventilation, permitting, and safety considerations. Requirements also vary by property and location. Before finishing a basement or creating a bedroom, bathroom, or occupied living area, consult qualified professionals and the appropriate local building department.