
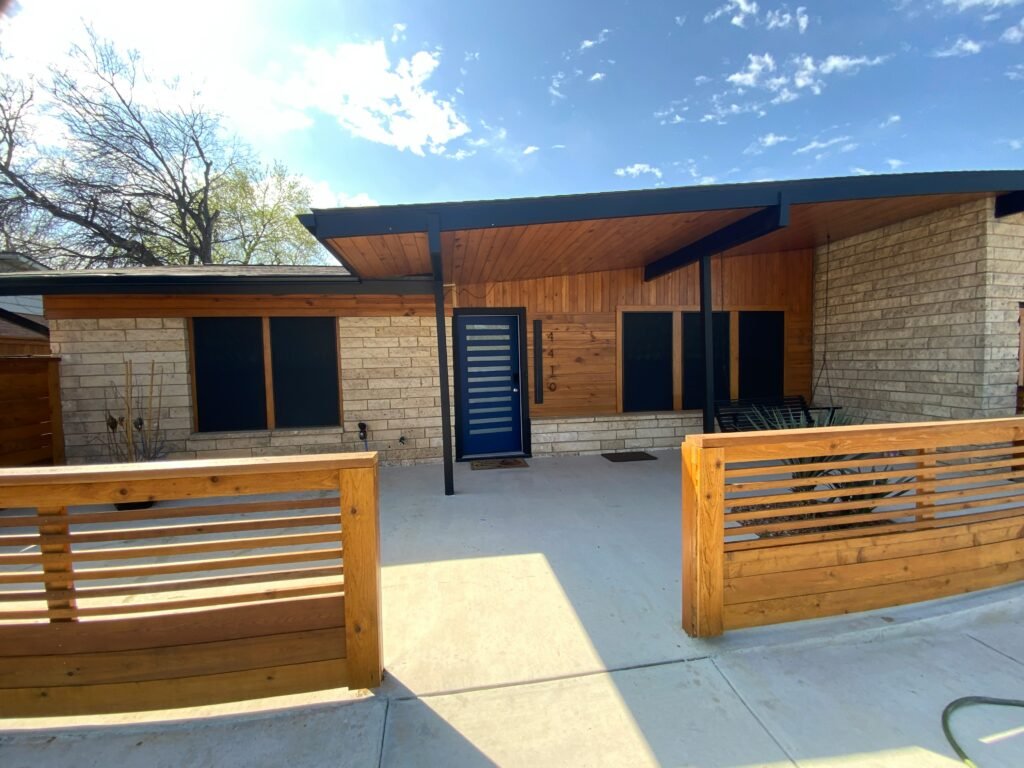
A home addition may cost approximately $30,000 for a modest bump-out or basic room addition and more than $300,000 for a large, complex expansion. Second-story additions, accessory dwelling units, kitchens, bathrooms, and projects requiring extensive structural work can cost considerably more.
A broad planning range of approximately $125 to $400 or more per square foot may be useful during the earliest stage. However, the final home addition cost depends on the type of space being built, local labor rates, site conditions, foundation requirements, structural changes, plumbing, electrical work, materials, permits, and design complexity.
Price per square foot should not be treated as a guaranteed quote. Two additions of the same size can have substantially different costs when one is a simple bedroom and the other contains a kitchen, bathroom, or complicated roof connection.
Average Home Addition Cost
The following ranges can help homeowners establish an initial budget. They are general planning estimates for professionally completed residential additions in the United States, not fixed prices.
| Type of home addition | Broad planning range | Common cost considerations |
|---|---|---|
| Small bump-out | $10,000–$50,000 | Structural opening, support, roofing, exterior finish |
| Basic room addition | $30,000–$100,000 | Foundation, framing, insulation, windows, electrical work |
| Bedroom addition | $40,000–$120,000 | Egress, closets, heating and cooling, finishes |
| Bathroom addition | $50,000–$150,000+ | Plumbing, waterproofing, ventilation, fixtures |
| Kitchen addition | $75,000–$250,000+ | Cabinets, appliances, plumbing, electrical capacity |
| Garage addition | $40,000–$150,000+ | Foundation, driveway connection, doors, electrical work |
| Sunroom | $25,000–$100,000+ | Glazing, insulation, foundation, climate control |
| Second-story addition | $150,000–$500,000+ | Engineering, structural reinforcement, stairs, roof removal |
| Accessory dwelling unit | $100,000–$400,000+ | Kitchen, bathroom, utilities, separate systems, local rules |
| Primary suite addition | $100,000–$300,000+ | Bedroom, bathroom, storage, plumbing, premium finishes |
Actual prices can fall outside these ranges. A difficult site, premium design, extensive utility work, high-cost location, or unexpected structural problem can increase the total substantially.
How Much Does a Home Addition Cost Per Square Foot?
A home addition may broadly cost between $125 and $400 or more per square foot. A basic room with limited utility work may fall near the lower end, while a kitchen, bathroom, second story, or custom addition may fall near or above the upper end.
Approximate planning ranges may include:
| Addition complexity | Possible cost per square foot |
|---|---|
| Basic finished living space | $125–$225 |
| Midrange addition | $200–$325 |
| High-complexity or premium addition | $300–$500+ |
These ranges should be used cautiously. Smaller additions can have a surprisingly high cost per square foot because design, permits, site preparation, mobilization, structural connections, and utility work are spread across less new space.
For example, a 100-square-foot bathroom addition may cost more per square foot than a 400-square-foot family room because it requires plumbing, waterproofing, ventilation, fixtures, tile, and specialized labor.
What Is Included in the Cost of a Home Addition?
A complete home addition budget may include much more than framing and finishes.
Possible expenses include:
- Architectural design
- Structural engineering
- Property surveys
- Soil investigation
- Permit and plan-review fees
- Zoning applications or variances
- Site preparation
- Excavation
- Foundations and footings
- Demolition
- Structural reinforcement
- Framing
- Roofing
- Windows and exterior doors
- Siding and exterior trim
- Insulation and air sealing
- Electrical work
- Plumbing
- Heating, cooling, and ventilation
- Drywall
- Flooring
- Interior doors and trim
- Cabinets and countertops
- Painting
- Fixtures and appliances
- Waste disposal
- Material delivery
- Landscaping restoration
- Temporary living arrangements
- Construction financing
- Contingency funds
Ask whether each item is included, excluded, or represented by an allowance when reviewing an estimate.
Our guide to hidden home remodeling costs explains why deliveries, permits, disposal, temporary living expenses, and concealed damage should be included in the budget from the beginning.
Home Addition Cost by Project Type
The intended use of the new space has a significant effect on cost.
Small Bump-Out Addition
A bump-out extends a room by a relatively small distance. It may create space for a dining area, larger kitchen, window seat, expanded bathroom, pantry, or small office.
A bump-out may cost approximately $10,000 to $50,000, although larger or structurally complicated extensions can cost more.
The project may still require:
- A new foundation or engineered support
- Removal of an exterior wall
- Structural beams
- Roofing and flashing
- Exterior siding
- Insulation
- Electrical changes
- Heating and cooling modifications
- Interior flooring and finishes
A bump-out is not automatically inexpensive simply because it is small. The connection between the old and new construction can represent a large portion of the total cost.
Bedroom Addition
A bedroom addition may cost approximately $40,000 to $120,000 or more.
Costs may include a foundation, framing, windows, insulation, electrical outlets, lighting, heating and cooling, flooring, closets, doors, and interior finishes.
A room intended to serve as a legal bedroom may also need to satisfy local requirements related to emergency escape, ceiling height, ventilation, smoke alarms, and other safety considerations.
Adding a bedroom without adding a bathroom is generally less expensive than building a complete suite.
Bathroom Addition
A bathroom addition may cost approximately $50,000 to $150,000 or more, depending on its size, fixture quality, and distance from existing plumbing.
Major expenses can include:
- Water supply and drainage
- Plumbing vents
- Electrical circuits
- Exhaust ventilation
- Waterproofing
- Tile
- Shower or bathtub installation
- Toilet and sink
- Cabinets and countertops
- Heating
- Structural work
- Permit inspections
Locating the new bathroom near existing plumbing may help control costs, but feasibility depends on the home’s structure and utility layout.
Kitchen Addition
A kitchen addition may cost approximately $75,000 to $250,000 or more.
Kitchen additions combine the cost of new construction with one of the most expensive rooms to finish. The project may require cabinetry, countertops, appliances, plumbing, ventilation, additional electrical capacity, lighting, flooring, and gas service.
Moving the kitchen into the addition can also create work in the existing house. Walls, flooring, plumbing, electrical connections, and the previous kitchen area may all need to be modified.
For a closer look at individual kitchen expenses, read our guide to kitchen remodel costs.
Primary Suite Addition
A primary suite addition may cost approximately $100,000 to $300,000 or more.
This type of addition commonly combines:
- A bedroom
- A full bathroom
- Walk-in storage
- Several windows
- Heating and cooling
- Extensive electrical work
- Premium flooring and finishes
- Custom cabinetry
- Exterior doors or patio access
The bathroom, custom storage, and structural scale generally make a primary suite more expensive than a basic bedroom addition.
Sunroom Addition
A sunroom may cost approximately $25,000 to $100,000 or more.
The cost depends heavily on whether it is a seasonal enclosure or fully conditioned living space.
A four-season sunroom may require:
- An insulated foundation
- Energy-efficient windows
- Insulated walls and roofing
- Heating and cooling
- Electrical work
- Code-compliant connection to the house
- Interior finishes comparable to other living areas
A simple screened porch or three-season enclosure may cost less, but it may not be usable throughout the year or count as conditioned living space.
Garage Addition
An attached or detached garage may cost approximately $40,000 to $150,000 or more.
Important cost factors include:
- Number of vehicle bays
- Foundation requirements
- Garage doors and openers
- Roof design
- Siding
- Electrical service
- Insulation
- Heating
- Windows and exterior doors
- Fire separation
- Driveway expansion
- Storage or workshop features
- Living space above the garage
A garage with an apartment, bathroom, or finished room above it can cost substantially more than a basic vehicle-storage structure.
Second-Story Addition
A second-story addition may cost approximately $150,000 to $500,000 or more.
Building upward can avoid reducing the yard, but it introduces considerable structural and logistical complexity.
The work may involve:
- Removing the existing roof
- Reinforcing walls and foundations
- Installing structural beams
- Building a new staircase
- Relocating utilities
- Protecting the house from weather
- Reconfiguring rooms on the lower level
- Replacing siding
- Extending plumbing and electrical systems
- Modifying heating and cooling equipment
- Moving occupants out temporarily
An engineer may need to determine whether the existing house can support another story. Reinforcement can become a major portion of the budget.
Accessory Dwelling Unit
An accessory dwelling unit, sometimes called an ADU, in-law suite, backyard cottage, or secondary dwelling, may cost approximately $100,000 to $400,000 or more.
An ADU usually contains a kitchen, bathroom, sleeping area, living space, and independent utilities or utility connections. This makes it closer to constructing a small home than adding a simple room.
Costs depend on whether the ADU is:
- Attached to the house
- Built as a detached structure
- Created above a garage
- Converted from an existing garage
- Constructed within the existing house
- Required to have separate utility connections
- Subject to parking, access, or occupancy rules
Local zoning regulations determine whether an ADU is permitted and what design requirements apply.
What Factors Affect Home Addition Cost?
Several variables determine whether a project falls near the lower or upper end of the possible range.
Addition Size
Larger additions generally require more foundation work, framing, roofing, siding, insulation, flooring, and labor.
However, cost does not rise in a perfectly straight line. A larger basic room may cost less per square foot than a small bathroom or kitchen addition.
Type of Room
Dry living spaces such as bedrooms, offices, and family rooms generally cost less than rooms requiring extensive plumbing, ventilation, cabinetry, appliances, or waterproofing.
Kitchens and bathrooms typically have higher costs per square foot because they involve more materials and specialized trades.
Geographic Location
Labor rates, permit fees, material prices, design costs, insurance requirements, and contractor availability differ by location.
Costs may be higher in major metropolitan areas, remote communities, locations with limited contractor availability, and areas with demanding climate or building requirements.
National averages cannot replace estimates based on the property’s location.
Site Access
Construction becomes more difficult when workers, excavation equipment, delivery vehicles, and materials cannot easily reach the site.
Costs may increase when the property has:
- A narrow side yard
- Steep slopes
- Limited street access
- Overhead utility lines
- Mature trees near the work area
- Fences or structures blocking access
- Restricted working hours
- Limited storage space
- Close neighboring properties
- Difficult soil conditions
A contractor may need smaller equipment, more manual labor, special material handling, or temporary removal of fences and landscaping.
Foundation Requirements
A ground-level addition may require a slab, crawl space, basement, piers, or another engineered foundation system.
The appropriate foundation depends on:
- Soil conditions
- Climate
- Frost depth
- Drainage
- Addition size
- Structural loads
- Existing foundation design
- Local building requirements
Excavation problems, poor soil, buried utilities, groundwater, or the need to match a deep existing foundation can increase costs.
Structural Changes
Connecting new space to an existing house often requires part of an exterior wall to be removed.
If that wall supports the roof or upper floor, the project may need temporary support, engineered beams, posts, and new load paths extending to the foundation.
Structural complexity can increase when the addition includes:
- A wide opening
- A changed roofline
- A second floor
- Large windows
- Vaulted ceilings
- Relocated stairs
- Removal of interior walls
- Connections to an older or irregular structure
Engineering should be completed before the budget is treated as final.
Roof Design
A simple roof may cost less than a roof with multiple valleys, dormers, intersections, or complex drainage details.
The new roof must connect to the existing house in a way that controls water and supports the intended loads. Flashing, gutters, roof pitch, material compatibility, ventilation, and snow or wind conditions can all affect the design.
A poorly planned roof connection may create long-term water problems even when the interior of the addition looks complete.
Plumbing and Electrical Work
Adding a bedroom or living room may require relatively limited utility work. Kitchens, bathrooms, laundry rooms, and accessory dwelling units require much more.
Costs can rise when:
- Plumbing must cross long distances
- Concrete floors must be opened
- Drainage cannot rely on gravity
- The electrical panel lacks capacity
- New circuits are required
- Utility service must be upgraded
- Gas lines need to be installed or relocated
- Existing systems do not meet current requirements
Utility capacity should be evaluated during planning, not after walls have been framed.
Heating, Cooling, and Ventilation
The existing heating and cooling system may not have enough capacity for the additional space.
Possible solutions include:
- Extending existing ductwork
- Upgrading the central system
- Adding a separate zone
- Installing a ductless heat pump
- Adding ventilation equipment
- Improving insulation and air sealing
The best option depends on the home, climate, addition size, energy requirements, and existing equipment.
Windows and Exterior Doors
Window and door costs depend on size, material, energy performance, style, glazing, hardware, and installation requirements.
Large glass doors and custom windows can increase costs significantly. They may also require structural headers, specialized delivery, additional labor, and careful water management.
Finish Quality
Flooring, trim, lighting, cabinets, countertops, plumbing fixtures, tile, and hardware can vary widely in price.
Premium finishes can raise the cost, but the budget should first protect essential work such as foundations, framing, waterproofing, insulation, electrical systems, plumbing, and ventilation.
Building an Addition Outward Versus Upward
Homeowners often choose between expanding the footprint and adding another story.
| Planning issue | Building outward | Building upward |
|---|---|---|
| Yard space | Reduces usable outdoor space | Generally preserves the yard |
| Foundation | Requires a new foundation | May require reinforcement of the existing foundation |
| Roof work | Creates a new roof connection | Often requires removal and reconstruction of the existing roof |
| Lower-floor disruption | May be concentrated near the connection | Can affect much of the existing house |
| Stairs | Usually unnecessary | Requires space for a staircase |
| Structural complexity | Depends on the opening and site | Frequently extensive |
| Zoning concern | Setbacks and lot coverage | Building height and neighborhood restrictions |
| Temporary relocation | Sometimes avoidable | More commonly necessary |
Neither approach is always cheaper. Building outward can become expensive when the lot is difficult, while building upward can require major structural reinforcement and extensive reconstruction.
Design and Engineering Costs
Professional services may represent a meaningful part of the total budget.
Depending on the project, homeowners may need:
- An architect
- A residential designer
- A structural engineer
- A civil engineer
- A land surveyor
- An interior designer
- An energy consultant
- A landscape designer
Fees may be structured as a fixed amount, hourly charge, cost per square foot, or percentage of construction cost.
Professional drawings can reduce uncertainty by establishing dimensions, materials, structural requirements, utility locations, and construction details before contractors prepare final estimates.
Permits, Zoning, and Local Approval
Most structural home additions require permits. Local authorities may review the project for building, zoning, energy, electrical, plumbing, mechanical, and fire-safety requirements.
The U.S. Department of Energy explains that local building departments commonly review plans before construction and conduct inspections at different stages of the work.
Requirements may address:
- Property setbacks
- Lot coverage
- Building height
- Floor-area limits
- Foundation design
- Structural loads
- Energy efficiency
- Emergency escape
- Smoke and carbon-monoxide alarms
- Electrical systems
- Plumbing
- Heating and ventilation
- Fire separation
- Historic preservation
- Floodplain restrictions
- Utility connections
Some properties require a zoning variance or additional public review before a building permit can be issued.
Read our complete guide explaining when a home remodel may require a permit before finalizing the project schedule.
How Do Permits Affect the Budget?
Permit fees may be calculated using the project’s value, square footage, number of inspections, or type of work.
The direct permit fee is not the only possible expense. The approval process may also require:
- Architectural drawings
- Engineering calculations
- A property survey
- Energy documentation
- Soil testing
- Zoning applications
- Utility approvals
- Revisions requested by reviewers
- Impact or development fees
- Additional inspections
Approval can also affect the schedule. Do not order nonreturnable materials or commit to a construction date until the necessary review process is understood.
Will the Existing House Need to Be Upgraded?
An addition may affect parts of the existing house that were not initially included in the plan.
Possible related work includes:
- Electrical service upgrades
- Heating and cooling replacement
- Plumbing modifications
- Roof repairs
- Siding replacement
- Foundation reinforcement
- New smoke and carbon-monoxide alarms
- Stair modifications
- Insulation improvements
- Structural reinforcement
- Septic system expansion
- Water-service upgrades
The extent to which existing systems must be modified depends on local requirements, project scope, and current conditions.
Ask design professionals and contractors which existing components have been evaluated and which remain uncertain.
Hidden Costs of Building an Addition
Concealed or secondary expenses can have a major effect on the final home addition cost.
Site Preparation
Trees, shrubs, patios, fences, sheds, utilities, or retaining walls may need to be removed or relocated before construction begins.
Soil and Drainage Problems
Unstable soil, groundwater, poor drainage, or unexpected rock can change the foundation design and excavation cost.
Matching Existing Materials
Older brick, siding, roofing, flooring, trim, and paint may no longer be available. A close match may require custom materials or replacement beyond the immediate addition.
Temporary Living Expenses
Large additions can disrupt kitchens, bathrooms, bedrooms, entrances, utilities, and heating or cooling.
Homeowners may need to budget for:
- Temporary accommodation
- Meals outside the home
- Furniture storage
- Pet care
- Temporary kitchen or bathroom facilities
- Additional transportation
- Cleaning
Landscaping and Exterior Repairs
Construction equipment can damage lawns, gardens, walkways, fences, driveways, and irrigation systems. Restoration should be included in the scope.
Financing Costs
Borrowing expenses may include interest, lender fees, appraisals, closing costs, inspections, and monthly payments during construction.
The full financing cost should be considered separately from the contractor’s construction price.
Older-Home Hazards
Opening walls or disturbing painted surfaces can reveal hazardous or regulated materials.
The Environmental Protection Agency’s Renovation, Repair and Painting Program explains that renovation work disturbing lead-based paint in many pre-1978 homes can create dangerous lead dust and may be subject to federal requirements.
Depending on the age and construction of the property, other materials may also require professional evaluation before demolition.
Change Orders
A change order modifies the agreed scope, price, materials, or schedule.
Change orders may result from:
- Concealed structural damage
- Required code corrections
- Homeowner-requested upgrades
- Product substitutions
- Design revisions
- Utility conflicts
- Unforeseen site conditions
Every change should be documented with its cost and scheduling effect before the related work proceeds whenever practical.
How Much Contingency Should You Budget?
Many homeowners consider reserving approximately 10% to 20% of the construction budget for unexpected expenses.
A straightforward addition on a newer house with accessible systems may justify a reserve near the lower end. An older home, difficult site, second-story addition, or project involving extensive demolition may justify a larger contingency.
The contingency should not be spent on optional upgrades before excavation and demolition reveal the existing conditions.
For help organizing the full project budget, see how to create a realistic home remodeling budget.
How to Compare Home Addition Estimates
Give each contractor substantially the same drawings, specifications, and project information. Otherwise, the estimates may represent different scopes.
Compare:
| Estimate section | What to review |
|---|---|
| Site preparation | Clearing, access, protection, excavation |
| Foundation | Type, dimensions, drainage, waterproofing |
| Structure | Framing, beams, reinforcement, roof construction |
| Exterior | Roofing, siding, windows, doors, gutters |
| Utilities | Electrical, plumbing, heating, cooling, ventilation |
| Interior | Insulation, drywall, flooring, trim, paint |
| Fixtures | Cabinets, countertops, lighting, plumbing fixtures |
| Professional costs | Design, engineering, surveys |
| Approvals | Permits, inspections, zoning applications |
| Logistics | Delivery, equipment, waste removal, cleanup |
| Allowances | Products not yet selected |
| Exclusions | Work the contractor is not pricing |
| Contingency | How unexpected conditions will be handled |
| Payment | Deposits, progress payments, final payment |
| Schedule | Start date, construction duration, possible delays |
A lower estimate may exclude demolition, permit fees, painting, utility upgrades, landscaping, or finish materials included elsewhere.
Do not compare only the final totals. Compare what each contractor has actually agreed to provide.
How to Control Home Addition Costs
Homeowners may be able to manage costs by making deliberate decisions before construction begins.
Consider:
- Defining the project scope early
- Using a simple building shape
- Limiting complicated roof intersections
- Locating plumbing near existing lines when feasible
- Avoiding unnecessary structural changes
- Choosing standard-size windows and doors
- Finalizing materials before ordering
- Using realistic product allowances
- Selecting durable midrange finishes
- Coordinating all professionals before construction
- Maintaining a contingency
- Avoiding changes after work begins
Reducing square footage is not always the only way to save. Simplifying the structure, roofline, utility layout, and finish selections can sometimes produce greater savings.
Should You Build an Addition or Move?
Cost is only one part of this decision.
An addition may make sense when:
- The location meets the household’s long-term needs
- The existing house is structurally suitable
- The lot can accommodate the project
- Local rules permit the desired expansion
- The remodeled layout will function well
- Comparable larger homes are difficult to find
- Moving would disrupt work, school, or community ties
Moving may deserve consideration when:
- The desired addition is not permitted
- The site is extremely difficult
- The existing house needs extensive additional repairs
- The completed home would still not meet household needs
- The project would be financially uncomfortable
- The required construction disruption is unacceptable
Avoid assuming the addition will return its entire cost during a future sale. Its value depends on the quality of the work, neighborhood, market, layout, and how well the new space fits the rest of the house.
Frequently Asked Questions
How much does a 500-square-foot home addition cost?
Using a broad range of approximately $125 to $400 or more per square foot, a 500-square-foot addition might cost around $62,500 to $200,000 or more. Kitchens, bathrooms, premium finishes, structural reinforcement, and difficult site conditions can push the cost higher.
Is it cheaper to build an addition up or out?
Neither approach is always cheaper. Building outward requires new foundation and yard space. Building upward may require roof removal, structural reinforcement, a staircase, and extensive work throughout the existing house.
What is the least expensive type of home addition?
A small, simple living-space addition with limited plumbing, a straightforward foundation, standard materials, and an uncomplicated roofline may be among the less expensive options. A bump-out is not automatically cheap because fixed design and structural expenses are spread across a small area.
Why are bathroom and kitchen additions more expensive?
They require plumbing, electrical work, ventilation, cabinetry, fixtures, waterproofing, appliances, and more specialized labor than an ordinary bedroom or family room.
Does a home addition require an architect?
Requirements vary. An architect or residential designer may be appropriate for layout and construction documents, while a structural engineer may be needed for foundations, beams, roof changes, or second-story additions. Local authorities may require professionally prepared or stamped plans.
Do you need a permit for a home addition?
Structural additions generally require permits and inspections. Zoning approval may also be necessary. Requirements vary, so homeowners should contact the local planning and building departments before construction.
How long does it take to build a home addition?
Design, engineering, approvals, pricing, and material ordering may take several months before construction begins. Construction may take a few months for a straightforward addition and considerably longer for a large, complex, or second-story project.
How much should be reserved for unexpected costs?
A contingency of approximately 10% to 20% is a common planning starting point. Older homes, difficult sites, major structural work, or projects with substantial uncertainty may justify a larger reserve.
Can you live in the house while an addition is being built?
Sometimes. It depends on which rooms and utilities will be affected, how the addition connects to the house, and whether the building can remain secure and weather-protected. Large projects may require temporary relocation.
Does a home addition increase property value?
An addition may increase usable space and market appeal, but it does not guarantee recovery of the full construction cost. Value depends on location, market conditions, workmanship, layout, and whether the new space is appropriate for the property.
Plan the Entire Project, Not Just the New Square Footage
The cost of a home addition extends beyond the size of the finished room. Foundations, structural connections, roofing, utilities, permits, professional services, existing-house modifications, temporary living arrangements, and landscaping restoration can all affect the final price.
Begin with a clear description of the space your household needs. Then evaluate the property, local restrictions, structural feasibility, utility capacity, and complete project budget before requesting construction proposals.
A realistic scope, coordinated design, detailed estimate, and adequate contingency can help homeowners make informed decisions and reduce expensive surprises after work begins.
Remodeling Note: All home addition costs in this article are broad planning estimates and are not guaranteed prices. Actual costs vary according to location, addition size, design, labor rates, materials, permits, site conditions, utility requirements, existing construction, and project complexity. Building codes, zoning rules, and approval requirements also vary. Consult qualified local design, engineering, construction, financial, and permitting professionals before making project or budget decisions.


