A Phoenix remodel can become considerably more complicated when the home sits on a post-tension concrete slab. These foundations contain steel tendons that were tensioned after the concrete was poured. The tendons help the slab resist movement, but they can create a serious hazard if someone drills, cores, saws or excavates without knowing their locations.
Post-tension construction does not make a home unsuitable for remodeling. It does mean that improvements involving the floor require more investigation than ordinary surface updates. Relocating a kitchen island, moving a shower drain, anchoring a new wall or installing a floor-mounted feature could bring the work close to a tensioned cable.
The safest approach is to identify the foundation system before demolition, distinguish surface work from slab-penetrating work and involve qualified professionals whenever the concrete may need to be altered.
What Is a Post-Tension Slab?
A post-tension slab is a concrete foundation reinforced with high-strength steel tendons. The tendons are placed inside protective sheathing before the concrete is poured. After the concrete reaches the required strength, the tendons are tightened and anchored at the edges of the slab.
The resulting compression helps the slab manage tensile forces and soil movement. This can be useful in locations where expansive or variable soils place additional stress on foundations.
Although the tendons are contained inside the concrete, they remain under substantial tension. Cutting or damaging one can release stored energy, injure workers and compromise part of the foundation. A severed tendon may also require specialized engineering and repair.
Homeowners should therefore never treat a post-tension foundation like an ordinary piece of concrete that can be drilled wherever a remodel requires an anchor or utility opening.
Why This Matters During a Phoenix Remodel
Many remodeling improvements never disturb the foundation. Painting, cabinet replacement, wall finishes and floating flooring may be completed without penetrating the slab.
Problems arise when the proposed work requires drilling, cutting, trenching or fastening into the concrete.
A kitchen remodel may require new plumbing and electrical service for an island. A bathroom renovation may move a toilet, bathtub or shower away from its original drain. A new interior partition may need to be attached to the floor. Wide exterior doors, railings, equipment and accessibility improvements can also require connections to concrete.
If the remodeling team assumes that the slab is conventionally reinforced, the project may be priced and scheduled without scanning, engineering or a safe cutting plan.
Discovering post-tension construction after demolition begins can create delays, layout revisions and additional expenses.
How to Determine Whether the Home Has a Post-Tension Slab
Do not rely on the home’s appearance or construction year alone. Post-tension construction is common enough in Arizona to justify checking, but not every Phoenix-area slab uses this system.
Start by reviewing the original structural drawings, foundation plan and available permit records. These documents may identify tendon layouts, anchor locations and foundation details.
Records are helpful, but the remodeling team should confirm that the documents correspond with the foundation that was actually constructed. A later addition may also use a different foundation system from the original house.
Some homes have a warning stamp in the garage floor or another visible location stating that the slab is post-tensioned and should not be cut or drilled. Warning labels may also appear near the electrical panel or inside property documents.
The absence of a warning does not prove that the slab is conventionally reinforced.
Circular patches or anchor pockets may sometimes be visible along the edge of the slab. However, landscaping, stucco and exterior finishes can conceal them. Cracks in the floor are not a reliable way to identify the reinforcement system.
When records and visible indicators do not provide a dependable answer, the foundation should be evaluated by someone qualified to identify the system before penetrations are approved.
Kitchen Plumbing and Post-Tension Slabs
Relocating a kitchen sink or dishwasher can require new water and waste lines. When those services run below the floor, the work may involve cutting a trench through the slab.
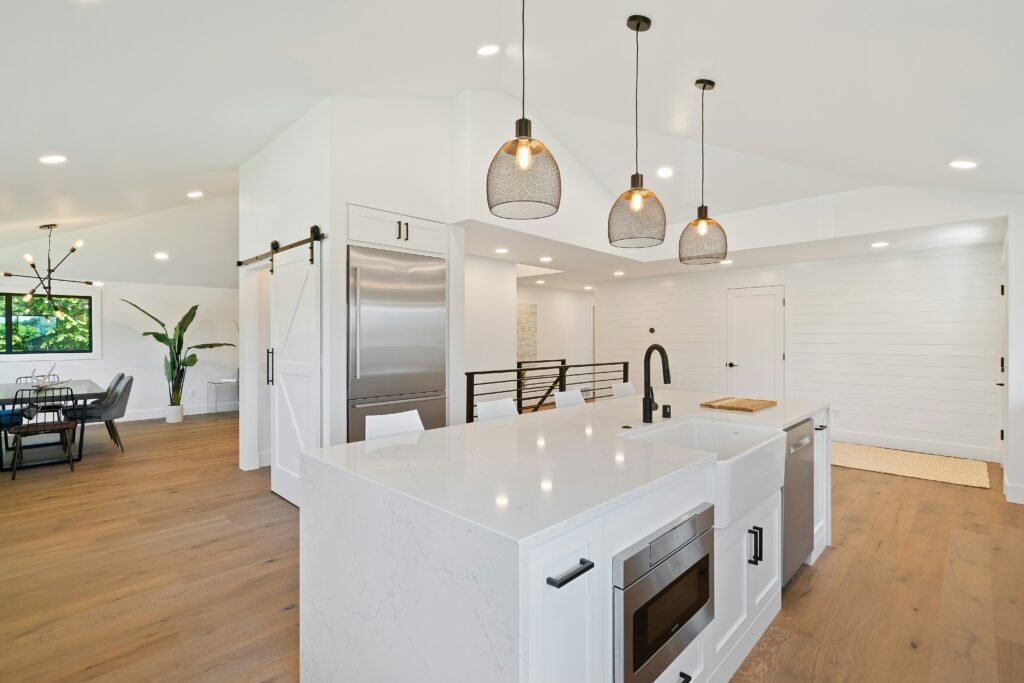
A fashionable island layout can therefore create a much larger structural question than its appearance suggests.
Before approving the design, compare it with alternatives that preserve existing utility locations. Depending on the house and applicable building requirements, it may be possible to adjust the island, route certain services from another direction or keep the sink against a wall.
These decisions should be made before cabinets are ordered and before the contractor provides a final construction price.
If the remodel includes an island sink, the drawings should show the proposed plumbing route rather than leaving its location to be determined during demolition.
Bathroom Fixture Relocation
Moving a toilet, shower or bathtub is another common reason for opening a concrete floor. Drain lines require suitable size, slope and connection points, which can make the necessary trench longer than homeowners expect.
The bathroom should not be demolished on the assumption that any new plumbing route will be available.
Determine the foundation type and investigate realistic drain routes while the design can still be changed. Keeping the toilet and shower close to their existing connections may substantially reduce the amount of slab work required.
When a new layout is necessary, scanning and professional review can help determine whether the proposed route conflicts with tendons or other embedded components.
Anchoring New Interior Walls
Even a non-load-bearing wall is commonly secured to the floor. Fasteners that appear short may still be unsuitable in a particular location if a tendon, pipe or electrical conduit is close to the surface.
The attachment method should be selected according to the actual foundation and the purpose of the wall.
A worker should not choose a drilling location solely because it aligns with the proposed framing. The penetration depth, anchor type and available foundation information must be considered together.
Moving a wall slightly during installation can also invalidate earlier assumptions about where drilling was considered safe.
Removing a Structural Wall
Removing a load-bearing wall can transfer forces to new beams, support posts and foundation locations. If the remodel introduces concentrated loads, the existing slab may not provide sufficient support without engineered modifications.
This is a separate concern from accidentally cutting a tendon.
A slab can remain physically intact and still be inadequate for a newly created point load. Structural engineering should address both the framing above the floor and the foundation beneath it.
An open-concept layout should therefore be evaluated as a connected structural change rather than only a wall-demolition project.
Floor Outlets and Mounted Features
Floor receptacles, railings, cabinetry, partitions and permanently mounted equipment may require concrete penetrations.
The small diameter of a proposed hole does not make it automatically safe.
Every penetration should be considered according to its depth, diameter, location and proximity to tendons, reinforcing steel and utilities.
This includes holes that may be required for cabinets, door tracks, exercise equipment, accessibility improvements or decorative architectural features.
Why the Slab Should Be Scanned Before Cutting
Concrete scanning can help locate post-tension tendons, reinforcing steel, electrical conduits and other embedded components. Ground-penetrating radar is commonly used, although the appropriate method depends on the slab, access and required level of detail.
Scanning should cover the complete area affected by the proposed work rather than one convenient point.
A plumbing trench creates a continuous path through the floor. Checking only the beginning or end of that path would leave the remaining route unresolved.
Scan markings must also remain coordinated with the approved layout. If a cabinet, wall, fixture or drain moves after scanning, the original markings may no longer answer the relevant question.
Scanning is an investigative tool rather than a guarantee that a desired cut is structurally acceptable. The findings must be interpreted in relation to the location and depth of the proposed work.
A structural professional may need to determine whether whether the design can proceed, should be moved or requires a different construction detail.
What Happens If a Tendon Is Damaged?
A damaged tendon may release energy suddenly and potentially break concrete at an anchorage or along its path. Even when nobody is injured and the damage is not immediately visible, the foundation may lose part of its intended reinforcement.
Work should stop when a tendon is struck, exposed or suspected of being damaged.
The immediate area should be kept clear and examined by an appropriately qualified structural professional. Covering the opening or continuing with finishes could conceal a condition that still requires repair.
Post-tension tendon repair is specialized work. The appropriate response depends on the type of system, location of the damage, condition of the anchorage and structural design.
It should not be improvised as a routine concrete patch.
Phoenix Permit and Engineering Considerations
Cosmetic improvements do not necessarily follow the same approval process as structural alterations or changes to building systems.
Work involving structural modifications, plumbing relocation, new electrical installations or changes to foundation loads may require plans, permits and inspections.
Homeowners should review current requirements through the City of Phoenix Planning and Development Department before beginning construction.
A property may have a Phoenix mailing address without being located within Phoenix city limits. In that situation, another municipality or Maricopa County may be responsible for permits and inspections.
Permit approval does not replace jobsite investigation. Approved construction documents may require embedded components to be located before drilling or cutting begins.
The contractor must still follow the plans, verify field conditions and perform the work safely.
Homeowners can use the Arizona Registrar of Contractors’ official contractor search to review license information. The license classification should be appropriate for the contracted work, while scanning, engineering and tendon repairs may require additional qualified parties.
How a Post-Tension Slab Can Increase Remodeling Costs
A post-tension foundation does not automatically make every Phoenix remodel expensive. Additional costs generally arise when the planned design requires investigation or physical alterations involving the slab.
Possible expenses include:
- Locating and reviewing foundation records
- Concrete scanning
- Structural engineering
- Revised construction drawings
- Specialized cutting procedures
- Careful demolition
- Alternative plumbing routes
- Concrete restoration
- Tendon evaluation or repair
The most important cost decision may happen during layout planning.
Preserving an existing drain location could avoid a long trench through the floor. Moving an island slightly could provide a more practical utility route. Selecting a different anchoring detail could prevent unnecessary drilling.
These requirements should be addressed before accepting a fixed construction price. If scanning and engineering are excluded, an initially attractive estimate may leave the homeowner responsible for predictable additional expenses.
Questions to Resolve Before Demolition
The project team should determine whether the foundation is post-tensioned and what evidence supports that conclusion.
The plans should identify every proposed slab penetration, including plumbing trenches, electrical floor boxes, new anchors and structural support locations.
The construction agreement should explain who arranges scanning, who reviews the results and what happens when the preferred route conflicts with a tendon.
Responsibility for design changes, additional engineering and repairs following accidental damage should not remain vague.
If records are incomplete, limited exploratory work may help answer other construction questions before the final price is established. Homeowners can find more guidance about managing remodeling uncertainty through Top City Remodelers.
Practical Ways to Reduce the Risk
Keep new kitchens and bathrooms close to existing plumbing locations when the current arrangement remains functional. This can reduce the length and number of cuts required in the floor.
Complete scanning after the intended layout has been developed but before slab work begins. The person conducting the scan must know the proposed cutting or drilling depth, not merely the general room location.
Architectural, structural and trade drawings should also be coordinated. A safe plumbing route could still conflict with a new post footing, electrical conduit or cabinet-fastening plan when each trade works from a different layout.
Do not allow unplanned drilling because a fixture or wall was moved in the field. Even a small change should be checked against the available scan information and approved drawings.
Photograph scan markings, exposed conditions and completed utility routes before they are covered. These records may help with later work, although future contractors should still verify the conditions instead of treating photographs as precise structural maps.
Common Post-Tension Slab Planning Mistakes
A frequent mistake is assuming that warnings about post-tension slabs apply only to major structural demolition. Small penetrations for walls, cabinets and floor outlets can also matter.
Another mistake is scanning the floor before the design is settled. When the layout changes, the scanned area or marked route may no longer correspond with the planned work.
Homeowners may also assume that original drawings eliminate the need for field verification. Plans are valuable, but construction tolerances, undocumented alterations and incomplete records can limit how accurately they predict the actual locations of tendons.
The slab should not be treated exclusively as a plumbing concern. New posts, anchors, doors, partitions and mounted equipment may affect it even when no drain is being relocated.
Can You Remodel Without Cutting the Slab?
In many situations, a Phoenix remodel can be completed without significant slab cutting.
A thoughtful design may preserve existing drain locations, use wall-fed utilities, adjust the placement of new features or rely on a suitable alternative attachment detail.
Avoiding slab penetrations is not always possible, and it should not become the only design objective. The purpose of early investigation is to understand the constraints while multiple solutions remain available.
When cutting is necessary, it can be planned around verified conditions using appropriate scanning, engineering and construction procedures.
The important distinction is between controlled work based on reliable evidence and unplanned cutting based on assumptions.
Planning a Safer Phoenix Remodel
A post-tension slab should be treated as a design consideration from the beginning of a Phoenix remodel rather than a surprise discovered after demolition.
Confirm the foundation type, identify every proposed penetration and evaluate new structural loads before construction pricing is finalized.
The foundation may not prevent a kitchen expansion, bathroom relocation or open-concept layout. It may, however, influence where utilities can run, how new walls are attached and whether structural reinforcement is required.
Early investigation and coordination can protect workers, reduce change orders and help homeowners decide which layout improvements justify the additional complexity.
Remodeling Note: This article provides general remodeling information and does not replace structural engineering, concrete scanning, permit review or job-specific safety advice. Post-tension tendons store significant energy. Do not drill, cut, core or excavate a suspected post-tension slab without evaluation and direction from appropriately qualified professionals.