
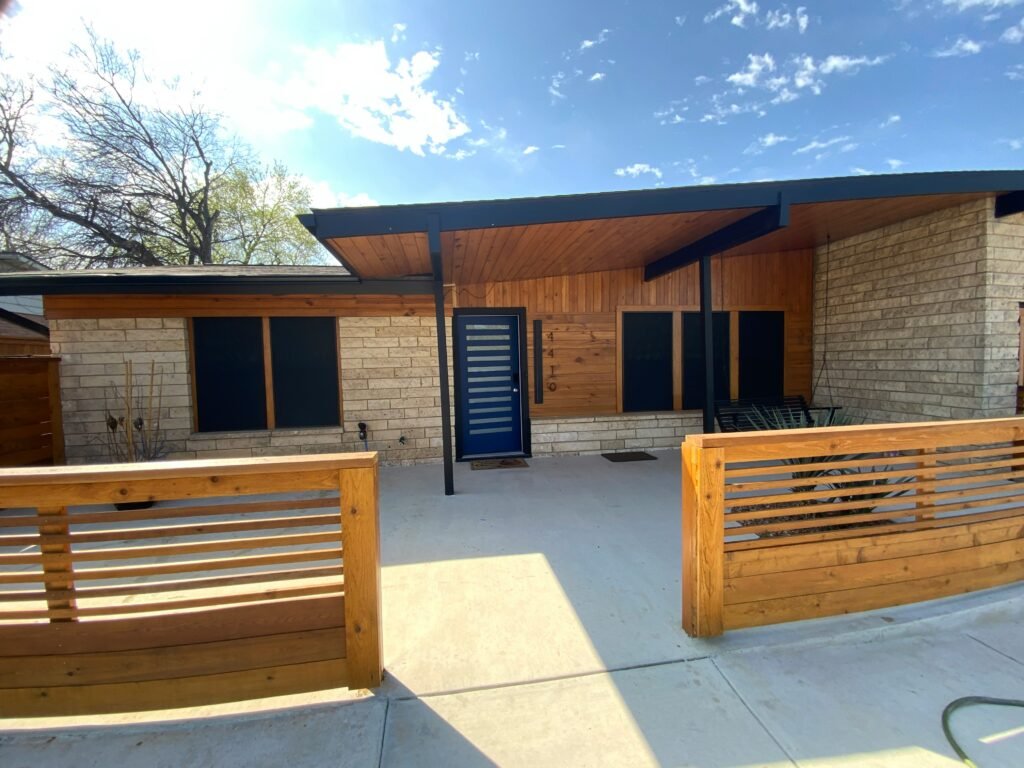
Houston home addition cost is difficult to judge from a contractor’s total alone. One bid may include design, permits, a finished interior, and repairs where the addition meets the existing house. Another may price only the new structure and leave those expenses for later.
The difference matters most when an addition affects parts of the property that are hard to assess from a quick walk-through: the existing foundation, roof, air-conditioning system, yard drainage, and connections between old and new construction. Before choosing the lowest quote, find out exactly what each contractor has priced—and what happens if the work turns out to be more complicated.
Start with the plans behind the price
A bid based on a rough sketch is not directly comparable with one based on completed drawings. Ask whether architectural plans, structural engineering, surveys, and revisions requested during permit review are included. If you are paying those professionals separately, put their fees in your project budget even if they do not appear in the construction bid.
Look closely at qualifications such as “price subject to engineering” or “foundation to be determined.” They may be reasonable at an early stage, but they mean the quoted total is not yet a firm price for the completed addition.
The same applies to the scope of work. Does “room addition” mean a weather-tight shell, or a room with flooring, paint, lighting, heating and cooling, and a finished opening into the existing home? Ask every bidder to price the same plans and finish specifications before comparing totals.
Check what happens where the addition meets the house
The tie-in is often where a straightforward-looking addition becomes expensive. A new foundation must work alongside the existing structure. The roof must connect without creating a leak-prone transition. Siding or brick, insulation, flooring, and interior walls may need repairs beyond the footprint shown on the plans.
Ask whether the bid includes investigation of the existing structure and any specified foundation work. If the contractor cannot determine the condition of a concealed area before demolition, the proposal should explain how additional work will be assessed and priced. An open-ended exclusion for “unforeseen structural conditions” gives you little basis for budgeting.
For a second-story addition, pay particular attention to the engineering assumptions. A quote for building the new floor may not include the work needed to reinforce the structure below it.
Make drainage a priced part of the project
A ground-floor addition changes the yard: it adds roof area, occupies ground that once absorbed rainfall, and may alter where water flows. In Houston, ask how the proposed work will drain and whether the bid includes grading, gutters and downspouts, or restoration of drainage features disturbed by construction.
“Site work by owner” deserves a follow-up question. Does it exclude only landscaping, or also the work needed to leave the yard draining properly? Have the contractor identify what the finished site will look like and who is responsible for any drainage work outside the new walls.
Floodplain-related review is another item to resolve early when it applies to the property. Requirements depend on the site and the scope of work, so do not assume a standard addition bid accounts for them. You can check mapped flood hazards through FEMA’s Flood Map Service Center and ask the appropriate permitting authority what review the project requires. If your home has a flooding history, TCR’s guide to remodeling a flooded Houston home without an elevation review provides additional planning context.
Separate permits from permit-related work
A proposal that says “permits included” may cover the application and fees without covering plan revisions or construction changes required during review. Ask who prepares and submits the documents, who pays the fees, who schedules inspections, and how required revisions will be handled.
Confirm the property’s actual jurisdiction, too. A Houston mailing address does not necessarily mean the home is inside Houston city limits. The City of Houston’s permitting information applies to work within the city; properties elsewhere may have different authorities and requirements. Your bidders should be working from the same jurisdictional assumptions.
Identify mechanical and electrical exclusions
An addition needs more than outlets and a vent shown on a drawing. The existing electrical system and heating-and-cooling equipment must be evaluated against the proposed space and its intended use.
Ask whether the bid includes the new circuits, lighting, switches, smoke alarms where required, and all related finish repairs. For cooling and heating, ask what equipment or ductwork is included and what assessment supports the proposed approach. “Connect to existing HVAC” is not a complete cost explanation if nobody has established whether that system can serve the added space.
If the addition includes a bathroom, laundry area, or kitchen, have the bidder spell out the connections and fixtures separately. The goal is not to assume an upgrade will be necessary; it is to know whether an upgrade, if identified during design, is already in the price.
Read allowances as unfinished decisions
An allowance is an amount reserved for an item that has not yet been selected or fully priced. A bid might include an allowance for flooring, doors, windows, or lighting while leaving the final cost open.
For each allowance, ask what it covers: materials only, or materials, delivery, installation, and tax? Compare the allowance with the quality and quantity described in your plans. If your selections exceed it, ask how the difference and any associated labor will be charged.
An exclusion is different. If cabinetry or flooring is excluded altogether, its full cost must be added to your comparison—not merely the amount above an allowance.
Compare the completed project, not the bid totals
Consider two hypothetical quotes for the same addition. Bid A is $160,000 but excludes $12,000 in design and engineering, $8,000 in permit-related costs, $14,000 in electrical and HVAC work, and $18,000 in specified finishes. Its comparable total is $212,000 before any contingency. Bid B is $205,000 and includes those same items. On that scope, Bid B costs less despite its higher opening figure.
These figures are an illustration, not Houston pricing estimates. Your actual costs will depend on the design, property, specifications, and what investigations reveal. The useful habit is to create a comparison column for every excluded item, allowance, and owner-paid expense. If an amount is not yet known, mark it unpriced rather than treating it as zero.
A clear bid should also state what happens after work begins. Ask how the contractor documents a changed condition, who approves a change order, whether it affects the schedule, and when you will receive a price. Do not rely on a verbal assurance that an excluded item “probably won’t be needed.”
What to settle before signing
By the time you select a contractor, you should be able to describe the completed addition each bid promises. That includes the finished interior, repairs to the existing home, drainage and site restoration, permit responsibilities, and any work you must arrange or pay for separately.
Not every unknown can be eliminated before construction. But a well-defined bid makes the remaining uncertainty visible. For Houston homeowners, that is a more useful measure of value than the lowest number on the first page.
Remodeling Note: Request a revised, itemized proposal when major design, engineering, or site conditions are still unresolved. A preliminary quote is a planning tool—not a dependable final budget.


