
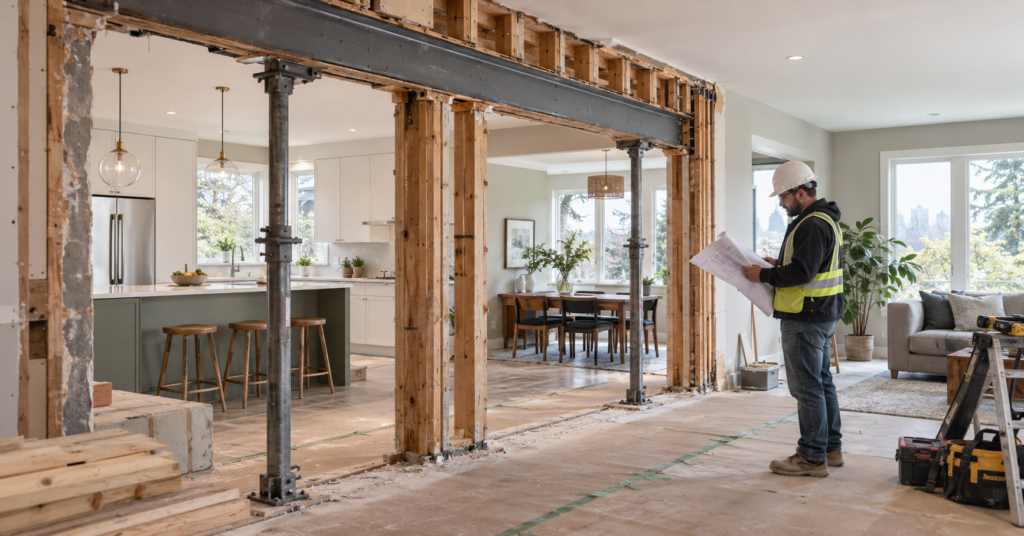
A Vancouver kitchen remodel cost can rise significantly when the design involves removing a wall. What appears to be a simple way to create an open kitchen may require structural engineering, permit drawings, temporary supports, utility relocation and repairs extending into adjoining rooms.
Wall removal should therefore be investigated before cabinets are ordered or a construction contract is signed. The important question is not simply whether the wall can be removed. Homeowners need to understand what is inside it, what it supports and which additional expenses are excluded from the initial kitchen quote.
How Much Can Wall Removal Add to a Vancouver Kitchen Remodel?
Removing a straightforward non-load-bearing partition may add several thousand dollars to a kitchen renovation. A load-bearing wall can add considerably more because the work may require engineered plans, temporary shoring, a structural beam, new posts and changes below the floor.
As a general planning guide, homeowners may encounter the following Canadian-dollar costs:
| Wall-related expense | Approximate planning range |
|---|---|
| Initial structural assessment | $500–$1,500 |
| Drawings and structural engineering | $2,000–$7,000+ |
| Permit and application expenses | Varies by project value and scope |
| Non-load-bearing wall removal | $2,000–$6,000+ |
| Load-bearing wall removal and beam installation | $10,000–$30,000+ |
| Electrical, plumbing or ventilation relocation | $2,000–$15,000+ |
| Hazardous-material testing and abatement | $1,000–$15,000+ |
| Flooring, ceiling and wall repairs | $3,000–$12,000+ |
These are broad budgeting ranges rather than fixed Vancouver prices. The final amount depends on the building, wall length, access, selected beam, existing systems and the finishes affected by demolition. A complicated structural alteration in a condominium or older house can exceed these ranges.
Confirm Whether the Wall Is Structural
A wall’s appearance does not establish whether it carries weight. Some load-bearing walls run across floor or ceiling framing, but building alterations and unusual framing can make visual assumptions unreliable.
A structural professional may need to examine the framing above and below the kitchen. In a house, that review could extend into the attic, basement or crawlspace. In a condominium, the investigation may require existing building drawings and information from the strata.
If the wall is structural, the new beam must carry the load formerly supported by the wall. That load may be transferred to posts at each end of the opening. Those posts, in turn, need suitable support below them. Installing a beam without checking the complete load path can leave the homeowner with unpriced foundation, footing or framing work after demolition begins.
The quote should state whether it includes the beam, posts, connectors, temporary support and any reinforcement required below the kitchen. A line describing only “wall removal” is not detailed enough for a structural alteration.
Permit Expenses Are More Than the Application Fee
The City of Vancouver states that permits are required for renovations involving moving interior walls or existing plumbing, electrical or gas lines. Cabinet, fixture and flooring replacement alone generally does not require the same approval, but removing a kitchen wall changes the project’s scope.
Homeowners can review the City’s home renovation requirements before finalizing the design. The City identifies non-load-bearing wall removal as potentially eligible for its Residential Renovation Fast Track, while structural alterations are not included in that streamlined category.
The permit application fee is only one part of the approval budget. Plans may need to be prepared, revised and coordinated with engineering documents. Electrical, plumbing or gas work may require separate trade permits and inspections. If reviewers request changes, the design team may charge for additional work.
Ask the contractor to identify which permit-related services are included. The proposal should clarify who will prepare the application, respond to comments, obtain trade permits, book inspections and manage revisions.
Strata Approval Can Change the Plan
Removing a wall inside a Vancouver condo may require written strata approval even when the wall appears to be entirely within the unit. The wall could contain common electrical wiring, plumbing, ventilation, fire-safety components or structural elements serving other parts of the building.
A strata may request drawings, engineering documents, proof of insurance, contractor information, work schedules or damage deposits. It may also impose rules covering elevator use, debris removal, working hours and protection of common areas.
These requirements can create real project costs. Elevator bookings, hallway protection, limited delivery hours and restricted demolition periods may increase labour time. If a strata requires its own consultant to review the work, determine who pays that fee.
Municipal approval and strata approval are separate. Receiving permission from one does not automatically satisfy the other, so both should be resolved before demolition is scheduled.
Find Out What Is Inside the Wall
A kitchen wall can conceal electrical cables, plumbing lines, heating components, gas piping or ventilation ducts. Moving these systems may cost more than demolishing the wall itself.
Electrical changes often extend beyond moving a switch or receptacle. The new kitchen layout may require circuits for appliances, countertop receptacles and lighting. If the existing electrical panel has limited capacity or outdated equipment, the project may need a broader electrical solution.
Plumbing becomes more complicated when a sink, dishwasher or refrigerator water line is attached to the wall being removed. Relocating a drain can be especially disruptive because it must maintain an appropriate route and slope.
Ventilation also deserves attention. Removing a wall may affect the planned path for a range hood duct. A long or obstructed route can influence the hood location, bulkhead design and cabinet configuration.
Before accepting the estimate, request a marked plan showing which systems must move. Each affected trade should be included in the scope rather than covered by a vague allowance.
Budget for Hazardous Materials Before Demolition
Older Vancouver homes and condos may contain asbestos in drywall compound, textured ceilings, flooring, insulation or other materials disturbed during a wall removal. Testing should take place before destructive work begins when potentially hazardous materials are present.
The City of Vancouver provides a hazardous-building-material reporting process, while provincial rules require asbestos-abatement contractors operating in British Columbia to be licensed. The City’s residential asbestos guidance explains current handling and disposal requirements.
Testing and abatement should not be treated as interchangeable expenses. Testing determines whether regulated material is present. If it is found, the cost of containment, removal, air management, documentation and disposal will depend on the material and affected area.
A low renovation quote may exclude both testing and abatement. That does not make the expense optional; it transfers the financial responsibility to the homeowner.
Include Repairs Beyond the Former Wall
Removing a wall leaves unfinished areas on the floor, ceiling and adjoining surfaces. Those repairs are frequently underestimated because they appear minor on a plan.
Flooring may not continue underneath the wall. Even if spare material is available, the old and new sections may not match because of fading or product changes. With continuous hardwood or tile, repairing a narrow strip can be difficult without replacing or refinishing a larger area.
The ceiling may require more than a drywall patch. Removing a bulkhead, rerouting ventilation or installing a recessed beam can affect lighting, texture and paint across both rooms. Posts left at the ends of an opening may also change cabinet dimensions and countertop fabrication.
Ask whether the estimate includes:
- Flooring repairs or replacement in both connected spaces
- Drywall installation and finishing
- Ceiling texture matching or removal
- Painting entire surfaces rather than isolated patches
- Baseboards, trim and transitions
- Cabinet or countertop changes caused by structural posts
- Repairs in rooms below or beside the kitchen
These finish costs do not determine whether the wall can be removed, but they determine whether the completed kitchen will look intentional.
Decide Between a Flush Beam and a Dropped Beam
A dropped beam sits below the ceiling and is generally less invasive than a flush beam installed within the floor or ceiling structure. It can also influence the visual character of the kitchen.
A flush beam may provide a cleaner open-plan appearance, but installing one can require additional demolition, framing modifications and utility relocation. Existing ducts, pipes or wiring may occupy the space where the beam needs to go.
The estimate should identify the assumed beam arrangement. If the price is based on a dropped beam while the design rendering shows an uninterrupted ceiling, the budget and the homeowner’s expectations are not aligned.
This decision should be made before cabinetry, crown moulding, lighting and ceiling details are finalized.
Protect the Cabinet Order From Structural Changes
Cabinets are commonly ordered early because they have long production timelines. However, ordering them before the wall investigation is complete can create expensive redesigns.
An unexpected structural post may reduce the available cabinet run. A deeper beam could interfere with upper cabinets or trim. Relocated plumbing may change the sink position, while a revised ventilation route can alter the range and hood layout.
Before approving the cabinet order, confirm the final opening width, post locations, beam depth and service routes. You should also verify every product against the approved schedule. TCR’s guide on verifying remodeling materials before installation explains how to check model numbers, finishes, quantities and condition before materials become part of the project.
Compare Quotes Using the Same Wall-Removal Scope
Two Vancouver kitchen estimates may appear to differ substantially even when the contractors expect the finished projects to cost roughly the same. One contractor may include engineering, permits and finish repairs, while another presents those items as exclusions.
Create a separate wall-removal section when comparing proposals. It should identify the cost or allowance for design work, structural labour, beam materials, temporary support, utility relocation, permits, hazardous-material work and surface repairs.
Pay particular attention to phrases such as “engineering by owner,” “permit fees excluded,” “utilities as required” and “structural work to be determined.” These qualifications indicate that part of the project remains unpriced.
A contingency is still sensible, but it should not be used to hide known omissions. If engineering is clearly required, it belongs in the working budget before the contract is signed.
When Keeping Part of the Wall Can Reduce Costs
Complete wall removal is not the only way to improve a kitchen. A widened doorway, framed opening or partial wall may create better sightlines while reducing the span of the required beam. Retaining a section of wall can also preserve a route for wiring, plumbing or ductwork.
In some layouts, a structural post can be incorporated into an island or cabinet end panel. A dropped beam may become an intentional boundary between the kitchen and living area. These compromises may preserve much of the design benefit without paying for the most invasive structural option.
The right choice depends on how the household will use the space. If the main goal is better circulation, removing a doorway or widening an opening may provide more value than pursuing a completely unobstructed ceiling.
Preparing a Realistic Vancouver Kitchen Remodel Cost
A dependable Vancouver kitchen remodel cost should be based on confirmed conditions, not an assumption that the wall is empty and non-structural. Complete the structural review, investigate concealed services, check approval requirements and define the finish repairs before treating a contractor’s price as a complete budget.
This preparation also protects the project schedule. Engineering changes made before construction are easier to coordinate than discoveries made after cabinets have been ordered and the kitchen has been demolished.
Remodeling Note: Cost ranges are general planning estimates in Canadian dollars and are not contractor quotes. Permit, strata, structural and hazardous-material requirements depend on the property and proposed work. Confirm the project scope with the appropriate qualified professionals and approval authorities before construction.


