
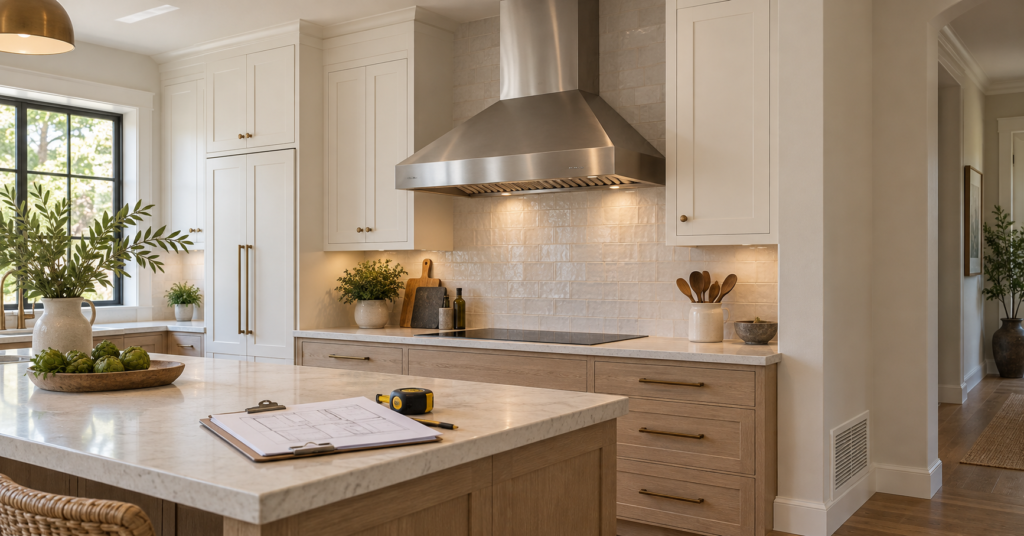
Range hood makeup air can add expenses to a kitchen remodel that are easy to miss when comparing appliances. A powerful exhaust hood may need a planned supply of replacement air, bringing ductwork, controls, electrical work and temperature management into the project.
These decisions belong in the preparation stage, before cabinets are manufactured or finished surfaces limit access. The important budgeting question is how much the complete ventilation installation will cost, including the work needed to make the selected hood operate properly.
What Range Hood Makeup Air Actually Does
A ducted range hood removes indoor air and sends it outside. Makeup air replaces that exhausted air through a planned intake and distribution path.
Without an adequate replacement-air path, exhaust equipment can depressurize the home. Air may then enter through unwanted routes, including leaks connected to a garage or crawlspace. In some homes, the pressure change can also interfere with naturally vented combustion appliances.
The Department of Energy’s ventilation assessment guidance recommends evaluating these interactions when upgrading exhaust equipment.
Makeup air is different from the hood’s exhaust duct. One brings replacement air into the home; the other carries cooking emissions out. A quote that includes only venting the hood outdoors may leave the supply side unresolved.
Confirm the Requirement Before Buying the Hood
The frequently mentioned 400 CFM threshold needs context. CFM means cubic feet per minute, a measure of airflow.
The 2024 International Residential Code connects its requirement for exhaust systems above 400 CFM to the presence, inside the dwelling’s air barrier, of a fuel-burning appliance that is neither direct-vented nor mechanically draft-vented. Local adoption, amendments and older code editions can change the applicable rule.
Ask the mechanical contractor or building department to confirm the requirement for your address and proposed equipment. A gas water heater or fireplace elsewhere in the home may matter, depending on its location and venting, even when the kitchen has an electric cooktop.
A hood below that threshold is not an automatic guarantee against pressure problems. Building America guidance notes that lower-capacity exhaust can still affect some combustion appliances.
Obtain the assessment before committing to the appliance, especially if the remodel also includes air sealing or replacement windows.
Select Capacity Around the Cooking Setup
Buying the highest airflow rating available can create avoidable installation demands. Choosing an undersized hood simply to avoid additional work can also leave the kitchen poorly ventilated.
The Home Ventilating Institute explains that ventilation needs vary with cooking activity and the range’s location. It provides different guidance for wall-mounted and island arrangements and recommends following the cooking appliance manufacturer’s advice for professional-style equipment.
Bring the cooktop and hood specifications into the same design discussion. Include hood dimensions, mounting position, operating noise and the intended cooking use.
Compare suitable options using their complete installed scope. A less expensive appliance is not necessarily the lower-cost project if it requires more extensive supporting work.
Build a Complete Range Hood Makeup Air Budget
An equipment-only price is not a reliable installed cost. Ask for a site-specific proposal that separates the following items.
| Budget item | What the estimate should identify |
|---|---|
| Assessment and design | Equipment review, applicable requirements and proposed air-supply arrangement |
| Intake and ductwork | Exterior opening, duct route, distribution point and included materials |
| Dampers and controls | Operating method and coordination with the hood |
| Electrical work | Wiring, connections and any circuit work required by the selected equipment |
| Temperature and moisture control | Any conditioning equipment or approved HVAC integration |
| Building repairs and completion | Surface restoration, permits, inspections and performance checks |
For each item, identify whether it is included, excluded or carried as an allowance. An allowance should state what it covers and how changes will be priced.
A short route through accessible unfinished space presents a different scope from a concealed route through several finished rooms. Likewise, an intake with no supply fan is a different installation from a powered system with heating equipment.
Avoid comparing quotes until the proposed arrangements are clear. TCR’s guide to hidden assumptions in remodeling estimates can help you identify gaps between a quoted total and the work you expect.
Check the Duct Route Before Finalizing Cabinets
The replacement-air route needs to be considered alongside the hood’s exhaust route. Confirm where each will go before approving cabinet heights, decorative hood enclosures or ceiling details.
The Building America kitchen exhaust retrofit guide explains how framing, floor layouts and finished spaces can complicate exhaust routing. Similar access questions should be resolved when planning a separate supply path.
Ask the contractor to mark the proposed openings and routes on a drawing. This makes it easier to identify conflicts with lighting, storage, plumbing and structural members.
Include responsibility for repairing disturbed surfaces. The mechanical quote may cover installing a duct while excluding drywall, paint, tile, siding or cabinet modifications.
For a condominium or attached home, confirm permission to alter shared walls or exterior surfaces before ordering equipment.
Price the Controls as Part of the Installation
A motorized damper, supply fan or heater needs compatible controls. Buying individual components does not establish that they will work together.
Ask how the replacement-air system responds when the hood starts, changes speed and stops. Where an electrically operated makeup-air damper is required under the model code, it must open automatically with exhaust operation.
The proposal should name the person responsible for wiring and final coordination. A gap can arise when the appliance installer assumes the electrician will handle the controls and the electrician expects instructions from the HVAC contractor.
Also identify service access. Dampers and other components should not become inaccessible behind permanent finishes. Planning an access location early can prevent an awkward panel being added after the kitchen is complete.
Account for Cold Air, Humidity and Running Costs
Outdoor air arrives at outdoor conditions. In a cold climate, an untreated supply can create uncomfortable drafts. In hot, humid weather, incoming air adds moisture and cooling demand.
Ask whether the proposed system needs temperature conditioning, humidity management or integration with existing HVAC equipment. These choices depend on the climate, airflow and house; a separate heater is not automatically necessary for every installation.
The Department of Energy’s whole-house ventilation guidance discusses the importance of climate, controls and equipment sizing when introducing outdoor air.
Request an explanation of running costs as well as installation costs. Additional fan operation and conditioning of outdoor air may affect energy use. Filters and other serviceable parts can add maintenance expenses.
An existing heat-recovery or energy-recovery ventilator should not automatically be treated as the solution. A balanced unit normally supplies and exhausts air together, so its airflow rating alone does not establish that it can offset an additional kitchen exhaust load. Have the designer verify the proposed arrangement.
Reduce Costs Through Early Coordination
The most useful time to simplify the installation is while the layout remains flexible.
Ask whether another suitable hood, a different route or a small layout adjustment would reduce construction work while meeting ventilation needs. Price these alternatives before purchasing nonreturnable equipment.
Keep the selected appliance specifications attached to the construction documents. If the hood changes during the project, request a review of the ventilation scope before approving the substitution.
Do not treat a promise to open a window whenever cooking as a substitute for an approved system. Similarly, choosing a recirculating hood changes how cooking emissions are handled; the Department of Energy notes that exhaust fans ducted outdoors can remove cooking moisture and fumes from the home.
Include Performance Checks Before Final Payment
A working fan and an open damper do not, by themselves, demonstrate that the installation performs as intended.
Ask for the agreed completion checks to cover measured airflow, control operation, intake and outlet locations, and any combustion-safety assessment identified during design. The DOE kitchen exhaust installation checklist includes airflow verification and coordinated makeup-air operation.
Keep a copy of the results with the equipment manuals and permit records. Have the installer show you how to use the controls, access filters and recognize when servicing is needed.
Remodeling Note: Makeup-air requirements and appropriate system designs depend on the locally adopted code, hood capacity, building airtightness, combustion appliances, climate and project scope. This article provides general planning information, not a mechanical design or a property-specific cost estimate. Have a qualified HVAC professional assess the complete installation and confirm applicable requirements with the local building authority before purchasing equipment or beginning work.


