Open-Plan Remodel Sightlines determine what people see as they enter, move through or relax inside a renovated home. Removing walls may create a brighter and more spacious interior, but it can also expose kitchen clutter, bathroom doors, work areas and storage that previously remained out of view.
A successful open layout is not simply the largest uninterrupted room possible. It creates useful visual connections while preserving enough separation for privacy, comfort and everyday mess. These relationships should be studied before walls come down and permanent features such as islands, cabinets and lighting are installed.
Start With the View From the Main Entrance
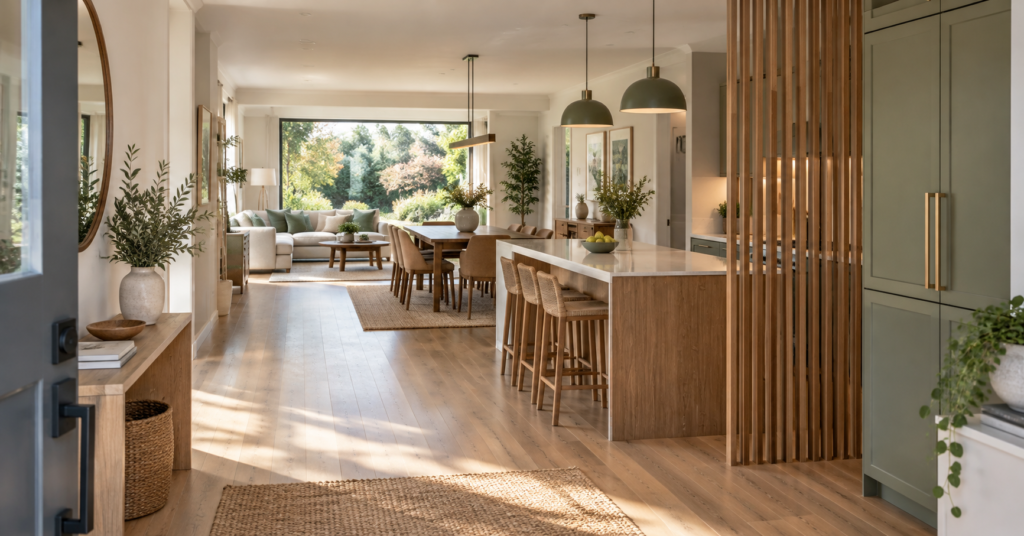
The front door creates the first sightline through the remodeled space. In some open layouts, entering the home provides a direct view of dirty dishes, countertop appliances or the side of a refrigerator. This can make the kitchen feel more exposed than the homeowner expected.
Stand at the entrance and identify the feature that will become the visual endpoint. A window, fireplace, artwork wall or well-designed section of cabinetry can provide a more intentional focal point.
The kitchen does not need to disappear from view, but its most functional areas should not dominate the entrance. A tall cabinet panel can conceal the side of a refrigerator, while a repositioned island can screen the sink or preparation area. Even a short return wall may be enough to prevent the entire room from being visible as soon as the door opens.
The view should also be checked with the front door fully open. A layout may appear balanced when the door is closed but become awkward when the door itself blocks furniture, artwork or a walkway.
Study Open-Plan Remodel Sightlines From Seated Positions
Floor plans are usually reviewed from above, but homeowners experience most rooms from eye level. The view from a sofa, dining chair or kitchen stool can reveal problems that are difficult to recognize on a drawing.
A dining chair may face the refrigerator, recycling area or laundry entrance. A sofa may look directly toward a sink filled with dishes. Someone seated at the island might see into a bathroom whenever its door opens.
Temporary markers can make these relationships easier to evaluate. Tape the proposed island outline on the floor and use boxes or lightweight panels to represent tall cabinets and partial walls. Sit at the expected furniture locations and look in every direction.
This exercise can also reveal whether a structural post will interrupt the view. A post may appear insignificant on a plan but feel prominent when it sits directly between a sofa and television or between the dining table and a window.
Keep Kitchen Work Zones From Taking Over the Room
Open kitchens are designed to connect with adjoining spaces, yet not every kitchen activity needs to be displayed. The sink, trash bin, small-appliance area and food preparation zone tend to collect the most visual clutter.
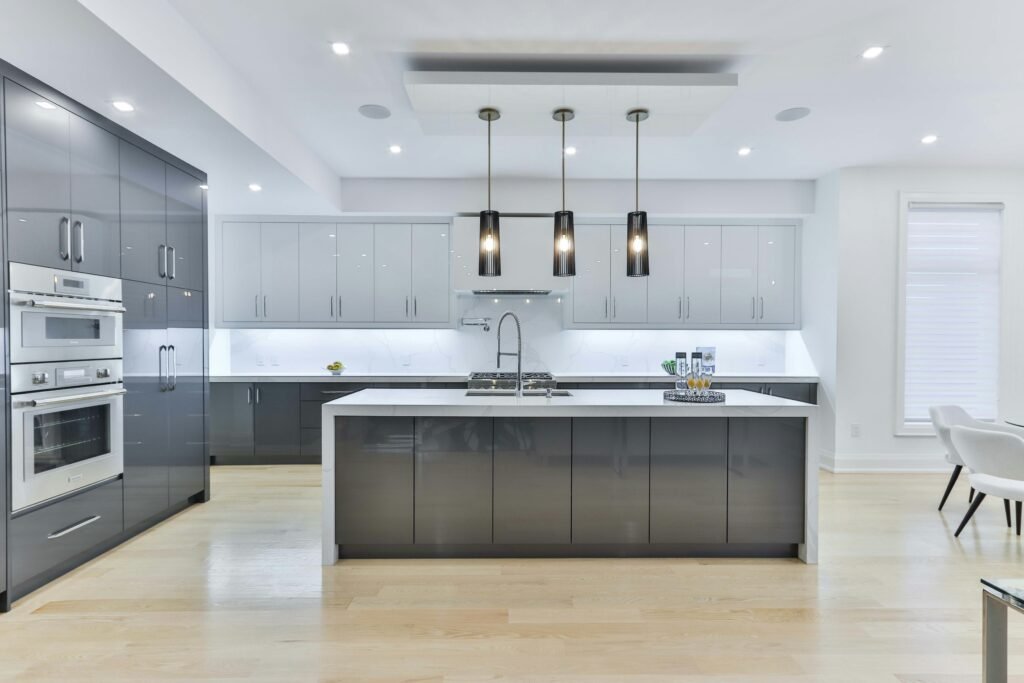
Positioning the sink on the public-facing side of an island can provide a social working area, but it also places dishes and cleaning products in constant view. Locating it along a perimeter counter may keep the island visually quieter. The best choice depends on how the household cooks and entertains.
An appliance garage or shallow countertop cabinet can hide frequently used equipment without requiring it to be carried from a pantry each day. A raised section of an island can screen preparation mess, although it may reduce the clean appearance associated with a single-level countertop.
Refrigerators require particular attention because of their height and depth. A poorly positioned refrigerator can become the most visible object in the entire open space. Cabinet panels, surrounding tall storage or a recessed location may help it feel integrated rather than exposed.
Before finalizing the kitchen, check how appliance and cabinet doors will interact with walkways. TCR’s guide to kitchen door conflicts explains how seemingly functional layouts can fail once multiple doors and drawers are opened.
Protect Views Into Bathrooms and Private Rooms
A direct view from a kitchen, dining room or primary seating area into a bathroom is one of the most uncomfortable open-plan outcomes. The problem may exist even when the bathroom is several feet away because removing a wall creates an uninterrupted visual path.
Changing the swing of the bathroom door may redirect the opening, but that solution needs to be checked for clearance and code requirements. A short hallway, offset doorway or small privacy wall can provide a better visual barrier.
Bedrooms and home offices deserve similar consideration. An open-plan living area can become distracting when it provides a full view of an unmade bed, desk equipment or video-call background. Pocket doors, glazed partitions or carefully placed built-ins can preserve light while giving these rooms a clearer boundary.
Privacy should be considered from both directions. Someone inside the private room should not feel exposed every time the door opens.
Use Partial Dividers With a Clear Purpose
A divider does not have to reach from floor to ceiling to control a sightline. Partial walls, slatted screens, open shelving and double-sided cabinetry can define zones while maintaining a sense of connection.
The appropriate solution depends on what needs to be concealed. Open shelving can filter a view and display decorative items, but it will not hide movement or sound. Vertical slats provide separation without reducing much daylight, although the gaps must be positioned carefully to block the intended angle.
Closed cabinetry offers stronger screening and useful storage. A shallow cabinet facing the entry can conceal the kitchen while providing space for shoes, bags or household items. From the kitchen side, the same unit may support pantry storage or appliances.
A divider should not become an obstacle placed in the middle of a useful circulation path. Its depth, height and position need to be tested against door swings, furniture placement and the amount of space required for people to pass comfortably.
Check What Windows Reveal From Outside
Interior sightlines are only part of the design. Removing walls may create a direct view through the home from a front window, side window or neighbouring property.
Large windows can bring daylight deep into an open layout, but they may also expose the kitchen or living area after dark. The placement of islands, dining tables and television screens should be considered in relation to exterior views.
Privacy does not always require permanently covering the glass. Landscaping, exterior screens, translucent sections or layered window treatments can reduce exposure while preserving daylight. Inside the home, a tall cabinet or partial divider may interrupt a direct line of sight without blocking the entire window.
Look through the windows from outside during both daytime and evening conditions. Interior lighting can make rooms much more visible after sunset than they appear during the day.
Plan Around the Television Without Making It the Only Focus
Televisions frequently create design conflicts in open rooms. The best wall for viewing may compete with a fireplace, window or major walkway. Reflections from windows and pendant lights can also make the screen uncomfortable to watch.
Map the viewing angle from the likely sofa positions before deciding where permanent electrical connections or built-ins will go. A screen placed too high above a fireplace may be visible throughout the room but uncomfortable for regular viewing.
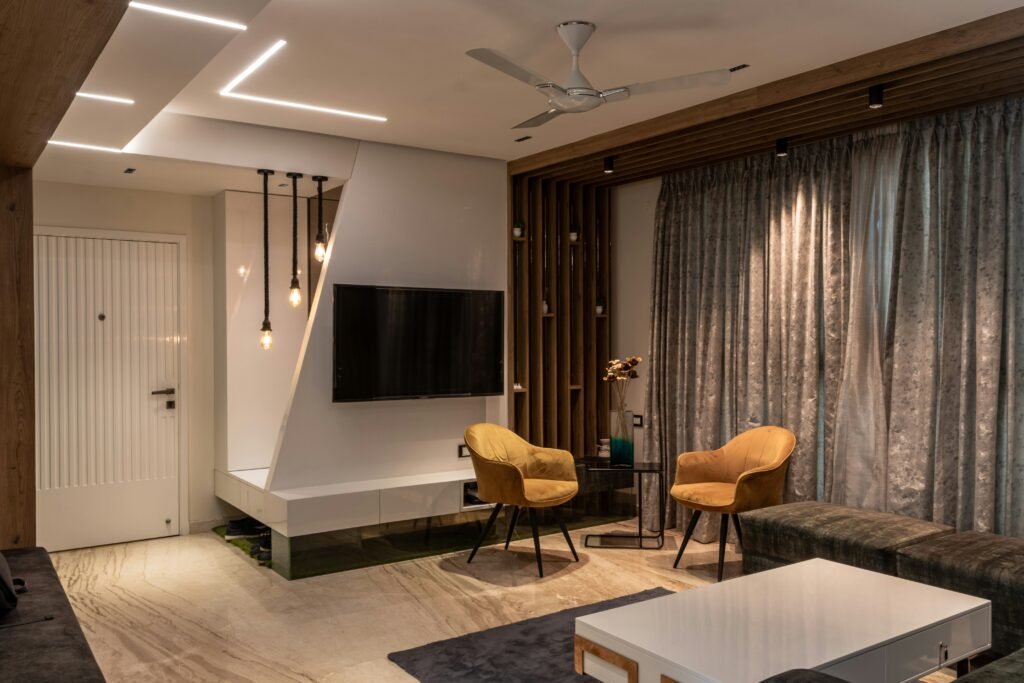
If the television should not dominate the space, it can be incorporated into cabinetry, placed against a darker wall or positioned so it is not the first object visible from the entrance. A projector or concealed screen may work in certain rooms, but those options require early planning for power, lighting and equipment storage.
The objective is not to hide the television at all costs. It is to prevent one screen from controlling the position of every other feature in the open layout.
Consider Reflections in Glass and Glossy Surfaces
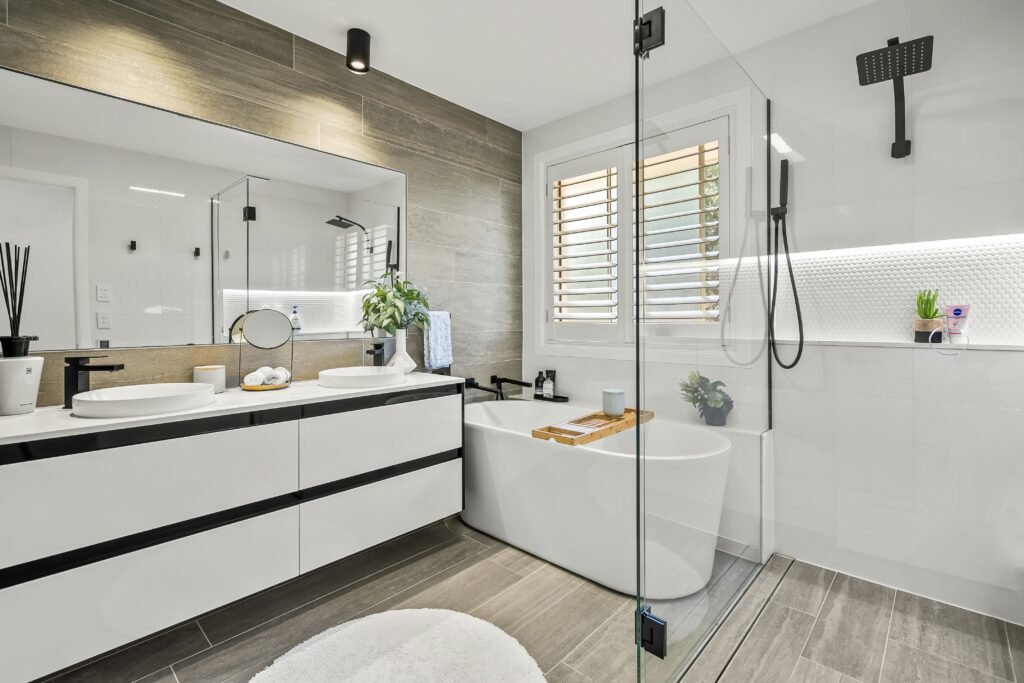
Mirrors, glass doors and polished finishes create secondary sightlines. A bathroom doorway that is not directly visible may still be reflected in a large mirror. Glossy cabinet doors can reflect a bright window, television or cluttered work surface.
These issues are easy to miss in a standard floor plan. Interior elevations and realistic views can help, but digital images should still be checked against actual measurements and material properties. The TCR article on AI remodel renderings explains why attractive design images may overlook functional conditions in the real room.
Material samples can be viewed from several angles under natural and artificial light. This is especially useful for reflective tile, polished stone, glass-front cabinets and dark glossy finishes.
Remember That Sightlines Change When People Move
An open room is not a static photograph. People cross between the kitchen, dining area, seating zone and exterior doors throughout the day. A layout that looks attractive when empty may become uncomfortable when the main circulation route passes between the sofa and television or directly behind island seating.
Trace the paths used to carry groceries, serve food, reach an outdoor area and move between private rooms. These routes should not repeatedly interrupt the strongest views or force people through active kitchen work zones.
Island seating needs particular care. Stools may look neatly contained in a rendering, but they occupy more space when pulled out and used. Someone seated at the island should not block the primary route through the room.
Furniture dimensions also affect the result. Designing around undersized placeholder furniture can make the completed room feel crowded once the homeowner’s actual sofa, dining table and chairs arrive.
Test the Layout Before Construction Begins
A useful sightline review can be completed without sophisticated software. Mark walls, cabinet runs and furniture on the floor at their proposed dimensions. Use temporary panels or stacked boxes to represent features that will interrupt the view.
Walk into the room from every doorway. Sit at the planned dining table, sofa and island. Look toward private rooms, windows, appliances and storage. Repeat the exercise at different times of day when daylight and interior reflections change.
Ask what will be visible during ordinary use rather than immediately after the room has been cleaned. A design that only looks successful when every countertop is empty may not suit the household’s routine.
If a concern appears, determine whether it can be corrected with a small adjustment. Moving an opening, rotating the island or extending a cabinet panel by a few inches may solve the problem before it becomes part of the construction.
Create Openness Without Exposing Everything
The strongest open-plan designs balance connection with visual control. They allow daylight and conversation to move across the home while giving practical areas enough protection from direct view.
Before approving the layout, identify the focal point from each entrance and frequently used seat. Confirm that private doors, kitchen mess and storage are not unintentionally emphasized. Then consider how partial dividers, cabinetry, furniture and lighting can shape the view without rebuilding the walls the remodel was intended to remove.
Remodeling Note: Review sightlines using the actual heights and dimensions of cabinets, furniture, doors and structural elements. A clear overhead plan does not always reveal what will be visible at eye level after construction.