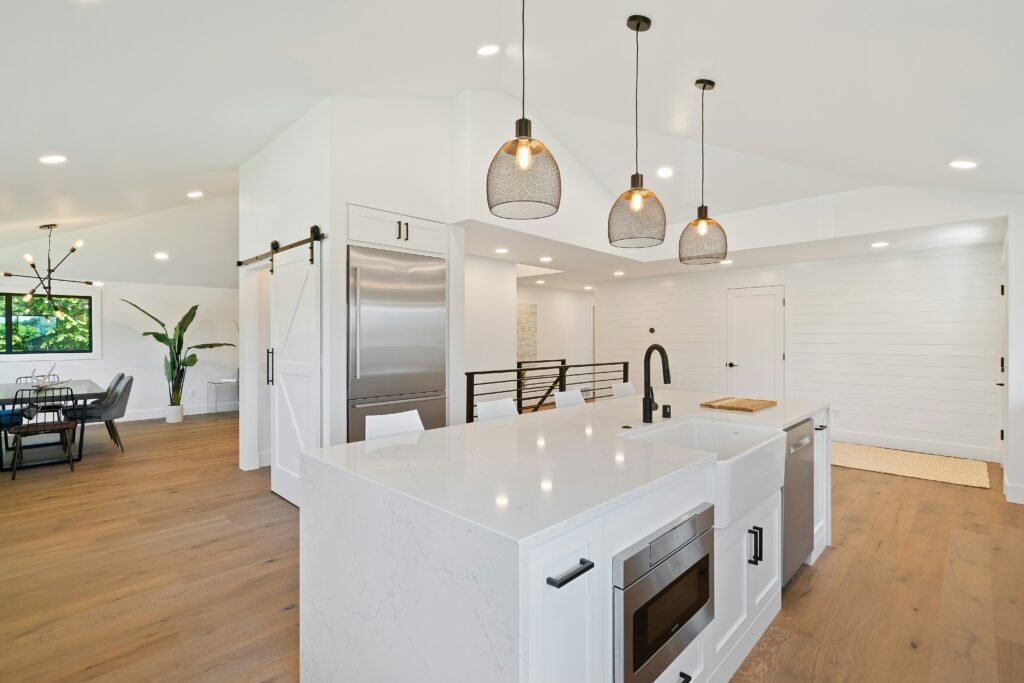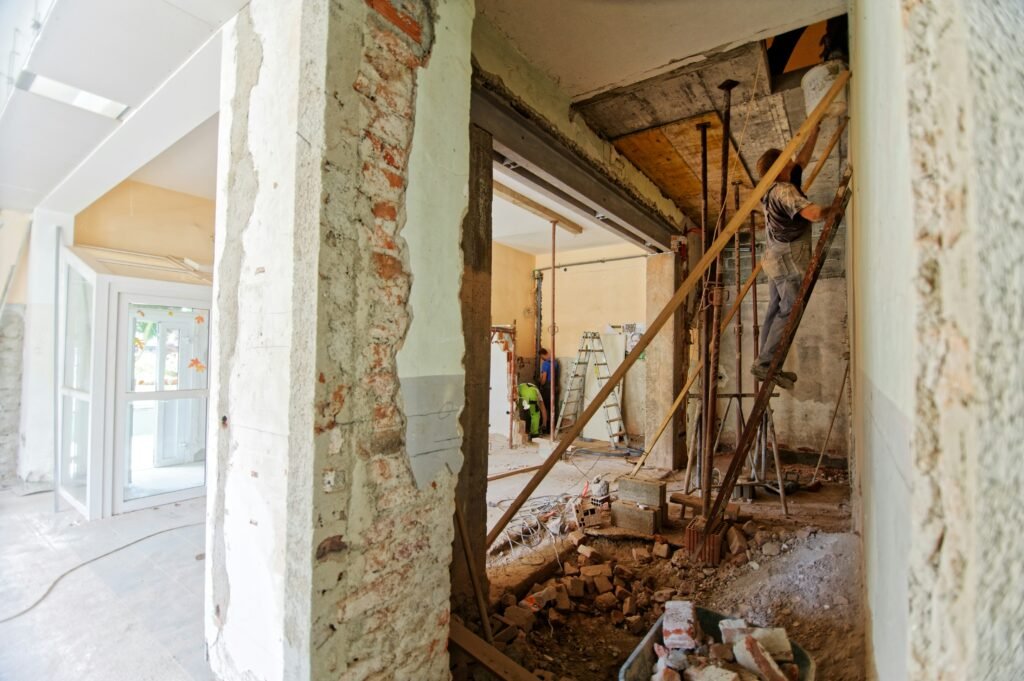
Whether you need a permit for a home remodel depends on the type of work, the property’s location, and the building rules enforced by the local authority. Painting walls or replacing cabinet hardware may not require approval, while removing a wall, changing electrical wiring, relocating plumbing, or building an addition commonly requires one or more permits.
Permit requirements should be investigated before demolition or construction begins. Starting regulated work without approval can lead to fines, failed inspections, expensive corrections, insurance complications, and difficulties when the property is sold.
Before determining which permits may apply, create a detailed project scope. Our guide on how to plan a home remodel explains how to organize the work, establish priorities, and prepare for the broader remodeling process.
What Is a Remodeling Permit?
A remodeling permit is an authorization issued by a local building or development authority. It allows specified construction work to proceed after the proposed plans have been reviewed when required.
Permits help local officials confirm that regulated work complies with applicable building, structural, electrical, plumbing, mechanical, energy, zoning, and safety requirements.
Depending on the project, a homeowner may need:
- A general building permit
- An electrical permit
- A plumbing permit
- A mechanical or HVAC permit
- A demolition permit
- A roofing permit
- A grading or drainage permit
- A zoning approval
- A historic preservation approval
- A permit for work in a flood-prone area
- Approval from a homeowners association or condominium board
These approvals do not all come from the same organization. A building department may issue construction permits, while a planning or zoning department evaluates setbacks, land use, building height, or lot coverage.
A homeowners association’s approval is separate from a government-issued permit. Receiving one does not eliminate the need for the other.
Which Home Remodeling Projects Usually Require a Permit?
Requirements vary considerably between jurisdictions, but permits are commonly required when a project affects the building’s structure, safety systems, electrical system, plumbing, mechanical equipment, exterior dimensions, or approved use.
The following table provides a general starting point.
| Remodeling project | Is a permit commonly required? | Why approval may be necessary |
|---|---|---|
| Building a home addition | Yes | Changes the building’s size, structure, foundation, and systems |
| Removing or altering a load-bearing wall | Yes | May affect structural stability |
| Finishing a basement | Often | Can involve egress, insulation, electrical work, plumbing, and occupancy requirements |
| Converting a garage into living space | Often | Changes the approved use and may affect fire separation, ventilation, and egress |
| Adding or relocating electrical circuits | Often | Must comply with electrical safety requirements |
| Relocating plumbing fixtures | Often | Changes water-supply, drainage, and venting systems |
| Replacing an HVAC system | Often | May involve mechanical, electrical, gas, ventilation, and energy requirements |
| Installing a new window or exterior door opening | Often | Can affect structure, weather protection, and emergency egress |
| Replacing cabinets without moving utilities | Usually not | Generally considered a finish-level improvement |
| Interior painting | Usually not | Does not normally alter regulated building systems |
| Replacing flooring | Usually not | Often treated as cosmetic unless structural work is involved |
| Replacing a faucet in the same location | Sometimes | Rules depend on the jurisdiction and extent of plumbing work |
| Building or substantially altering a deck | Often | Involves structural loads, foundations, stairs, guards, and setbacks |
| Replacing a roof | Often | May involve structural, fire, wind, and weather-resistance requirements |
This table is only a general guide. A project that does not require a building permit may still need an electrical, plumbing, mechanical, zoning, or other specialized approval.
Cosmetic Improvements May Not Require a Permit
Many limited cosmetic changes can be completed without a building permit. Common examples may include:
- Painting interior walls
- Installing wallpaper
- Replacing interior trim
- Replacing cabinet doors or hardware
- Installing freestanding furniture
- Replacing countertops without moving plumbing
- Replacing flooring without altering the subfloor or structure
- Replacing light bulbs or plug-in fixtures
- Installing removable shelving
- Replacing appliances without changing utility connections
The distinction between cosmetic and regulated work is not always obvious. Replacing kitchen cabinets may not require approval, but moving the sink, adding electrical circuits, changing gas piping, or removing a wall as part of the same kitchen remodel may require several permits.
Do not divide a larger regulated project into smaller tasks in an attempt to avoid permitting requirements. The building authority may evaluate the complete scope of work rather than each improvement separately.
Structural Changes Usually Require Approval
Work affecting the home’s structural system is among the most likely to require a permit and professionally prepared plans.
Structural work may include:
- Removing or modifying load-bearing walls
- Creating larger openings between rooms
- Adding or changing beams, columns, or headers
- Altering floor or roof framing
- Repairing significant foundation damage
- Building an addition
- Constructing or modifying a deck
- Enlarging window and door openings
- Changing stairways
- Excavating beneath or beside the home
Removing a wall should never begin until its structural role has been evaluated. A wall may support floors, roof framing, or other parts of the house even when it does not appear substantial.
Structural changes also affect the order in which other parts of the renovation should be completed. Read our guide explaining in what order you should remodel a house before scheduling demolition, framing, mechanical work, and finishes.
Electrical, Plumbing, and HVAC Work May Need Separate Permits
A general remodeling permit may not cover every building system. Separate trade permits are often required for electrical, plumbing, gas, or mechanical work.
Electrical work
A permit may be required when the project involves:
- Installing new circuits
- Upgrading the electrical panel
- Moving or adding outlets
- Adding recessed lighting
- Wiring an addition
- Installing certain hardwired appliances
- Adding electric vehicle charging equipment
- Rewiring part or all of the house
Replacing a decorative light fixture in the same location may be exempt in some jurisdictions, but local requirements still need to be checked.
Plumbing work
Permit requirements may apply when:
- Plumbing fixtures are relocated
- New supply or drainage lines are installed
- A bathroom is added
- A water heater is replaced
- Sewer or water-service lines are changed
- Gas piping is installed or altered
- A basement bathroom is constructed
Even a small change in fixture location can require substantial work inside walls or floors.
Mechanical and HVAC work
Replacing or modifying heating, cooling, or ventilation equipment may require mechanical, electrical, or fuel-gas permits. The U.S. Department of Energy notes that building, plumbing, electrical, or mechanical permits may apply depending on the extent of an HVAC project.
Permit review may address equipment capacity, energy performance, combustion safety, ductwork, ventilation, condensate drainage, refrigerant lines, and electrical connections.
Do Bathroom and Kitchen Remodels Require Permits?
A bathroom or kitchen remodel does not automatically require a permit. The answer depends on what is being changed.
A permit may not be necessary if the project is limited to repainting, replacing cabinets, updating hardware, or installing new finishes without altering regulated systems.
Approval is more likely to be required when the project includes:
- Moving sinks, showers, tubs, or toilets
- Installing new plumbing lines
- Adding electrical circuits
- Changing gas lines
- Removing walls
- Enlarging windows or doors
- Modifying ventilation
- Changing the room’s size or use
- Repairing structural damage
- Installing a large amount of new electrical equipment
Multiple permits may be needed for one room. A kitchen renovation involving a removed wall, relocated sink, additional circuits, and a gas range could require building, structural, electrical, plumbing, and gas-related approvals.
Permit and inspection costs should be incorporated into the project budget. Our guide to creating a realistic home remodeling budget explains how to account for costs beyond visible materials and contractor labor.
Do You Need a Permit to Finish a Basement?
Finishing an unfinished basement commonly requires permits because the project can create new habitable space and introduce several safety considerations.
Officials may review:
- Ceiling height
- Emergency escape and rescue openings
- Stair dimensions
- Smoke and carbon monoxide alarms
- Fire separation
- Insulation
- Moisture control
- Electrical wiring
- Heating and ventilation
- Plumbing
- Bedroom requirements
- Structural alterations
Calling a room an office, den, or storage room does not necessarily remove applicable requirements. Officials may consider how the space is designed and likely to be used.
A basement containing a bedroom, bathroom, kitchen, or separate living area may face additional building and zoning requirements.
Who Is Responsible for Obtaining the Permit?
Depending on local rules and the contract, permits may be obtained by:
- The homeowner
- A general contractor
- A licensed electrical contractor
- A licensed plumbing contractor
- A licensed mechanical contractor
- An architect, engineer, or permit specialist acting as an authorized representative
The remodeling contract should clearly state who will apply for each permit, pay the fees, provide plans, arrange inspections, and respond to corrections.
Be cautious if a contractor tells you to obtain an owner-builder permit merely to avoid licensing or insurance requirements. When homeowners act as their own contractors, they may assume additional legal, safety, financial, and supervisory responsibilities.
Ask the permitting office:
- Who is allowed to apply?
- Does the contractor need a local license or registration?
- Whose name will appear on the permit?
- Who is responsible for scheduling inspections?
- What documentation must be available at the property?
- What happens if the contractor changes during the project?
Homeowners should verify that the permit was actually issued rather than relying only on a verbal statement.
How Does the Remodeling Permit Process Work?
Although the process varies, a remodeling permit often involves the following stages.
Define the project scope
Document every planned structural, electrical, plumbing, mechanical, and exterior change. An incomplete description can delay review or result in the wrong permits being issued.
Contact the correct local authority
Start with the city, county, township, or other authority responsible for building permits at the property’s address. Do not assume the mailing city determines the correct jurisdiction.
Prepare the required documents
The application may require:
- A description of the work
- Floor plans
- Site plans
- Structural drawings
- Construction details
- Product specifications
- Energy calculations
- Contractor information
- Estimated project value
- Engineering documents
Small projects may need only a basic application, while additions and structural renovations can require detailed plans.
Submit the application and pay fees
The authority may review the project for building-code and zoning compliance. Review time can depend on the project’s complexity, the quality of the documents, and the department’s workload.
Respond to corrections
Reviewers may request revised drawings, additional details, or changes to the proposed design. These comments should be addressed before construction begins.
Receive the permit
Confirm that the permit covers the complete scope of work. Approved plans and permit documents may need to remain available at the property.
Schedule required inspections
Inspections may occur after demolition, framing, rough plumbing, rough electrical work, insulation, drywall, equipment installation, or final completion.
Work should not be concealed before the required inspection. Covering wiring, plumbing, structural connections, or insulation too early may require finished surfaces to be opened again.
Obtain final approval
The project may not be officially complete until the final inspection has passed and the authority has closed the permit or issued the required completion document.
For a broader picture of the construction sequence, review what to expect during a home remodel.
How Much Does a Remodeling Permit Cost?
Permit fees vary by location and project. A jurisdiction may calculate the fee according to:
- Project value
- Square footage
- Permit type
- Number of fixtures
- Number of electrical circuits
- Equipment capacity
- Plan-review requirements
- Required inspections
- Structural complexity
Additional costs may include drawings, engineering, surveys, energy documentation, plan revisions, zoning applications, impact fees, or reinspection fees.
Permit fees are only one part of the financial effect. Required code upgrades or corrections to concealed conditions can increase the project cost after plans are reviewed or walls are opened.
Keep an appropriate contingency in the budget. Our article about hidden home remodeling costs discusses permits, repairs, temporary arrangements, delivery costs, and other expenses homeowners may overlook.
How Long Does It Take to Get a Remodeling Permit?
A simple trade permit may be issued relatively quickly in some jurisdictions. A structural remodel, home addition, historic property alteration, or zoning-related project may require a longer review.
Timing may be affected by:
- Project complexity
- Completeness of the application
- Structural engineering requirements
- Zoning review
- Historic preservation review
- Utility approvals
- Floodplain requirements
- Plan-review workload
- Required revisions
- Contractor licensing documentation
Do not schedule demolition solely around an estimated approval date. Construction should begin only after the necessary permits have been issued and any preconstruction conditions have been satisfied.
Permit review time should be included in the overall remodeling schedule.
What Happens If You Remodel Without a Required Permit?
Completing regulated work without a required permit can create immediate and long-term problems.
Possible consequences include:
- Stop-work orders
- Fines or increased permit fees
- Delays
- Required engineering evaluations
- Opening completed walls or ceilings for inspection
- Removing or rebuilding noncompliant work
- Difficulty obtaining final approval
- Complications during a property sale
- Problems with appraisals or lender requirements
- Insurance disputes
- Safety risks
- Personal liability
Obtaining a permit after work has begun does not guarantee that the existing construction will be accepted. The authority may require documentation, testing, inspections, or removal of finished surfaces to determine whether concealed work complies with applicable requirements.
Can Unpermitted Work Affect a Home Sale?
Unpermitted remodeling can become an issue when a buyer, inspector, appraiser, lender, insurer, or title professional notices that the property does not match available records.
Questions may arise when:
- The advertised square footage exceeds official records
- A basement is presented as finished living space
- A garage has been converted
- A bedroom lacks required safety features
- An addition does not appear on property records
- Electrical or plumbing work appears improvised
- Permit records show an open or expired permit
The exact effect depends on local law, the work performed, and the parties involved. A homeowner may need to disclose known unpermitted work, obtain retroactive approval, correct deficiencies, adjust the sale terms, or consult an appropriate local professional.
Permit approval does not guarantee construction quality, but missing required approval can create uncertainty about whether the work was reviewed or inspected.
How Can You Find Out Whether Your Remodel Needs a Permit?
The safest approach is to ask the authority responsible for the property before work begins.
Provide a complete description, including:
- The property address
- Rooms affected
- Walls being added or removed
- Plumbing fixtures being moved
- Electrical work
- HVAC changes
- Window or door changes
- Exterior work
- Changes in the use of a room
- Any addition to the building’s footprint
Ask for the answer in writing or save the relevant guidance from the official website when possible.
Do not rely solely on general internet articles, advice from a material supplier, or the fact that a neighbor completed similar work without a permit. Requirements can change across city or county boundaries and may differ between otherwise similar properties.
Questions to Ask the Building Department
Before finalizing the remodeling schedule, ask:
- Which permits apply to the complete project?
- Is zoning approval required?
- Are professionally prepared plans necessary?
- Can the homeowner obtain the permit?
- Must trade work be completed by licensed professionals?
- What fees apply?
- How long is plan review currently taking?
- Which inspections will be required?
- How much notice is needed to schedule an inspection?
- How long does the permit remain valid?
- Are historic, floodplain, environmental, or homeowners association approvals relevant?
- What document confirms final completion?
Record the name of the department and the date of the conversation. Clear answers at the beginning can prevent delays after construction has started.
Frequently Asked Questions
Do I need a permit to remodel my own home?
Possibly. Performing the work yourself does not automatically eliminate permit requirements. Some jurisdictions allow homeowners to obtain certain permits, while others require licensed professionals for specific types of work.
Do I need a permit to replace kitchen cabinets?
Cabinet replacement alone may not require a permit. However, permits may be necessary if the project also involves electrical work, relocated plumbing, gas piping, structural changes, or new openings.
Do I need a permit to replace drywall?
Limited drywall replacement may be exempt in some locations. A permit may be required when drywall is removed as part of structural work, fire-rated construction, insulation work, or a larger regulated renovation.
Do I need a permit to remove a wall?
Often, especially when the wall is load-bearing or contains electrical wiring, plumbing, ductwork, or gas lines. The wall should be evaluated before demolition begins.
Can a contractor start while the permit is being reviewed?
Work requiring approval generally should not begin until the permit has been issued. Beginning early can result in a stop-work order, fines, delays, or required removal of completed work.
Does a permit mean the work is guaranteed to be safe?
No. A permit and inspection process provides regulatory review, but it does not replace proper design, qualified workmanship, supervision, or the homeowner’s responsibility to hire appropriate professionals.
Are permit records available to the public?
Many local authorities provide online permit searches, although availability and the amount of information shown vary. Homeowners can also contact the relevant department to ask about records for their property.
What should I do if my house already has unpermitted work?
Do not conceal or alter the work before understanding the situation. Contact the appropriate building authority or consult a qualified local professional about available options. Retroactive approval may require plans, inspections, testing, corrections, or partial demolition.
Verify Permit Requirements Before Work Begins
A permit for a home remodel is commonly required when the project changes the structure, building systems, exterior dimensions, or approved use of a space. Cosmetic improvements may be exempt, but the boundary between cosmetic and regulated work varies by jurisdiction.
Define the complete scope, identify the correct permitting authority, verify the requirements in writing, and include permit review and inspections in both the budget and schedule. Addressing these requirements before construction is far less disruptive than correcting unpermitted work after the remodel is complete.
Remodeling Note: This article provides general educational information. Permit requirements, building codes, zoning rules, inspection procedures, licensing requirements, and homeowner responsibilities vary by project and location. Contact the building or development authority responsible for your property and consult qualified local professionals before beginning remodeling work.