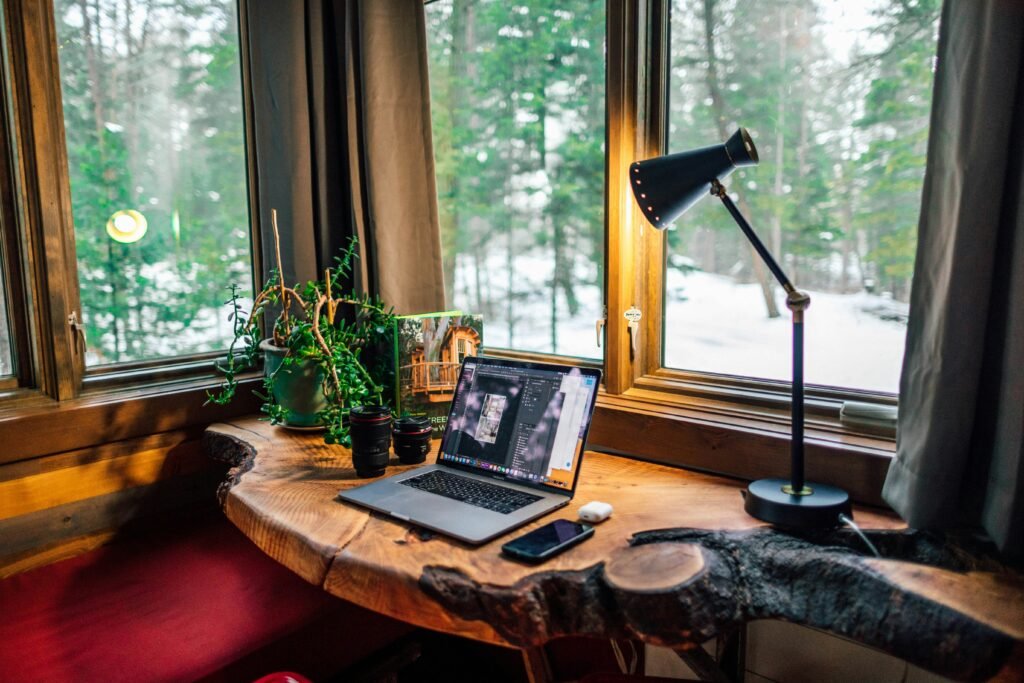
The best home office design ideas balance productivity, comfort, storage, lighting, privacy, and the available space. A home office does not need to be large or elaborate, but it should support the type of work performed there and remain comfortable throughout the day.
Some people need a private room for video calls and concentrated work. Others need a compact workstation that fits into a bedroom, living area, hallway, or guest room. The right design depends on working hours, equipment, storage needs, household activity, and whether the room must serve more than one purpose.
Before buying furniture or changing the room, define how the office will actually be used. If the project involves new walls, built-in storage, electrical changes, or other construction, begin with our guide on how to plan a home remodel.
What Makes a Home Office Productive and Comfortable?
A productive home office should make routine tasks easier while reducing distractions and physical discomfort.
The design should consider:
- The type of work being performed
- The number and size of monitors
- Computer and equipment requirements
- Storage for documents and supplies
- Video meeting frequency
- Natural and artificial lighting
- Noise from adjoining rooms
- Available electrical outlets
- Heating, cooling, and ventilation
- Desk and chair dimensions
- Background appearance during video calls
- Whether other people use the space
A visually attractive office may still be frustrating if it lacks outlets, creates screen glare, provides insufficient storage, or places the desk in a noisy circulation path.
Function should guide the layout before colors, decorations, and furniture styles are selected.
Home Office Design Decisions at a Glance
The following table shows how common design choices can affect productivity and comfort.
| Design element | Productive approach | Common mistake to avoid |
|---|---|---|
| Location | Choose a space with manageable noise and interruptions | Placing the desk in a busy household walkway |
| Desk placement | Allow comfortable movement and useful sightlines | Facing an intensely bright window without glare control |
| Lighting | Combine natural, ambient, and task lighting | Depending on one overhead fixture |
| Storage | Keep frequently used items within easy reach | Adding storage without organizing its contents |
| Electrical planning | Provide accessible power and charging locations | Relying on multiple extension cords |
| Video background | Create a simple, controlled view behind the chair | Showing cluttered shelves or household traffic |
| Acoustics | Use doors, soft materials, and sound control where needed | Ignoring noise from kitchens and living areas |
| Furniture | Select pieces suited to the user and available space | Buying furniture based only on appearance |
| Color | Use a balanced palette that supports concentration | Covering every surface with intense color or pattern |
| Flexibility | Plan for changing technology and work routines | Building the room around one temporary device |
These decisions should work together. A large desk cannot correct poor lighting, and decorative storage cannot compensate for insufficient electrical capacity.
Choose the Right Location
The best home office location is not always the largest available room. A smaller room with privacy, natural light, and limited household traffic may work better than a spacious area beside a busy kitchen.
Consider how the office will relate to:
- Entrances and hallways
- Kitchens and living rooms
- Children’s play areas
- Laundry equipment
- Televisions and entertainment spaces
- Bathrooms
- Outdoor noise
- Heating and cooling systems
- Other bedrooms or offices
Someone who spends most of the day making calls may need an enclosed room. A person who works quietly for only a few hours each week may be comfortable using a workstation incorporated into another room.
If clients or coworkers will occasionally visit, consider whether they can reach the office without walking through private parts of the home.
Design a Dedicated Home Office
A dedicated room provides the greatest control over privacy, noise, storage, lighting, and work boundaries.
A separate home office can include:
- A full-size desk
- Closed document storage
- Bookshelves
- Equipment cabinets
- A secondary work surface
- Seating for visitors
- A controlled video-call background
- Acoustic improvements
- Dedicated lighting
- A door that separates work from household activity
Avoid filling the room simply because space is available. Oversized furniture can restrict movement and make the office feel crowded.
Measure the room, windows, door swings, outlets, and furniture before finalizing the layout. Leave enough space to move the chair, access cabinets, and walk around the desk comfortably.
Create a Home Office in a Small Space
A productive office can fit into a small bedroom, alcove, landing, dining area, or underused corner when the design is carefully planned.
Useful small-space strategies include:
- Choosing a desk with a shallow depth
- Using vertical wall space
- Installing shelves above the work surface
- Selecting closed storage to reduce visual clutter
- Using a monitor arm where appropriate
- Concealing cables
- Adding a wall-mounted task light
- Choosing furniture with simple proportions
- Using nearby closets for office supplies
- Maintaining a clear path around the workstation
Do not reduce the work surface so much that ordinary tasks become difficult. The desk should accommodate the equipment and materials used every day.
A compact office should be designed around actual work requirements rather than the smallest desk that can physically fit.
Consider a Built-In Home Office
Built-in desks and cabinets can make efficient use of alcoves, wall recesses, converted closets, and rooms with unusual dimensions.
A built-in office may provide:
- A work surface fitted to the room
- Integrated drawers and cabinets
- Shelving that uses the full wall height
- Concealed cable pathways
- Space for printers and equipment
- A coordinated appearance
- Storage designed around specific needs
However, built-ins are less flexible than freestanding furniture. Desk height, knee space, monitor placement, outlet locations, and future equipment changes should be considered before construction.
Avoid creating a shallow decorative desk that looks attractive but cannot support comfortable daily work. Test the planned dimensions with an existing table or temporary surface whenever possible.
Built-ins represent a relatively permanent design decision. Our guide to timeless home remodeling ideas explains how to balance lasting features with elements that can be updated more easily.
Position the Desk Carefully
Desk placement affects concentration, lighting, movement, and the overall feeling of the room.
Possible desk positions include:
Facing a wall
This arrangement can reduce visual distractions and work well in a narrow room. The wall can support shelves, a calendar, artwork, or task lighting.
However, facing a blank wall for long periods may feel restrictive. Use balanced color, a thoughtfully placed shelf, or a small amount of artwork to create visual interest without clutter.
Facing a window
A window can provide daylight and an exterior view, but direct sunlight may create glare or make screen visibility difficult.
Adjustable shades, curtains, exterior shading, or a slightly angled desk may help manage changing light throughout the day.
Facing into the room
Positioning the desk toward the room can create a more formal office and provide a controlled background for video calls. It may also allow the user to see the entrance.
This layout requires careful cable planning because the desk may not sit directly against a wall.
Placing the desk perpendicular to a window
This is often a practical compromise. It allows daylight to reach the work surface from the side while reducing direct glare on the screen.
The correct position depends on window orientation, working hours, monitor placement, and whether the user is right- or left-handed.
Prioritize Ergonomic Comfort
A home office should support comfortable posture and movement throughout the working day.
Important considerations include:
- Desk height
- Chair adjustability
- Monitor height and distance
- Keyboard and mouse placement
- Legroom
- Foot support
- Arm position
- Frequently used storage locations
- Ability to change position
- Space to stand and move
A desk and chair should be evaluated together. A comfortable chair may still create poor posture if the work surface is too high or too low.
Frequently used objects should remain easy to reach without repeated twisting or stretching. Less frequently used supplies can be stored farther away or at higher levels.
An adjustable-height desk may be useful for people who prefer to alternate between sitting and standing, but it should not replace regular movement and a well-planned workstation.
Use Layered Home Office Lighting
Good lighting should support computer work, reading, writing, video calls, and movement through the room.
A layered lighting plan may include:
- Natural daylight
- General ceiling lighting
- A desk or task light
- Wall-mounted lighting
- Shelving or cabinet lighting
- A separate light for video calls
One bright ceiling fixture can create shadows and uneven illumination. A task light provides more control over the immediate work area, while ambient lighting helps the entire room feel balanced.
Place lighting so that it does not reflect strongly on monitors or shine directly into the user’s eyes. Adjustable fixtures make it easier to respond to different tasks and changing daylight.
For video calls, the face should generally receive light from the front or slightly from the side. A bright window directly behind the user can make the face appear dark on camera.
Manage Natural Light and Screen Glare
Natural light can make an office feel more pleasant, but uncontrolled sunlight can create glare, heat, and strong contrast.
Possible solutions include:
- Adjustable shades
- Curtains
- Solar-control window treatments
- Exterior shading
- Repositioning the desk
- Angling the monitor
- Using a matte screen
- Adding task lighting for cloudy days
- Applying lighter colors to nearby surfaces
Observe the room at the times when it will be used most often. A desk location that works in the morning may become uncomfortable when direct afternoon sunlight enters the room.
Do not permanently block a useful window merely to solve a temporary glare problem. Adjustable solutions allow the room to respond to different seasons and working conditions.
Plan Electrical Outlets and Technology
Electrical planning is one of the most important parts of a home office remodel.
List every device that may require power, including:
- Computers
- Monitors
- Printers
- Speakers
- Lamps
- Chargers
- Routers or network equipment
- Shredders
- Adjustable desks
- Small appliances
- Backup power equipment
Provide accessible outlets near the desk and equipment storage. Avoid creating a design that depends on several extension cords crossing walking paths.
Data and communication needs may include:
- Wired internet connections
- Strong wireless coverage
- Charging outlets
- Cable pathways
- Printer connections
- Video equipment
- Speakers or headphones
- Smart controls
Technology changes faster than cabinets and walls. Keep wiring pathways accessible and avoid permanently enclosing equipment that may need to be replaced.
New outlets, circuits, lighting, or hardwired equipment may require permits and qualified electrical work. Review our guide on whether you need a permit for a home remodel before beginning construction.
Control Cables Without Limiting Flexibility
Visible cables can make an otherwise organized office feel cluttered. They can also create tripping hazards or make equipment difficult to clean.
Cable-management options include:
- Desk grommets
- Under-desk cable trays
- Reusable cable ties
- Raceway systems
- Floor outlets where appropriate
- Concealed pathways in built-in furniture
- A dedicated charging drawer
- Equipment cabinets with ventilation
Keep adapters, plugs, hubs, and networking equipment accessible. Concealing every component behind fixed finishes can make future repairs or upgrades unnecessarily difficult.
Cables should not be tightly bent, compressed, covered with unsuitable materials, or placed where furniture can damage them.
Include Enough Storage
Office storage should reflect the materials used rather than simply filling the room with cabinets.
Begin by identifying what must be stored:
- Paper documents
- Books
- Office supplies
- Technology accessories
- Mailing materials
- Samples
- Reference materials
- Personal belongings
- Equipment
- Items that need secure storage
Closed cabinets reduce visual clutter, while open shelves keep frequently used objects visible and accessible. Most offices benefit from a combination of both.
Place daily supplies near the desk. Archive materials and occasional-use items can be stored farther away.
Avoid installing specialized storage before confirming the size and quantity of the items it must hold. Beautiful drawers are not useful if they are too shallow for the equipment or documents used in the office.
Design an Appropriate Video-Call Background
Video meetings make the area behind the desk part of the office design.
A practical background may include:
- A painted wall
- A restrained arrangement of artwork
- An organized bookcase
- Closed cabinetry
- A plant
- A simple display shelf
- Subtle architectural details
Avoid excessive visual clutter, reflective surfaces, moving household traffic, or a bright uncovered window directly behind the chair.
The background should look intentional without becoming distracting. Confirm what the camera actually captures before permanently installing shelves or artwork.
Lighting and acoustics matter as much as the background. An attractive wall will not correct poor sound or leave the user clearly visible when lighting comes only from behind.
Improve Privacy and Sound Control
Noise can reduce concentration and make video calls difficult. The appropriate solution depends on whether sound is entering the office, leaving it, or both.
Potential improvements include:
- A solid door
- Weatherstripping around appropriate door gaps
- Soft furnishings
- Rugs
- Curtains
- Upholstered furniture
- Acoustic panels
- Full bookshelves
- Insulation in interior walls
- Sound-conscious HVAC planning
- Relocating noisy equipment
Decorative acoustic panels can add texture or color, but their performance depends on the material, thickness, placement, and type of noise.
Sound absorption can reduce echo within a room, while sound isolation attempts to limit sound passing through walls, doors, ceilings, and floors. These are related but different goals.
For a major renovation, discuss privacy expectations before walls are closed. Improving the wall assembly during construction can be easier than addressing unwanted noise after the room is finished.
Select a Color Palette That Supports the Space
There is no single best color for a home office. The right palette depends on natural light, room size, working style, existing materials, and personal preference.
Possible approaches include:
- Warm whites for a light, adaptable background
- Muted greens for a calm atmosphere
- Soft blues for a restrained appearance
- Warm neutrals for comfort
- Natural wood for visual warmth
- Charcoal or navy accents for depth
- Limited stronger colors for personality
Dark colors can work well in an office with balanced lighting, while pale colors can help distribute available light. Neither approach guarantees productivity.
Consider placing bold colors on surfaces that can be repainted easily. Use more adaptable finishes for expensive built-ins, flooring, and other permanent elements.
View samples in the room during the morning, afternoon, and evening. Artificial lighting and window orientation can significantly change how a color appears.
Make a Shared Home Office Work
A shared office requires more planning because each person may have different schedules, equipment, storage needs, and preferences.
Consider:
- Separate work surfaces
- Adequate space between chairs
- Individual task lighting
- Separate storage
- Cable routes for both workstations
- Video-call backgrounds
- Noise from simultaneous meetings
- Different temperature preferences
- Visual separation
- Shared printer or supply locations
Two desks do not necessarily need to match, but they should fit the room without restricting movement.
If both people frequently participate in calls, an open shared room may not provide enough acoustic privacy. A secondary call location, movable divider, or scheduling arrangement may be necessary.
Combine a Home Office With a Guest Room
A combined office and guest room can make better use of limited space, but both functions need to be planned from the beginning.
Possible solutions include:
- A sleeper sofa
- A wall bed
- A daybed with storage
- A compact desk
- Closed office cabinets
- Lockable document storage
- A movable desk chair
- Bedside lighting that also supports office use
The room should be easy to convert without dismantling the workstation or moving large amounts of equipment.
Keep confidential documents and valuable equipment secure when guests use the room. Closed storage also allows the space to feel more restful when it is functioning as a bedroom.
Before adding sleeping space, confirm that the room meets applicable local requirements for its intended use.
Create an Office in a Closet or Alcove
A closet office can provide a defined workstation without occupying an entire room. It may be especially useful for occasional or part-time work.
A successful closet office needs:
- Adequate desk depth
- Comfortable knee space
- Electrical access
- Lighting
- Ventilation
- Shelving
- Cable management
- A chair that can be stored conveniently
Removing closet doors can make the workstation easier to access. Keeping the doors may allow the office to be concealed after work, but ventilation and clearances must be considered.
Do not place heat-generating equipment inside a small enclosed cabinet without sufficient airflow.
Add Flexible Features
Working arrangements and technology can change. A flexible office is easier to adapt without another renovation.
Consider:
- Adjustable shelves
- Movable furniture
- Accessible outlets
- Replaceable lighting
- Neutral permanent finishes
- Modular storage
- Extra cable pathways
- A desk large enough for future equipment
- Space that can serve another purpose
- Wall blocking for future shelves or cabinets
Avoid designing every dimension around one current computer, printer, or monitor. Equipment may be replaced long before the room’s built-in features.
Flexibility is particularly important when the office may later become a bedroom, study area, hobby room, or guest space.
Control the Remodeling Budget
A home office can range from a simple furniture update to a complete renovation involving walls, electrical work, built-ins, flooring, lighting, sound control, and HVAC changes.
Potential expenses include:
- Design services
- Demolition
- Carpentry
- Electrical work
- Internet or data wiring
- Lighting
- Built-in cabinets
- Flooring
- Painting
- Window treatments
- Acoustic improvements
- Heating and cooling changes
- Permits
- Furniture and equipment
Prioritize improvements that affect daily function. Electrical capacity, lighting, ventilation, comfort, and reliable storage may provide more lasting value than decorative features.
Our guide on how to create a realistic home remodeling budget can help you account for labor, materials, permits, contingency funds, and other expenses. You should also review the hidden home remodeling costs homeowners frequently overlook.
Test the Office Before Finalizing It
A floor plan does not always communicate how the completed office will feel.
Before ordering furniture or approving construction:
- Mark the desk dimensions on the floor
- Test the chair clearance
- Check door and cabinet swings
- Sit in the proposed desk position
- Observe daylight throughout the day
- Identify potential screen glare
- Test the camera background
- Listen for noise from adjoining rooms
- Locate existing outlets
- Measure equipment
- Confirm shelf and drawer dimensions
- Consider future technology
Temporary testing can reveal circulation, lighting, privacy, and scale problems before money is committed to permanent changes.
Frequently Asked Questions
Where should a desk be placed in a home office?
Place the desk where it provides comfortable movement, useful light, manageable glare, and limited distractions. Positioning it perpendicular to a window often provides daylight without placing the monitor directly in front of or behind the brightest opening.
What color is best for a productive home office?
There is no universal best color. Warm whites, muted greens, soft blues, balanced neutrals, and natural wood can all work. Choose a palette that suits the room’s light, the home’s design, and the user’s preferences.
How can a small home office feel less crowded?
Use appropriately scaled furniture, vertical storage, concealed cables, closed cabinets, simple colors, clear walking paths, and a limited number of decorative objects. Avoid adding more furniture than the work requires.
Should a home office have built-in cabinets?
Built-ins can provide efficient storage and a coordinated appearance, particularly in an alcove or unusually shaped room. However, they are less flexible than freestanding furniture and should be designed around current and future needs.
How can I improve lighting for video calls?
Place a soft light in front of or slightly beside the user. Avoid relying on a bright window directly behind the chair. Combine video lighting with ambient room lighting to reduce strong contrast.
How do I reduce noise in a home office?
Start with location and a closable door. Rugs, curtains, upholstered furniture, full bookshelves, acoustic materials, and improved wall insulation may help, depending on whether the problem is echo within the room or sound passing through the building.
Can a home office also be a bedroom?
It may be possible to combine the functions, but the room should provide practical storage, comfortable conversion, and privacy for work materials. If it will be represented or used as a bedroom, verify applicable building and safety requirements.
Does a home office remodel require a permit?
Furniture, painting, and limited cosmetic changes may not require a permit. New walls, structural changes, additional electrical circuits, HVAC alterations, and conversions of space may require approval. Requirements vary by location.
Create a Home Office That Supports the Way You Work
Successful home office design ideas begin with work habits rather than decoration. The office should provide a comfortable workstation, appropriate lighting, reliable electrical access, useful storage, controlled noise, and enough flexibility to accommodate changing needs.
Choose the location carefully, test the layout, and prioritize improvements that affect everyday productivity. A thoughtfully designed office can remain attractive without sacrificing comfort or function.
Remodeling Note: This article provides general educational information. Room conditions, electrical requirements, building codes, permit rules, ventilation needs, and appropriate remodeling methods vary by property and location. Consult qualified local professionals before making structural, electrical, mechanical, or other substantial changes when creating or remodeling a home office.