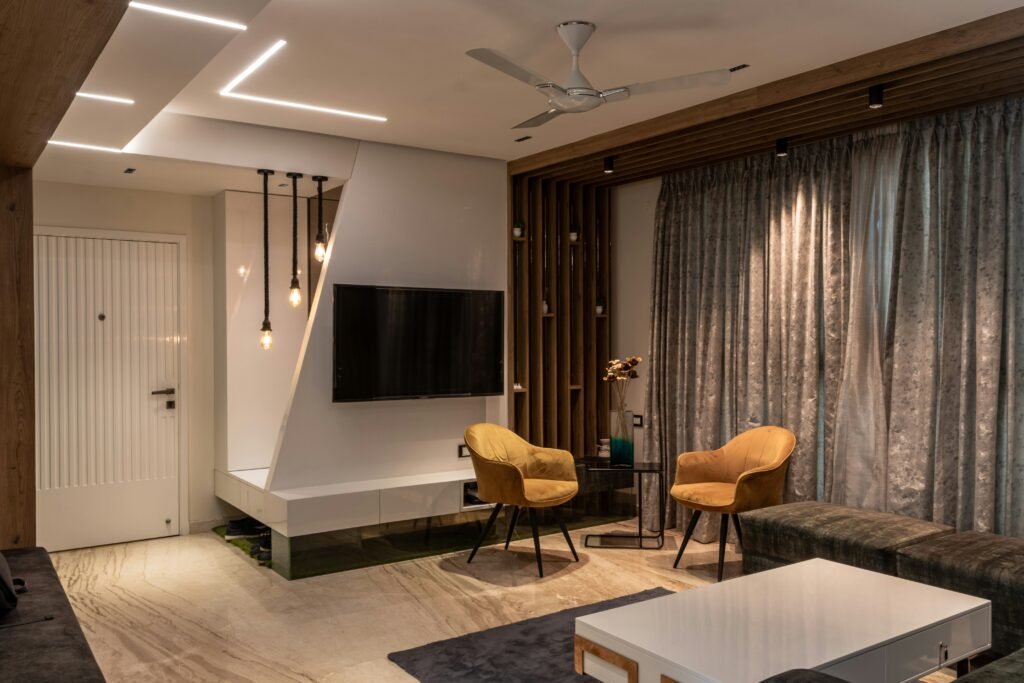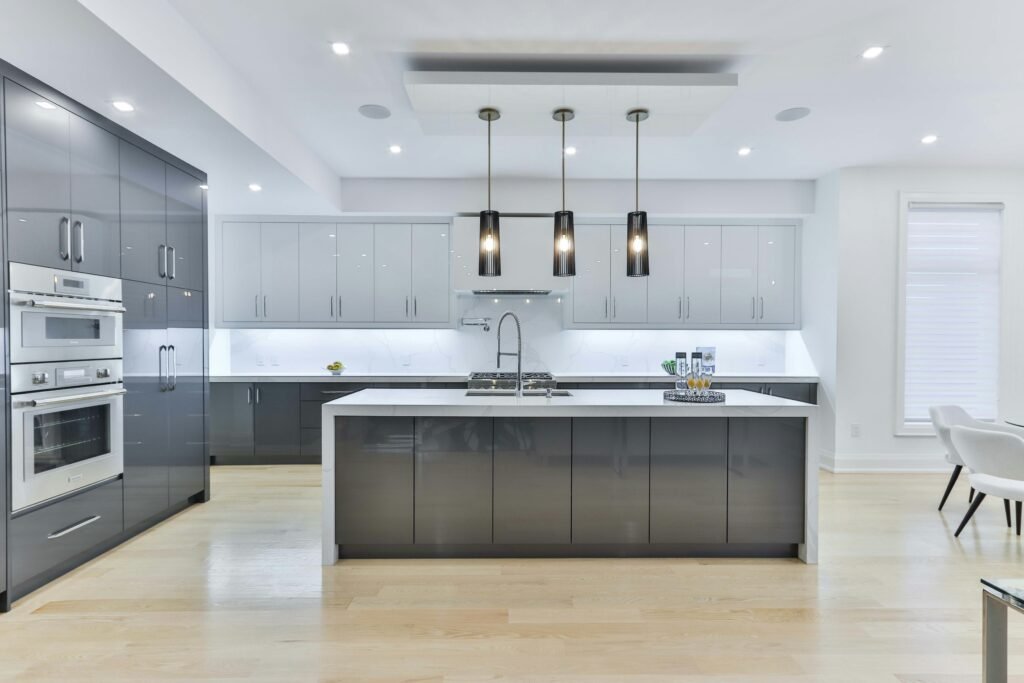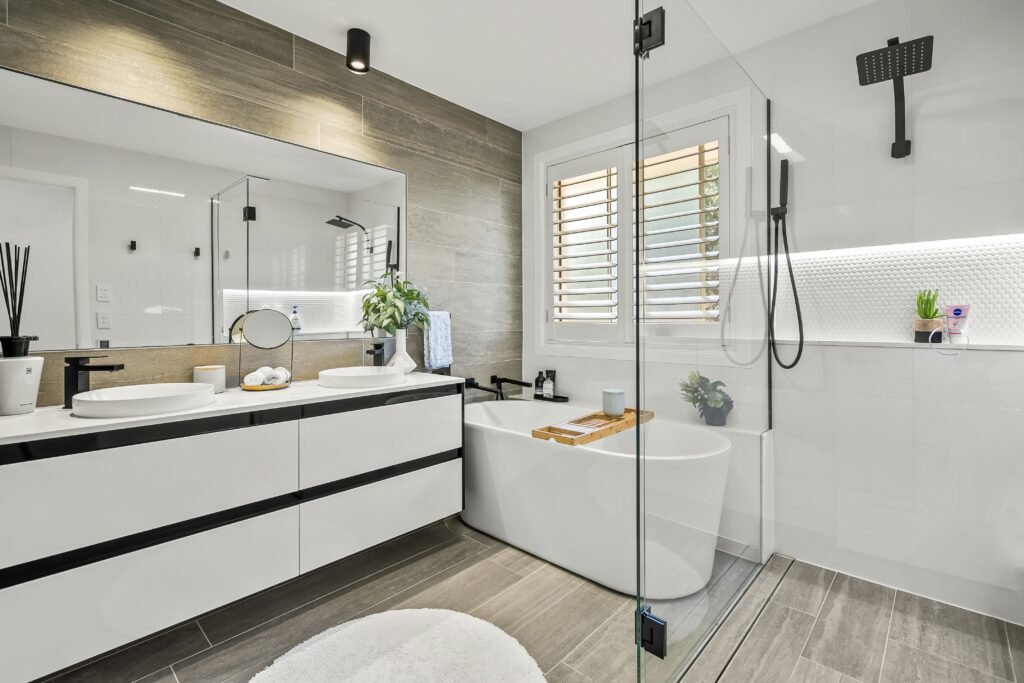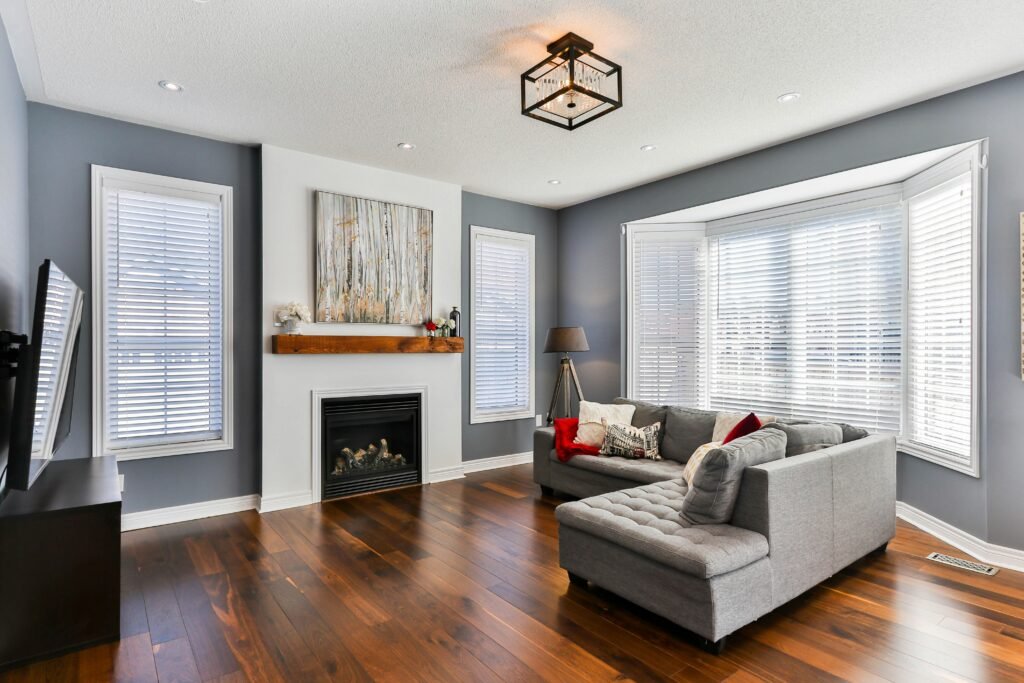
AI can transform a photograph of an outdated kitchen, bathroom or living room into a polished new space within seconds. These images can help homeowners explore colors, materials and general styles before committing to a remodel.
The danger begins when AI Remodel Renderings are treated as accurate design plans. An image may look realistic while quietly changing the room’s dimensions, moving windows, enlarging walkways or inventing features that cannot be built as shown.
AI images are most useful as inspiration. Measurements, construction details and product selections must still be verified before they influence a remodeling contract.
What Are AI Remodel Renderings?
AI Remodel Renderings are generated images that show how a room or home might look after renovation. A homeowner typically uploads a photograph and provides instructions such as:
- Change the cabinets to natural wood
- Add a kitchen island
- Create a walk-in shower
- Replace the flooring
- Modernize the exterior
- Try a different interior style
- Add built-in storage
- Change the lighting and paint colors
The resulting picture may resemble a professional architectural visualization. However, many general image-generation systems are designed to produce believable pictures—not measured, technically accurate plans.
Some professional design programs use accurate three-dimensional models and project dimensions. That is different from asking an image generator to redesign a room from a photograph.
Why AI Images Look More Accurate Than They Are
A convincing image can create an impression of precision. Straight cabinet lines, realistic shadows and detailed materials make the room appear buildable.
Behind that appearance, the system may have changed important physical details. It might make a narrow kitchen look wider, reduce an appliance’s size or create a cabinet that could not open properly.
These changes are not always easy to notice because the entire image is generated to look visually consistent. The design may therefore feel possible even when its individual elements do not fit.
AI May Change the Room’s Dimensions
A photograph does not provide complete information about a room’s measurements. Perspective, camera angle and lens distortion can make it difficult to judge depth and distance.
AI may respond by adjusting the space to accommodate the requested design. It can:
- Widen or lengthen the room
- Raise the ceiling
- Enlarge a window
- Reduce the depth of cabinets
- Make an island narrower
- Move a doorway
- Increase the space between counters
- Shorten furniture or appliances
These changes can make a layout appear more comfortable than it would be in the real home.
Always compare the image with a measured floor plan. A contractor should not estimate or construct the project using an AI image as the dimensional reference.
Cabinets and Appliances May Not Fit
Kitchens are especially vulnerable to inaccurate AI concepts because cabinets and appliances must fit within strict physical limits.
An image might show:
- Cabinets with impossible widths
- A refrigerator without sufficient door clearance
- An oven opening into an island
- A dishwasher blocking a walkway
- Drawers colliding at a corner
- Counter stools without enough legroom
- A sink cabinet too small for the selected sink
- Appliances with unrealistic proportions
- Upper cabinets covering a window
- A range without appropriate surrounding space
Standard-looking appliances can also be deceptive. The image may portray a refrigerator or range that does not correspond to any available product dimensions.
Before finalizing the layout, select actual appliance models and incorporate their complete specifications into the measured design.
Walkways Can Appear Wider
AI-generated kitchens, bathrooms and closets often look spacious because the system creates clear sightlines and uncluttered floors. The image may not preserve the true distance between fixed elements.
A narrow aisle can appear comfortable when furniture, cabinets or people are rendered slightly smaller. This can lead homeowners to approve islands, vanities or built-ins that make the finished space difficult to use.
Measure clearances with doors, drawers and appliances in both open and closed positions. Traffic flow should be evaluated using the real floor plan rather than visual impressions.
Doors and Drawers May Collide
AI does not always account for the movement of objects. A still image may show a functional-looking room without considering what happens when several components are used.
Potential conflicts include:
- A bathroom door striking the vanity
- A refrigerator door hitting a wall
- Two corner drawers opening into each other
- A dishwasher blocking the sink area
- A cabinet door hitting a pendant light
- A shower door colliding with a toilet
- An oven door eliminating the walkway
- A closet door blocking access to storage
A proper plan should show door swings, drawer extensions and appliance clearances. These details are difficult to evaluate from one attractive image.
AI Can Invent Architectural Features
Generated images frequently add or alter elements that were not requested. A window may appear where the exterior wall cannot accommodate one. A structural post might disappear, or a flat ceiling may become vaulted.
Watch for invented or modified:
- Windows and doors
- Ceiling heights
- Wall openings
- Columns and beams
- Staircases
- Fireplaces
- Plumbing fixtures
- Electrical outlets
- Lighting locations
- HVAC vents
- Rooflines
- Exterior projections
Removing a structural-looking element from an image does not mean it can be removed from the house. Changes involving framing, foundations, roofs or load-bearing walls may require evaluation by a qualified professional.
TCR’s guide explains when a home remodel may require a structural engineer.
Plumbing and Electrical Requirements May Be Ignored
An AI image prioritizes visible appearance. It may place a sink, shower, appliance or light where installing the necessary utilities would be difficult or expensive.
For example, it might move a kitchen sink across the room without showing the drainage changes. It may place a range on an island without accounting for power, gas or ventilation. Bathroom fixtures may appear against walls that cannot easily accommodate the required plumbing.
The image may also omit:
- Electrical receptacles
- Light switches
- Required alarms
- Exhaust fans
- Plumbing vents
- Access panels
- Heating registers
- Return-air grilles
A beautiful image does not confirm that the design will satisfy building codes or pass inspection.
Colors and Materials May Be Misleading
AI Remodel Renderings can be useful for exploring a general color direction, but they cannot guarantee how real products will look inside the home.
The image may alter:
- Natural and artificial lighting
- Material texture
- Surface reflectivity
- Color undertones
- Grout width
- Wood-grain direction
- Stone veining
- Cabinet sheen
- Hardware finish
A pale gray tile might appear warm beige under generated lighting. A matte cabinet finish may look glossy, while an inexpensive material may be rendered with the depth and texture of a premium product.
Use physical samples and view them in the actual room at different times of day. Follow TCR’s guide on how to verify remodeling materials before installation before approving major finish purchases.
The Image May Show Products That Do Not Exist
AI can combine features from many objects and create a cabinet, faucet, tile or light fixture that is not commercially available. A homeowner may then spend considerable time trying to locate an exact match.
Rather than attempting to reproduce every detail, use the image to identify broader preferences such as:
- Warm or cool color palettes
- Light or dark cabinetry
- Minimal or decorative styling
- Open or enclosed storage
- Modern or traditional fixtures
- Contrasting or coordinated finishes
Select real products first and confirm their specifications. The final design should be based on items that can actually be ordered within the project budget and schedule.
AI May Hide Practical Maintenance Problems
Generated rooms often look clean because they have few signs of daily life. They may omit trash cans, small appliances, charging cables, cleaning supplies and ordinary storage needs.
A design that looks elegant in an image may create practical problems such as:
- Insufficient countertop space
- No storage for frequently used appliances
- Open shelving that collects dust
- Delicate finishes in high-use areas
- Grout-intensive surfaces
- Inaccessible upper storage
- No place for waste and recycling
- Difficult-to-clean gaps
- Poor lighting for work areas
Evaluate how the household actually uses the room. A visually impressive concept should still support cooking, cleaning, storage, accessibility and maintenance.
AI Images Are Not Construction Drawings
An inspiration image, measured rendering and construction drawing serve different purposes.
| Visual document | Primary purpose | Suitable for construction? |
|---|---|---|
| AI inspiration image | Explore appearance and style | No |
| Mood board | Compare colors, textures and ideas | No |
| Measured floor plan | Show dimensions and layout | Partially, depending on detail |
| Professional 3D model | Visualize a measured design | Only with supporting documents |
| Construction drawing | Communicate buildable project details | Yes, when properly prepared and approved |
A contractor needs dimensions, specifications and construction details—not simply a picture of the desired result. Complex work may also require architectural or engineering documents and permit approval.
How to Use AI Renderings Safely
AI can still be valuable when its role is clearly defined.
Use AI for early inspiration
Generate several concepts to explore style, color and general atmosphere. Treat them as conversation starters rather than final designs.
Mark features you actually like
Instead of asking a contractor to “build this,” identify specific elements such as cabinet color, backsplash scale, lighting mood or trim style.
Compare every image with the real room
Look for moved openings, changed proportions and missing fixed features. Keep the original photograph beside the generated version.
Create a measured floor plan
Record wall lengths, ceiling height, openings, appliances, fixtures and important clearances. Use the measurements to test whether the concept fits.
Select real materials and products
Choose products with documented dimensions, finishes, installation requirements and availability.
Have professionals verify feasibility
Contractors, designers, architects, engineers and licensed trades can evaluate whether the proposed changes are practical, safe and code-compliant.
Replace the AI image with project documents
Once a direction has been selected, convert it into accurate drawings, specifications, selection schedules and a written scope of work.
Questions to Ask Before Approving an AI-Inspired Design
Before spending money on the concept, ask:
- Does the image preserve the room’s actual dimensions?
- Were any windows or doors moved?
- Are the cabinets standard or custom sizes?
- Do the selected appliances fit?
- Is there enough clearance to open everything?
- Can plumbing and electrical systems reach the proposed locations?
- Does the design affect a load-bearing wall?
- Are the displayed materials commercially available?
- Have physical samples been reviewed?
- Does the design provide enough storage?
- Can the room be cleaned and maintained easily?
- Will permits or professional drawings be required?
- Has the layout been checked against applicable codes?
- Can the project be completed within the budget?
If these questions cannot be answered from measured documents, the design is not ready for construction.
Keep the AI Image in the Proper Role
AI Remodel Renderings can make design exploration faster and more accessible. They help homeowners communicate preferences that may otherwise be difficult to describe.
Their realism is also their greatest risk. An appealing picture can hide altered dimensions, impossible clearances, invented products and expensive utility changes.
Use the image to define the desired look and feeling. Then verify the idea through measurements, physical samples, actual product specifications and professional plans. That process allows AI to support creativity without allowing an inaccurate image to control the remodel.
Remodeling Note: This article provides general educational information. AI-generated images are not substitutes for measured drawings, construction documents, code review or professional evaluation. Consult qualified remodeling and design professionals before making structural, electrical, plumbing or other significant changes to a home.