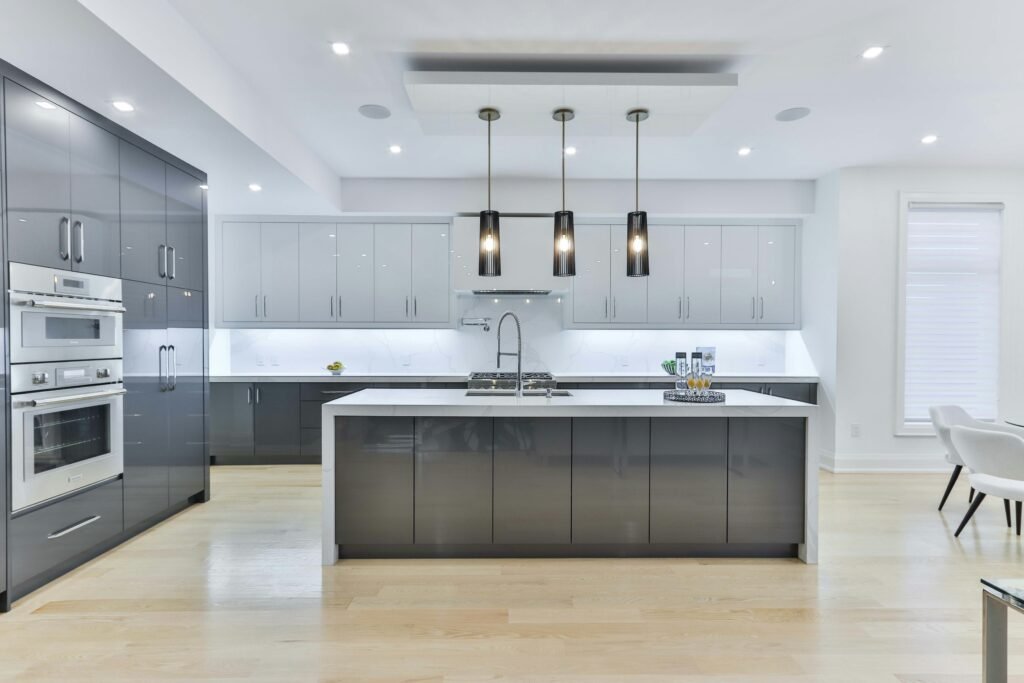
A small kitchen does not necessarily need more square footage to become more comfortable and functional. Thoughtful changes to the layout, lighting, storage, cabinets, colors, appliances, and visual details can make a compact kitchen feel more open.
The goal should not be to disguise the kitchen’s actual size. A successful design uses the available space efficiently, reduces visual clutter, and creates comfortable pathways for cooking and cleaning.
Some improvements, such as repainting the walls or simplifying countertop storage, can be relatively straightforward. Others, including changing the layout or replacing cabinets, require more detailed planning.
Before changing the room, identify what currently makes it feel restricted. Our guide on how to plan a home remodel explains how to define your priorities, establish a realistic scope, and organize the project before construction begins.
Why Does a Small Kitchen Feel Cramped?
Square footage is only one factor affecting how spacious a kitchen feels. A larger room can still feel crowded when it has poor circulation, oversized features, inadequate storage, or too many visual interruptions.
Common causes include:
- Cabinets that overwhelm the room
- Dark or uneven lighting
- Too many items stored on countertops
- Oversized appliances
- Narrow walking paths
- Poorly placed doors
- Large islands in undersized rooms
- Unnecessary upper cabinets
- Strongly contrasting surfaces
- Too many different materials
- Limited natural light
- Insufficient storage near work areas
Begin by identifying the functional and visual problems separately. A kitchen may look crowded because of dark finishes, but it may also function poorly because the refrigerator blocks the main walkway.
A visual change cannot correct a serious layout problem. Likewise, moving walls may be unnecessary when better storage and lighting would address the main concerns.
Small Kitchen Design Ideas at a Glance
The following table shows how different design decisions can make a small kitchen look and function better.
| Design area | Space-enhancing approach | Potential mistake to avoid |
|---|---|---|
| Layout | Keep clear pathways and efficient work areas | Forcing in an island that restricts movement |
| Cabinets | Use simple profiles and organized interiors | Installing excessive bulky cabinetry |
| Color | Coordinate major surfaces with limited contrast | Using too many unrelated colors |
| Lighting | Combine natural, ceiling, and task lighting | Relying on one central fixture |
| Appliances | Choose sizes suited to household needs | Selecting appliances that dominate the room |
| Storage | Place items near where they are used | Filling counters with organizers |
| Flooring | Maintain visual continuity | Creating unnecessary transitions |
| Backsplash | Use a balanced pattern and scale | Choosing a design that overwhelms the room |
| Hardware | Select proportional, comfortable pieces | Using oversized hardware on small doors |
| Open storage | Use selectively for frequently used items | Displaying too many objects |
Not every kitchen needs every strategy. Choose changes that address the room’s specific layout, household habits, and storage needs.
Improve the Layout Before Choosing Finishes
The layout has a greater effect on kitchen function than cabinet color or countertop pattern. Before selecting materials, study how people enter the room, prepare food, open appliances, clean dishes, and move between work areas.
A practical small-kitchen layout should provide:
- Clear entry and exit routes
- Enough room to open appliances
- Work surfaces near the sink and cooking area
- Storage close to where items are used
- Safe separation between traffic and cooking
- Accessible waste and recycling
- Comfortable door and drawer movement
Avoid adding a feature simply because it is common in larger kitchens. A poorly sized island can reduce usable space and create congestion. In some rooms, a peninsula, movable worktable, shallow counter, or open floor area may be more practical.
Use painter’s tape or cardboard to mark proposed cabinets, islands, and appliances on the floor. Then walk through the room and test how doors, drawers, and appliances would operate.
Consider a Galley Layout
A galley kitchen places work areas along two facing walls. This arrangement can be highly efficient when the distance between the two sides allows comfortable movement.
A successful galley layout can reduce unnecessary walking and keep essential work areas close together. It may also provide more uninterrupted counter space than a small kitchen with several corners.
To keep a galley kitchen from feeling enclosed:
- Maintain a clear path through the center
- Avoid overly deep cabinets where unnecessary
- Use balanced lighting on both sides
- Coordinate finishes across the room
- Limit clutter at the ends of the space
- Preserve natural light where possible
If the kitchen is also a main household passage, consider how multiple people will move through it while someone is cooking.
Use a One-Wall Kitchen Carefully
A one-wall kitchen can work in apartments, studios, open living areas, and narrow homes. Cabinets, appliances, and work surfaces are arranged along a single wall.
Because everything is visible together, organization and visual coordination are especially important.
A one-wall design may benefit from:
- Tall storage at one or both ends
- A balanced appliance arrangement
- Continuous countertop space where possible
- Upper cabinets aligned consistently
- Integrated lighting
- Concealed waste storage
- A restrained mix of materials
Avoid placing every tall element in the middle of the wall. Refrigerators and tall pantry cabinets can visually divide the work surface and make the arrangement feel fragmented.
Replace an Oversized Island
Kitchen islands are useful when the room can accommodate them without sacrificing circulation. In a small kitchen, however, an oversized island may make the room feel smaller and interfere with appliance doors, cabinets, and walking routes.
Alternatives include:
- A narrow island
- A peninsula
- A movable cart
- A small worktable
- A wall-mounted folding surface
- A pullout worktop
- No central feature at all
Removing an island does not necessarily reduce functionality. A clear central floor area can improve movement and make the kitchen easier for more than one person to use.
If seating is required, confirm that stools can be pulled out without blocking the main path.
Create Visual Continuity With Color
Using related colors across cabinets, walls, countertops, and backsplashes can reduce visual interruptions and help the room feel more cohesive.
Light colors reflect more available light, but an all-white kitchen is not the only option. Soft gray, cream, pale green, muted blue, natural wood, taupe, and other balanced colors can also work well.
The key is controlling contrast. Strong contrast can divide a small room into multiple sections, while coordinated tones allow the eye to move more easily across surfaces.
Consider using:
- Similar wall and cabinet colors
- A backsplash that relates to the countertop
- Flooring that connects with adjacent rooms
- A limited number of metal finishes
- Consistent trim and door colors
Dark cabinets can still work in a small kitchen when the room has good lighting and the other surfaces are balanced. Avoid assuming that every surface must be pale.
Keep Cabinet Profiles Simple
Cabinet doors cover a large portion of the room, so their design strongly affects visual weight.
Simple door profiles generally create fewer shadows and visual interruptions. Flat-panel doors or restrained framed doors can both work, depending on the home’s architecture.
To keep cabinets visually balanced:
- Use consistent door and drawer proportions
- Limit unnecessary decorative trim
- Align doors and hardware carefully
- Avoid too many cabinet depths
- Coordinate exposed side panels
- Keep crown molding proportional to the ceiling height
Simple does not have to mean plain or impersonal. Material, color, hardware, and surrounding finishes can give restrained cabinets character.
For additional guidance on selecting lasting materials and finishes, read our article about timeless home remodeling ideas.
Extend Cabinets Vertically
Cabinets that stop well below the ceiling can create an unused ledge that collects dust and makes the room appear horizontally divided.
Where appropriate, extending cabinetry closer to the ceiling can:
- Provide storage for infrequently used items
- Draw attention upward
- Reduce exposed clutter
- Create a more finished appearance
Floor-to-ceiling cabinets should still be proportional to the room. A full wall of deep cabinetry may feel heavy in a narrow kitchen.
Use the highest shelves for seasonal items, serving pieces, or appliances that are not needed regularly. Frequently used objects should remain within safe and comfortable reach.
Use Glass-Front Cabinets Selectively
Glass-front doors can create visual depth because the eye sees beyond the cabinet face. However, they work best when used selectively.
Suitable locations may include:
- One small upper-cabinet section
- Cabinets near a window
- A display cabinet at the end of a run
- Storage for coordinated glassware or dishes
Too many glass doors can create visual clutter, especially when the contents are varied or tightly packed.
Reeded, textured, or partially obscured glass can provide depth while reducing the visibility of cabinet contents.
Consider Open Shelving in Limited Areas
Open shelves can make part of a kitchen feel lighter than a continuous row of upper cabinets. They can also keep frequently used items accessible.
However, open shelving is not automatically suitable for every household. It requires regular cleaning and careful organization.
Use it where:
- Stored items are used frequently
- The wall would otherwise feel crowded
- The shelf will not interfere with movement
- Items can be arranged without overfilling the space
- The household is comfortable with visible storage
One or two shelves may provide enough visual openness. Replacing every upper cabinet can reduce practical storage and create pressure to keep all kitchen items on display.
Improve Cabinet Interior Storage
A small kitchen often needs better storage rather than more cabinets.
Useful interior features may include:
- Deep drawers for cookware
- Pullout pantry storage
- Adjustable shelves
- Tray dividers
- Drawer organizers
- Corner-cabinet solutions
- Vertical storage for baking sheets
- Pullout waste and recycling bins
- Storage inside suitable cabinet doors
- Narrow pullouts for small items
Store objects near where they are used. Cooking tools should be close to the cooking area, while dishes and glassware should be convenient to the dishwasher or drying area.
Avoid filling every cabinet with specialized organizers before measuring what you actually own. Some products reduce usable space rather than improving it.
Keep Countertops as Clear as Possible
Continuous visible countertop space makes a small kitchen feel calmer and provides more room for food preparation.
Items frequently left on the counter may include appliances, utensils, paper products, food containers, spices, and cleaning supplies. Decide which objects genuinely need daily access.
Possible solutions include:
- Appliance garages
- Pullout shelves
- Pantry storage
- Wall-mounted rails
- Drawer inserts
- Cabinet-door storage
- Built-in paper towel storage
- Dedicated charging drawers
- Under-sink organizers
Do not replace countertop clutter with excessive wall clutter. Too many rails, hooks, shelves, and hanging tools can make the room feel equally crowded.
Choose Appliances That Fit the Room
An appliance should be selected according to household needs and available space rather than the largest size the room can technically hold.
Oversized refrigerators, ranges, and range hoods can dominate a small kitchen and reduce storage or counter space.
Before purchasing an appliance, confirm:
- Overall dimensions
- Required clearances
- Door-swing space
- Ventilation requirements
- Electrical or gas requirements
- Handle depth
- Delivery path
- Cabinet opening
- Maintenance access
Counter-depth or narrower appliances may improve circulation, but capacity and performance should still meet the household’s needs.
Integrated or panel-ready appliances can create visual continuity, but they may carry higher product and installation costs. Consider the full budget before selecting them.
Use a Consistent Backsplash
A backsplash can visually connect the countertop and upper cabinets. In a small kitchen, too many changes in pattern, color, or material can make the wall feel fragmented.
Space-enhancing approaches include:
- Using one tile across the main work area
- Coordinating grout and tile colors
- Relating the backsplash to the countertop
- Selecting a pattern proportional to the room
- Minimizing unnecessary borders
- Aligning installation lines carefully
A dramatic backsplash can still work when the other major surfaces are restrained. If cabinets, countertops, flooring, and backsplash all compete for attention, the room may feel crowded.
Consider maintenance as well as appearance. Areas behind sinks and cooking surfaces should be practical to clean.
Improve the Lighting in Layers
Dark corners make a small kitchen feel more enclosed. One central ceiling fixture may leave work surfaces in shadow, especially beneath upper cabinets.
A layered plan can include:
- Ceiling or recessed lighting for general illumination
- Under-cabinet lighting for countertops
- Pendant or decorative lighting where space permits
- Lighting inside selected glass cabinets
- Natural light from windows or adjoining rooms
Place task lighting where food preparation, cooking, and cleaning actually occur.
Plan wiring before walls and ceilings are closed. Adding new lighting after cabinets and finishes are installed can require additional cutting and repair.
Choose decorative fixtures in proportion to the room. Large pendants can obstruct sightlines and overwhelm a compact kitchen.
Make Better Use of Natural Light
Natural light can make a small kitchen feel more comfortable and visually open.
Avoid blocking windows with tall storage, dark coverings, or bulky objects. Select window treatments that provide privacy while allowing useful daylight.
If the remodeling scope includes changing windows or exterior openings, structural, energy, weatherproofing, and permit requirements should be considered. A larger window may improve light but reduce upper-cabinet storage or affect the exterior design.
Reflective surfaces such as glass, polished tile, stainless steel, and satin paint can help distribute light. Use them carefully to avoid uncomfortable glare.
Continue Flooring Into Adjacent Areas
A strong floor transition can visually divide a small kitchen from adjoining spaces. Using the same flooring, or closely coordinated flooring, may create a more continuous appearance.
This approach is especially useful when the kitchen opens into a dining or living area.
Before continuing one material through multiple rooms, consider:
- Moisture exposure
- Subfloor conditions
- Durability
- Cleaning requirements
- Transitions in floor height
- Installation method
- Compatibility with the surrounding spaces
The best floor is not simply the lightest option. It should be suitable for kitchen use and coordinate with the rest of the home.
Flooring must also be installed at the appropriate construction stage. Our guide explaining in what order to remodel a house discusses how flooring relates to cabinets, drywall, and finish work.
Use Reflective Surfaces Carefully
Reflective materials can move light around the kitchen and create a sense of depth.
Options may include:
- Glass cabinet doors
- Glossy or satin backsplash tile
- Stainless-steel appliances
- Polished hardware
- Mirrors in limited locations
- Satin or eggshell paint finishes
Too many glossy surfaces may produce glare, fingerprints, and visual distraction. Balance reflective materials with matte or textured finishes.
A surface should also be selected for maintenance and durability. A material that constantly appears marked or dirty may make the room feel less comfortable.
Draw Attention Upward
Vertical lines can make a room feel taller and direct attention away from limited floor space.
Ways to emphasize height include:
- Cabinets extending toward the ceiling
- Vertical tile arrangements
- Tall pantry storage
- Full-height curtains near windows
- Narrow vertical cabinet proportions
- Lighting that illuminates upper walls
- Consistent wall color above cabinets
Avoid crowding the ceiling with excessive molding, hanging storage, or oversized fixtures. The objective is to create visual height, not fill every available surface.
Coordinate Hardware and Fixtures
Hardware is small, but too many unrelated shapes and finishes can make a compact kitchen feel visually busy.
Choose handles and knobs that are proportional to the cabinet doors and comfortable to use. Very long pulls can overwhelm small drawers, while tiny knobs may be difficult to grip.
Metal finishes do not need to match exactly, but they should relate intentionally. Consider how cabinet hardware coordinates with:
- Faucets
- Lighting
- Appliances
- Door hardware
- Furniture
- Visible accessories
Standard hardware spacing can make future replacement easier without requiring new holes in the cabinets.
Avoid Too Many Small Decorative Details
A small kitchen can support personality, color, and pattern. The challenge is preventing every surface from becoming a separate focal point.
If the backsplash is highly patterned, consider quieter countertops and cabinets. If cabinets have a strong color, allow flooring and walls to provide balance.
Choose one or two areas for visual emphasis rather than competing focal points.
Personality can be introduced through features that are easier to change:
- Paint
- Artwork
- Bar stools
- Rugs
- Lighting
- Hardware
- Window treatments
- Small appliances
- Plants
This approach allows the room to evolve without requiring another major renovation.
Create a Connection With the Next Room
A small kitchen may feel larger when it relates visually to an adjacent dining, living, or entry area.
Connection can be created through:
- Coordinated wall colors
- Continuous flooring
- Repeated wood tones
- Related lighting finishes
- Clear sightlines
- Consistent trim
- Furniture positioned to support circulation
Removing a wall is not always necessary. A wider doorway, interior window, partial opening, or simply better coordination between rooms may provide enough visual connection.
Before changing a wall, determine whether it is load-bearing or contains plumbing, wiring, ducts, or other building components.
Do Not Remove Storage Without a Plan
Reducing upper cabinets can make a kitchen look more open, but it may also force homeowners to store food, dishes, and appliances on the countertop.
Before removing storage, inventory the items currently kept in the kitchen. Decide what can be relocated, donated, or stored more efficiently.
Replace lost storage through:
- Better cabinet interiors
- Tall pantry units
- Drawers
- Nearby dining-room storage
- Shallow wall cabinets
- Bench storage
- Appropriately placed open shelves
Visual openness should not come at the expense of everyday function.
Consider the Cost of Layout Changes
Moving plumbing, electrical connections, gas lines, ventilation, walls, doors, and windows can increase the remodeling budget.
Before changing the layout, determine whether the functional improvement justifies the added work.
A kitchen may feel larger through better lighting, cabinet organization, and proportional appliances without relocating every major component.
Our article on hidden home remodeling costs explains how plumbing relocation, electrical upgrades, permits, delivery, and concealed conditions can affect the final price.
Test the Kitchen Design Before Construction
A drawing may look spacious even when the physical room will feel restricted.
Before approving the design:
- Mark cabinets and islands on the floor
- Test major walking paths
- Open existing appliance doors
- Measure dining chairs and stools
- Confirm door swings
- Check countertop landing areas
- Compare actual material samples
- View colors in daylight and artificial light
- Verify appliance dimensions
- Consider how multiple people will use the room
Testing the layout can identify problems before cabinets and appliances are ordered.
Frequently Asked Questions
What colors make a small kitchen look bigger?
Light and coordinated colors can help distribute available light and reduce visual breaks. However, a small kitchen does not need to be entirely white. Soft neutrals, muted colors, and natural wood can also work when the overall palette is balanced.
Should a small kitchen have an island?
Only when there is enough room for comfortable circulation, seating, cabinets, and appliance doors. A peninsula, narrow worktable, movable cart, or open floor area may function better.
Do dark cabinets make a small kitchen look smaller?
Dark cabinets can add visual weight, but they do not automatically make the room unsuccessful. Good lighting, balanced surfaces, and appropriate cabinet proportions can allow darker colors to work in a compact kitchen.
Are open shelves good for a small kitchen?
Open shelves can make part of a wall feel lighter, but they reduce concealed storage and require regular cleaning. Use them selectively rather than replacing every upper cabinet.
Should cabinets extend to the ceiling?
Extending cabinets upward can add storage and emphasize ceiling height. However, full-height cabinetry should remain proportional to the room and should not overwhelm narrow spaces.
What type of flooring makes a kitchen feel bigger?
Continuous flooring with limited visual transitions can make the kitchen feel more connected to adjoining rooms. The material should also be durable, maintainable, and suitable for moisture and kitchen activity.
How can homeowners add storage without making the room crowded?
Use drawers, pullouts, adjustable shelves, tall cabinets, organized corners, and storage near the point of use. Avoid adding cabinets without first determining what needs to be stored.
Is removing a kitchen wall always a good idea?
No. Removing a wall may improve sightlines, but it can reduce storage, privacy, and noise control. The wall may also be structural or contain plumbing, wiring, or ducts.
Make the Existing Space Work Harder
Making a small kitchen look and feel bigger requires more than choosing light paint. Layout, circulation, storage, appliance size, lighting, material continuity, and visual balance all affect how the room functions.
Start by solving the problems that make everyday cooking and cleaning difficult. Then use coordinated colors, proportional features, clear countertops, and layered lighting to create a more open appearance.
A small kitchen that is organized around real household needs can be more comfortable and efficient than a larger room with a poorly planned layout.
Remodeling Note: Every kitchen and remodeling project has different structural, electrical, plumbing, ventilation, financial, permitting, and safety considerations. Building codes, appliance requirements, and appropriate layout solutions also vary by home and location. Before making significant changes to a small kitchen, speak with a qualified remodeling professional who can evaluate the space and help you develop a safe, functional design suited to your household, goals, and budget.