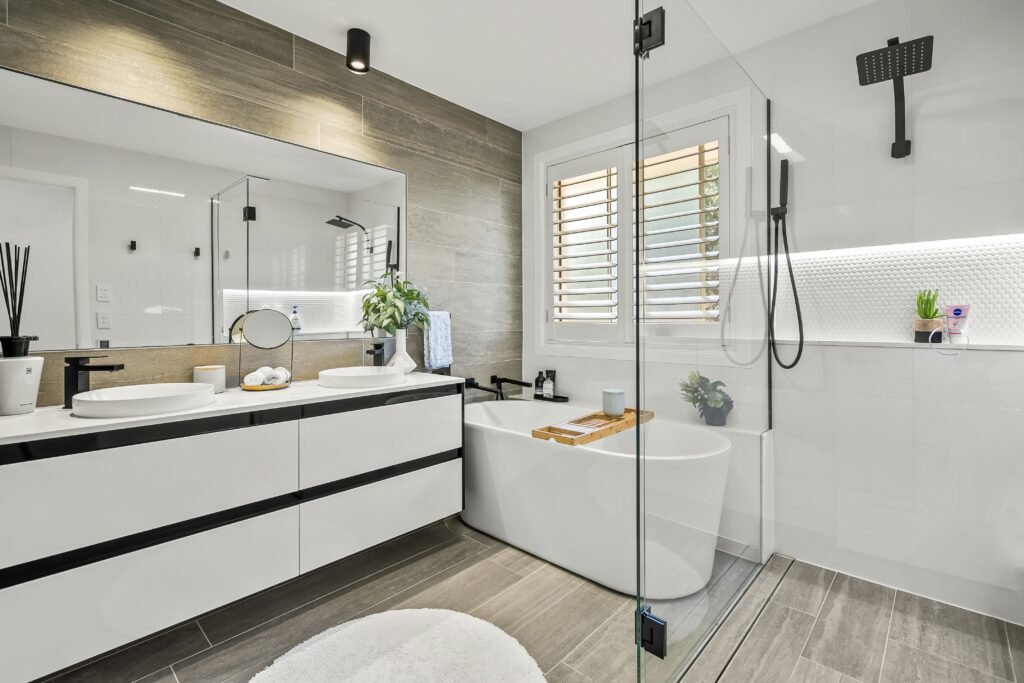
Choosing between a walk-in shower vs. bathtub is one of the most important decisions in a bathroom remodel. Both options can work well, but they serve different household needs.
A walk-in shower may provide easier entry, a more open appearance, and greater design flexibility. A bathtub may be more practical for bathing young children, soaking, washing certain household items, or meeting the preferences of people who regularly take baths.
The better option depends on the size of the bathroom, who uses it, how long you plan to remain in the home, accessibility needs, maintenance preferences, plumbing conditions, and budget.
This guide compares the advantages, limitations, design requirements, and long-term considerations of walk-in showers and bathtubs.
Before choosing either option, establish the complete scope and budget for the renovation. Our guide on how to plan a home remodel explains how to organize priorities, estimates, materials, permits, and professional involvement.
Walk-In Shower vs. Bathtub at a Glance
The following table compares the main factors homeowners should consider.
| Consideration | Walk-in shower | Bathtub |
|---|---|---|
| Everyday use | Convenient for quick bathing | Supports bathing and soaking |
| Entry | May have a low threshold or no curb | Requires stepping over the tub wall |
| Space | Can be designed for compact or large bathrooms | Requires a fixed footprint and entry clearance |
| Young children | May be less convenient for bathing small children | Often practical for bathing children |
| Accessibility | Can support seating, grab bars, and easier entry | Entry may be difficult for some users |
| Water containment | Requires careful slope, drainage, and enclosure design | Tub walls help contain water |
| Cleaning | May include large glass areas and grout | Requires cleaning the basin and surrounding enclosure |
| Relaxation | Primarily intended for showering | Allows soaking |
| Installation | May require custom waterproofing and drainage work | Prefabricated units may simplify some installations |
| Long-term flexibility | Can support aging-in-place goals | Maintains a bathing option in the home |
| Design impact | Can create a more open visual appearance | Can become a visual feature or compact combination unit |
| Cost | Varies widely according to size and materials | Varies according to tub type, weight, and installation |
Neither option is automatically less expensive or better. A basic tub may cost less than a large custom shower, while a heavy freestanding tub with structural and plumbing changes may cost more than a straightforward shower conversion.
Start With Who Will Use the Bathroom
The most important question is not which option is currently more fashionable. It is who will use the bathroom and how they prefer to bathe.
Consider:
- Adults who primarily shower
- Young children
- Older household members
- People with limited mobility
- Guests
- Future household changes
- Anyone who relies on a seat or assistance
- People who use bathing for relaxation or therapy
A walk-in shower may be the practical choice for a primary bathroom used by adults who rarely take baths. A bathtub may be more useful in a family bathroom serving young children.
If the house has several bathrooms, the decision can be considered across the entire property. One room may contain a shower while another retains a tub.
What Is a Walk-In Shower?
A walk-in shower generally refers to a shower designed for direct entry rather than a shower positioned over a bathtub. It may have a traditional curb, a low threshold, or a level entrance.
Walk-in showers can use:
- Glass doors
- Fixed glass panels
- Curtains
- Partial walls
- Fully enclosed configurations
- Open entry designs
The term “walk-in” does not automatically mean wheelchair-accessible, curbless, or compliant with a particular accessibility standard.
A shower designed for easier access may require sufficient floor space, an appropriate entrance, properly located controls, structural support for grab bars, a suitable seat, and careful drainage.
The bathroom layout, floor framing, plumbing, waterproofing, and local requirements determine what is practical.
What Types of Bathtubs Are Available?
A bathtub can take several forms, including:
- Alcove bathtub
- Tub-and-shower combination
- Freestanding bathtub
- Drop-in tub
- Undermount bathtub
- Corner bathtub
- Walk-in bathtub
An alcove tub is commonly installed between three walls and may include a shower above it. This arrangement can provide both bathing and showering without requiring space for two separate fixtures.
Freestanding tubs can become strong design features, but they may require more open floor space and create difficult-to-reach cleaning areas around the fixture.
Walk-in tubs reduce the need to step over a high side, but users generally must enter before filling the tub and remain inside while it drains. Product dimensions, door operation, seating, filling time, and drainage time should be evaluated carefully.
Advantages of a Walk-In Shower
Easier entry
A low-threshold or properly designed curbless shower may be easier to enter than a conventional bathtub.
This can be useful for people who have difficulty lifting their legs over a tub wall. However, easy entry depends on the complete design, including floor transitions, door width, available space, controls, seating, and support features.
Flexible size and layout
Walk-in showers can be designed to fit narrow alcoves, corners, former bathtub locations, or larger custom enclosures.
A larger shower may include:
- A built-in or removable seat
- Handheld shower equipment
- Storage niches
- Multiple controls
- Grab bars
- A wider entrance
- More maneuvering space
Additional features should be planned before framing, plumbing, and waterproofing are completed.
More open visual appearance
Clear glass and continuous materials can make a bathroom feel visually larger. The eye can see through the shower instead of stopping at a curtain or opaque enclosure.
However, a large shower can still make a small bathroom feel crowded if its walls, curb, door, and fixtures restrict circulation.
Potential for aging-in-place design
A carefully planned shower can support changing mobility needs. Features such as a low entry, suitable seating, reachable controls, reinforced walls, and appropriate grab bars may improve usability.
The National Institute on Aging recommends grab bars and nonslip surfaces in tubs and showers as part of improving bathroom safety.
These elements should be designed and installed for the people who will use them. Decorative towel bars are not substitutes for properly supported grab bars.
Easier standing use
People who primarily take showers may find a dedicated shower more comfortable than standing inside a bathtub, especially if the tub has a curved floor or limited standing space.
Limitations of a Walk-In Shower
It removes the option to soak
A shower cannot provide the same soaking experience as a bathtub. Homeowners who regularly take baths may regret removing the only tub.
Water containment requires careful planning
Curbless and open showers need appropriate floor slope, drainage, waterproofing, and splash control.
A design that looks open in photographs may allow water to reach the vanity, toilet, doorway, or surrounding floor if dimensions and fixture locations are not carefully planned.
Glass requires cleaning
Large glass panels can show water spots, soap residue, and mineral deposits. Some homeowners prefer a curtain or partial wall to reduce cleaning.
Custom construction can become expensive
A large tiled shower may require:
- Demolition
- Framing changes
- Plumbing relocation
- Floor modifications
- Waterproofing
- Drain changes
- Tile
- Glass
- Lighting
- Ventilation
- Structural reinforcement
The cost depends on the existing bathroom and selected design.
A curbless conversion may not be simple
Creating a level entrance can require changes to the floor framing or elevation. Drainage must be designed so water flows toward the drain without creating an uncomfortable or unsafe transition elsewhere in the bathroom.
Not every existing floor can accept the same solution.
Advantages of a Bathtub
Useful for bathing children
A tub provides a contained basin that can make bathing babies and young children more manageable.
Household needs can change over time, so homeowners expecting children or frequent visits from young family members may prefer to retain at least one bathtub.
Provides a soaking option
Some people use a bathtub for relaxation, muscle comfort, or personal preference. If bathing is part of the household routine, a shower-only design may not meet everyday needs.
A tub-and-shower combination provides flexibility
A combination fixture allows household members to take either a bath or shower within one footprint.
This can be especially practical in a home with only one full bathroom or in a shared family bathroom.
May simplify certain replacement projects
Replacing an existing alcove bathtub with another similarly sized unit may require fewer layout changes than creating a fully custom shower.
However, wall preparation, waterproofing, plumbing, subfloor condition, and product dimensions can still affect the project.
Keeps different bathing options available
Retaining one bathtub provides flexibility for future household members and guests, even when most current occupants prefer showers.
Limitations of a Bathtub
Higher entry barrier
A conventional bathtub requires users to step over the side. This may be difficult for some older adults or people with balance, joint, strength, or mobility limitations.
Can feel visually heavy
A bathtub, apron, shower curtain, or enclosure may make a small bathroom feel more divided. Color and material choices can reduce or increase this effect.
Requires bending or reaching for cleaning
Cleaning the basin and surrounding walls may require leaning over the tub edge, which can be uncomfortable for some people.
Some tubs require considerable space
Freestanding, corner, and large soaking tubs need suitable floor area and clearances. A tub that fits on paper may still restrict movement around the vanity, toilet, or entrance.
Heavy tubs may require structural evaluation
The total load includes the bathtub, water, and user. Some heavy tub materials or large designs may require evaluation of the floor structure.
Which Option Is Better for a Small Bathroom?
A small bathroom can accommodate either a shower or bathtub, but the best choice depends on the room’s dimensions and household needs.
A walk-in shower may make the room feel more open when it uses clear glass, coordinated tile, and a properly proportioned enclosure.
An alcove tub-and-shower combination may be more space-efficient when both functions are needed. It provides bathing and showering within one footprint.
Before deciding, measure:
- Total room dimensions
- Door swing
- Vanity depth
- Toilet clearance
- Fixture locations
- Window placement
- Walking space
- Shower or tub entry
- Storage
- Plumbing locations
Use tape to mark the proposed fixture on the floor. Confirm that doors, drawers, shower glass, and bathroom entrances can operate without conflict.
Which Option Is Better for Accessibility?
A walk-in shower may offer greater accessibility potential, but the term alone does not guarantee an accessible design.
A shower intended for someone with limited mobility may need:
- A low or level entrance
- Sufficient maneuvering space
- Slip-resistant surfaces
- Properly reinforced grab bars
- A suitable seat
- Handheld shower equipment
- Reachable controls
- Adequate lighting
- Comfortable water-temperature controls
- Space for assistance when necessary
The U.S. Access Board provides technical guidance about accessible bathing rooms and shower compartments. ADA standards do not automatically apply to every private home, but the guidance illustrates how dimensions, seats, controls, grab bars, and clear floor space affect accessibility.
Personal needs vary. A design suitable for one person may not work for another person using different mobility equipment or assistance.
Consult appropriate professionals and the intended user when planning an accessible bathroom.
Should You Remove the Only Bathtub?
Removing the only bathtub is not automatically a mistake, but it should be a deliberate decision.
Ask:
- Does anyone in the household take baths?
- Are there young children or plans for children?
- Will older relatives or guests use the bathroom?
- Is another tub likely to be needed later?
- How long do you expect to own the home?
- Would a combination unit meet both needs?
- Is the shower conversion intended to improve accessibility?
- Would retaining the tub compromise daily function?
Online claims about resale value should not replace an evaluation of your property, location, household needs, and likely future occupants.
Design the home first for safe and practical use. If resale is an important concern, discuss the local market with an appropriately qualified real estate professional before removing the only bathtub.
Which Is Easier to Clean?
Cleaning depends more on the design and materials than on whether the bathroom contains a shower or tub.
A walk-in shower may require cleaning:
- Glass doors or panels
- Tile walls
- Grout
- Shower floors
- Niches
- Benches
- Tracks and hardware
- Drains
A bathtub may require cleaning:
- The basin
- Surrounding tile or wall panels
- Grout
- Fixtures
- Curtain or glass enclosure
- Caulked joints
Large-format surfaces may reduce the number of grout joints, but they have their own installation requirements.
Frameless glass can look visually clean but may require frequent removal of water spots. Shower curtains are replaceable but need regular cleaning and ventilation.
Choose materials based on your actual maintenance habits rather than showroom appearance alone.
Compare Waterproofing Requirements
Waterproofing is critical for both showers and tubs.
Tile and grout are not, by themselves, the complete waterproofing system. The construction behind visible surfaces must direct water toward the drain and prevent moisture from damaging framing or adjacent rooms.
Important details include:
- Approved waterproofing materials
- Properly prepared substrates
- Sealed transitions
- Plumbing penetrations
- Niches and benches
- Drain connections
- Tub flanges
- Wall-to-floor joints
- Shower curbs
- Door and glass attachment points
Custom showers can involve more complex waterproofing than a straightforward tub with a manufactured wall surround. However, either option can fail when materials are incompatible or details are installed incorrectly.
Discuss the complete system rather than focusing only on tile.
Consider Plumbing and Drain Location
Converting a bathtub to a shower may require changes to the drain, supply lines, valve, showerhead, and floor.
The existing drain location may not be ideal for the new shower design. A curbless shower may also require floor modifications to create the correct slope.
Installing a larger or freestanding tub can require:
- Plumbing relocation
- A different faucet arrangement
- Floor access
- Additional structural support
- A larger water-heating capacity
- Changes to the drain and overflow
Keeping fixtures near existing connections may reduce costs, but plumbing condition and the intended layout should be evaluated first.
Plan Ventilation for Either Choice
Showers and bathtubs introduce moisture into the bathroom. Adequate ventilation helps manage humidity and supports the durability of paint, cabinets, walls, and other materials.
Ventilation needs depend on:
- Bathroom size
- Fixture use
- Existing windows
- Exhaust-fan capacity
- Duct routing
- Exterior termination
- Local requirements
- Household habits
A larger open shower may allow more moisture to spread through the room than a fully enclosed unit. A long, hot bath can also produce significant humidity.
Do not discharge bathroom exhaust into an attic, wall cavity, or another unsuitable area.
Select Slip-Resistant Surfaces
Wet bathroom surfaces can become slippery.
Evaluate the surface of:
- Shower floors
- Bathtub floors
- Bathroom flooring
- Shower benches
- Entry transitions
Very smooth materials may be difficult to use safely when wet. Smaller shower-floor tiles can create additional grout joints that provide texture, but the complete product and installation should still be evaluated.
Loose bath mats can also create tripping or slipping hazards if they move. The National Institute on Aging recommends nonslip surfaces and appropriate grab bars as part of reducing bathroom fall hazards.
Reinforce Walls for Grab Bars
Even when grab bars are not immediately needed, remodeling provides an opportunity to add structural backing inside walls before they are closed.
Plan possible grab-bar locations near:
- Shower entries
- Shower seats
- Bathtub entrances
- Tub walls
- Toilets
The backing should be coordinated with the intended product and installation. Photograph and measure its location before installing drywall or tile.
Do not assume a towel bar can support body weight. Grab bars require appropriate products, fasteners, backing, and placement.
Compare Storage Options
Removing a bathtub may create opportunities for shower niches, benches, shelves, or nearby storage. However, these features must be integrated into the waterproofing plan.
Bathtubs may use:
- Recessed wall niches
- Corner shelves
- Surround ledges
- Nearby cabinets
- Freestanding storage
Avoid creating many ledges that collect water and require frequent cleaning. Storage should be reachable without excessive bending or stretching.
Consider the height of products used by children, seated users, and other household members.
Think About Water Use and Capacity
Water consumption depends on fixture flow rates, shower duration, tub size, filling habits, and the number of users.
A long shower may use more water than a partially filled bath, while a large soaking tub may require substantially more water than a short shower.
Do not assume one fixture always uses less water.
For a large tub, consider whether the water heater can provide sufficient hot water. A tub that cannot be filled comfortably may not deliver the intended benefit.
Discuss fixture performance, water pressure, drainage, and hot-water capacity during planning.
Glass Door, Curtain, or Open Shower?
A walk-in shower does not always need a full glass enclosure.
Glass enclosure
Glass can make the room feel open and help contain water. It may require regular cleaning and appropriate support.
Shower curtain
A curtain is less visually permanent and easier to replace. It may be suitable for tub-and-shower combinations and some shower designs.
Fixed glass panel
A single panel can provide partial splash control while maintaining an open appearance. Its size and position must be adequate for the shower layout.
Open shower
An open design can look spacious but requires sufficient dimensions, correct showerhead placement, floor slope, drainage, and splash planning.
Test how water is likely to move rather than choosing the enclosure solely for appearance.
Use Timeless Materials for Permanent Surfaces
Bathroom tile, tubs, shower bases, and plumbing fixtures can be expensive to replace. Choose permanent materials with durability, maintenance, and long-term flexibility in mind.
Stronger colors and patterns can be introduced through:
- Paint
- Towels
- Artwork
- Mirrors
- Lighting
- Hardware
- Accessories
Our article about timeless home remodeling ideas explains how to create lasting permanent features while leaving room for future decorative changes.
Compare Complete Installation Costs
The cost comparison should include more than the shower base or bathtub price.
Potential expenses include:
- Demolition
- Disposal
- Plumbing changes
- Drain relocation
- Floor repairs
- Structural reinforcement
- Framing
- Waterproofing
- Tile or wall panels
- Glass
- Fixtures
- Ventilation
- Lighting
- Permits
- Inspections
- Painting
- Cleanup
A tub-to-shower conversion may reveal water damage or deteriorated subflooring. A heavy tub may require structural evaluation. Custom glass can add significant cost after tile dimensions are finalized.
Our guide to hidden home remodeling costs explains why homeowners should preserve a contingency fund for concealed damage and necessary project changes.
Install the Fixture at the Correct Remodeling Stage
A bathroom remodel must follow a coordinated order.
The general sequence may include:
- Design and permits
- Site preparation
- Demolition
- Structural and subfloor repairs
- Rough plumbing and electrical work
- Inspections
- Framing
- Waterproofing preparation
- Tub or shower-base installation
- Wall and floor finishes
- Glass measurements
- Fixtures
- Final testing
- Inspection and walkthrough
Some tubs must be installed before surrounding walls are completed. Custom shower glass may be measured only after tile is finished.
Our article explaining in what order you should remodel a house provides more information about coordinating concealed work and final finishes.
Questions to Ask Before Deciding
Before selecting a walk-in shower or bathtub, ask:
- Who will use this bathroom?
- Does anyone regularly take baths?
- Is this the only bathtub in the house?
- Are there accessibility needs?
- How much floor space is available?
- Can the existing plumbing remain?
- Is a curbless design structurally practical?
- How will water be contained?
- What cleaning will be required?
- Does the water heater support the proposed tub?
- Will wall reinforcement be added for grab bars?
- What hidden repairs could be discovered?
- Are permits or inspections required?
- What is included in the estimate?
These questions help move the decision beyond appearance and toward everyday usability.
Frequently Asked Questions
Is a walk-in shower better than a bathtub?
A walk-in shower may be better for easier entry, standing use, and certain accessibility goals. A bathtub may be better for young children, soaking, and maintaining multiple bathing options. The right choice depends on the household.
Does a walk-in shower make a bathroom look bigger?
Clear glass, continuous materials, and an open layout can make the room feel larger. However, an oversized shower or poorly placed enclosure can still restrict movement.
Should you replace a bathtub with a walk-in shower?
Consider how the bathroom is used, whether another tub remains in the house, accessibility needs, plumbing, waterproofing, cost, and future household changes before converting it.
Is a walk-in shower safer for older adults?
A properly designed low-entry shower may reduce the need to step over a high tub wall. Safety also depends on slip resistance, grab bars, seating, lighting, clear space, and control placement.
Is a tub-and-shower combination a good compromise?
It can be a practical choice when a bathroom needs to provide both bathing and showering within a limited footprint. However, the tub wall may still create an entry barrier for some users.
Does a freestanding bathtub require more space?
It often requires clear floor area around the fixture and sufficient access for cleaning, plumbing, and movement. The specific requirements depend on the tub and bathroom layout.
Can a shower be made curbless in any bathroom?
Not necessarily. A curbless shower requires appropriate floor elevation, slope, drainage, waterproofing, and structural conditions. Some bathrooms need significant floor modifications.
Should grab-bar backing be installed during remodeling?
Adding appropriate structural backing while walls are open can make future grab-bar installation easier. Plan the locations and document them before the walls are closed.
Choose the Fixture That Fits Daily Life
The walk-in shower vs. bathtub decision should be based on how the bathroom will actually be used.
Choose a walk-in shower when easier entry, standing use, an open appearance, or adaptable design is the priority. Choose a bathtub when soaking, bathing children, or maintaining a bathing option is important. A combination unit may provide a practical compromise when space is limited.
Evaluate the complete room rather than the fixture alone. Layout, waterproofing, drainage, ventilation, lighting, storage, accessibility, and maintenance all affect whether the finished bathroom works well.
Remodeling Note: Every bathroom and remodeling project has different structural, plumbing, waterproofing, ventilation, accessibility, financial, permitting, and safety considerations. Building codes, inspection requirements, and appropriate installation methods also vary by property and location. Before replacing a bathtub or building a walk-in shower, speak with a qualified remodeling professional who can evaluate the bathroom and help you choose a safe, functional design suited to your household, mobility needs, goals, and budget.