
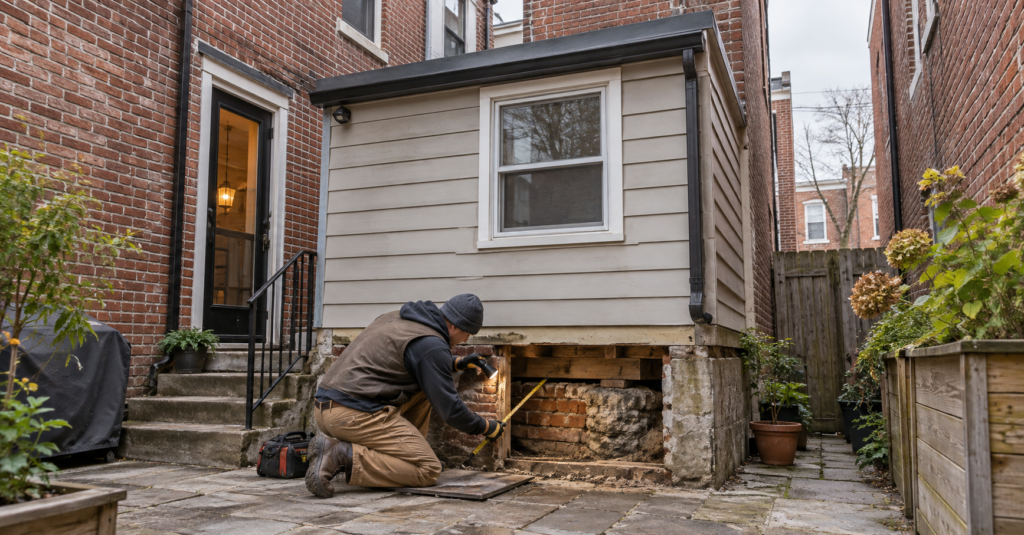
A small rear extension may look like one of the simplest ways to improve a Philadelphia rowhouse. However, Philadelphia Shed Addition Cost can rise quickly when the existing structure rests on weak masonry, shallow footings or material placed directly over soil. What appears to be a compact room renovation may become a partial demolition, foundation and reconstruction project.
These narrow additions—sometimes called shed additions, kitchen sheds or rear “ells”—were often built or modified decades after the original rowhouse. Their construction can differ significantly from the main building, even when the two spaces appear fully connected.
Before comparing finishes or choosing a new layout, homeowners should establish what is supporting the addition and whether that support can safely remain.
Why a Small Addition Can Produce a Large Estimate
A rear shed may contain only 50 to 100 square feet, but its price is not determined by floor area alone. Rebuilding it can involve many of the same trades required for a much larger addition.
The project may require demolition, excavation, concrete footings, masonry, framing, insulation, roofing, exterior cladding, windows, electrical work and interior finishes. Adding a powder room or expanding a kitchen introduces plumbing, ventilation and waterproofing work as well.
Each trade has mobilization, labor and inspection costs. Those expenses do not shrink proportionally because the room is small. This is why calculating the project with a basic cost-per-square-foot formula can create an unrealistic budget.
A Reddit discussion among Philadelphia homeowners illustrates this problem. Participants described widely different estimates for rebuilding small rowhouse shed additions, with foundation conditions and the amount of reconstruction identified as major variables. The discussion does not establish current market pricing, but it demonstrates why two estimates for the same apparent footprint can be far apart.
Philadelphia Shed Addition Cost Starts Below the Floor
The most important part of the addition may be the part nobody can see. Some rear structures have proper continuous footings, while others may be supported by aging brick piers, shallow block walls or improvised masonry.
Visible flooring rarely reveals the complete condition. A finished room can hide:
- Settlement beneath one corner
- Deteriorated mortar
- Wood framing positioned too close to damp soil
- Unsupported floor joists
- Inadequate frost protection
- Previous repairs that concealed movement
- Poor drainage around the foundation
- A foundation that was never designed for the current structure
Cracked finishes, sloping floors and doors that no longer close correctly can indicate movement, but their absence does not prove that the foundation is adequate. Some problems only become apparent after flooring, wall finishes or exterior cladding are removed.
Confirm Whether the Structure Was Originally Permitted
Permit history can help explain how the addition developed, although missing records do not automatically prove that the work is unsafe. Older structures may predate digital records, and previous owners may have completed alterations without updating the property file.
Homeowners can use Philadelphia Atlas to review available permits, violations, zoning information and property details. The records may reveal whether the rear structure was approved as an addition, altered under a later permit or never documented as habitable space.
Compare those records with the existing dimensions and use of the room. A structure shown as storage on an older plan may now contain a kitchen, bathroom or conditioned living area. That difference can influence the design and permit strategy for the new project.
Permit research is a planning tool rather than a substitute for an on-site assessment. Physical conditions must still be verified.
Repairing the Existing Addition Versus Rebuilding It
Keeping the existing walls may initially appear less expensive. That approach can work when the foundation is stable, the framing is sound and the room can be upgraded without forcing extensive structural changes.
Repair becomes less attractive when several major systems have reached the end of their useful lives. Saving old framing provides little financial benefit if the contractor must temporarily support it, rebuild the foundation underneath it, replace most of the roof and straighten badly distorted walls.
A rebuild may offer a more predictable result when the existing addition has:
- Significant settlement or rotation
- Widespread moisture damage
- Inadequate wall and roof framing
- A failing foundation
- Multiple undocumented alterations
- A layout that requires most structural components to move
- Insufficient space for modern insulation and building systems
The correct comparison is not “repair cost versus demolition cost.” Homeowners should compare the complete cost and limitations of the repaired structure with the complete cost and expected performance of a properly rebuilt one.
Use Limited Investigation to Reduce Uncertainty
A contractor cannot accurately price concealed footings based only on the appearance of the finished room. When the support system remains uncertain, controlled investigation may be justified before the final construction contract is signed.
This might include opening a limited section of flooring, inspecting framing from a basement or crawlspace, removing a small area of exterior finish or exposing the edge of a foundation where it can be done safely. The goal is to answer a specific structural question without beginning unrestricted demolition.
TCR’s guide to exploratory demolition before a remodel explains how selected openings can reduce uncertainty before the larger project begins.
Investigation will not reveal every concealed condition. It can, however, replace important assumptions with evidence and help the design team define a more reliable scope.
Account for Philadelphia Rowhouse Access
Material handling can be unusually difficult behind a Philadelphia rowhouse. Some properties have no driveway or side yard, leaving the crew dependent on a narrow alley or a route through the main house.
Limited access can affect the cost of:
- Removing demolition debris
- Carrying concrete and masonry materials
- Bringing excavation equipment to the rear
- Protecting interior floors and doorways
- Scheduling smaller deliveries
- Handling long framing members
- Positioning a dumpster
- Restoring damaged paths or landscaping
A contractor who expects open access may submit a lower estimate than one who has included hand excavation and interior material transport. That does not necessarily make the lower bid a better value.
The bid should state how workers will reach the addition, where debris will be stored and whether interior protection is included. Access should be resolved during planning, not on demolition day.
Examine the Connection to the Main Rowhouse
A shed addition does not function independently from the original building. Its roof may connect beneath an upper-story wall, its floor framing may attach to old masonry, and its utilities may pass through the rear wall of the house.
Weak connections can cause leaks, movement and uneven transitions between old and new construction. Particular attention should be given to:
- Roof-to-wall flashing
- Joist attachment points
- Changes in floor elevation
- Openings cut through rear masonry
- Drainage at the roof edge
- Shared or adjoining masonry
- Utility penetrations
- Exterior grading near the foundation
If the opening between the main house and addition will be widened, structural work may be required in both areas. The project is no longer limited to replacing the shed; it also changes how loads are carried through the original rowhouse.
When structural behavior is unclear, review TCR’s guide on when a home remodel needs a structural engineer.
Separate Foundation Allowances From Fixed Prices
An estimate may contain an allowance for foundation repairs when the contractor cannot see the existing conditions. Homeowners should understand exactly what that allowance covers.
A useful proposal should distinguish among demolition, investigation, temporary support, excavation, new footings, foundation walls, drainage and restoration. It should also explain what happens if the exposed conditions differ from the assumptions used in the bid.
Ask whether the quoted foundation amount assumes:
- Reuse of the existing support
- Minor localized repairs
- Complete foundation replacement
- Hand excavation
- Soil removal from the property
- Temporary shoring
- Engineering details
- Concrete testing or inspection
- Repair of adjacent surfaces
A single line labeled “foundation work” makes it difficult to compare contractors. One bidder may have included a complete replacement while another has priced only minor patching.
Identify the Expenses Outside the Construction Bid
The contractor’s price may not represent the entire project budget. Planning and administrative expenses can sit outside the base proposal.
Depending on the scope, additional costs could include measured drawings, architectural work, structural engineering, permit fees, zoning review, surveys, environmental testing and temporary storage. Homeowners may also need to budget for kitchen downtime, alternative food preparation or temporary accommodation.
TCR’s article on home addition bid exclusions provides a useful framework for identifying expenses that may be absent from an apparently complete estimate. Although that guide discusses Houston, the bid-review principles also apply to Philadelphia projects.
Do not assume an item is included because it seems necessary. If it does not appear in the written scope, request clarification.
Plan for Zoning, Building and Trade Permits
The City of Philadelphia states that zoning approval is required for new construction and additions. A building permit is also generally required when enlarging a structure, substantially altering it or completing major repairs.
The exact path depends on whether the project is treated as an alteration, partial demolition or new addition. Separate trade permits may be needed when electrical, plumbing or mechanical systems are installed or changed.
Homeowners can review the City’s official pages for zoning permits for additions and building permit requirements.
Permit approval should be addressed before construction pricing is treated as final. Required plan revisions, structural documentation or changes to the proposed footprint can affect both the budget and schedule.
Build a Contingency Around Unresolved Conditions
A contingency is especially important when the addition cannot be fully investigated before demolition. It should be treated as reserved project money, not as an automatic amount available for upgrades.
The appropriate reserve depends on how much is known. A documented structure with visible framing and accessible foundations may justify less uncertainty than an enclosed addition with no permit history and obvious settlement.
Write down the unresolved assumptions before construction begins. For example, the budget may assume that a particular wall can remain, the main sewer line is outside the excavation area or the existing rear masonry can support the planned connection.
This creates a clear link between the contingency and the risks it is intended to cover. If an assumption proves correct, the reserve remains with the homeowner. If it proves wrong, the reason for additional work is easier to evaluate.
Compare Bids Using the Same Scope
Three prices are not truly comparable when each contractor has interpreted the project differently. Provide bidders with the same drawings, inspection findings and finish expectations whenever possible.
A complete comparison should consider:
- The amount of demolition included
- Whether the foundation will be repaired or replaced
- How structural support is handled
- Which permits and professional fees are included
- What roofing and flashing system is proposed
- Whether utilities are relocated or merely reconnected
- The level of interior finishing
- Debris removal and access protection
- Allowances and exclusions
- The procedure for approving change orders
A detailed higher bid may expose costs that still exist—but remain unlisted—in a lower bid. The objective is not simply to find the smallest starting number. It is to understand which proposal most accurately reflects the work the property requires.
Prepare Before Selecting Finishes
Cabinets, flooring and fixtures make the project feel tangible, but they should not drive the early planning process. The foundation, building envelope and structural connection determine whether the addition will remain stable and dry.
A sensible preparation sequence begins with record research and an on-site assessment. Uncertain areas can then be investigated, followed by structural planning, permit review and comparable contractor pricing. Finish selections become useful once the physical scope is reasonably defined.
For Philadelphia rowhouse owners, this order can prevent a modest room update from turning into an uncontrolled series of change orders. The shed may be small, but the planning should be as thorough as it would be for a much larger addition.
Remodeling Note: Cost ranges discussed online cannot account for the condition of a particular Philadelphia property. Confirm the existing foundation, access limitations, permit requirements and written bid exclusions before establishing your project budget.


