
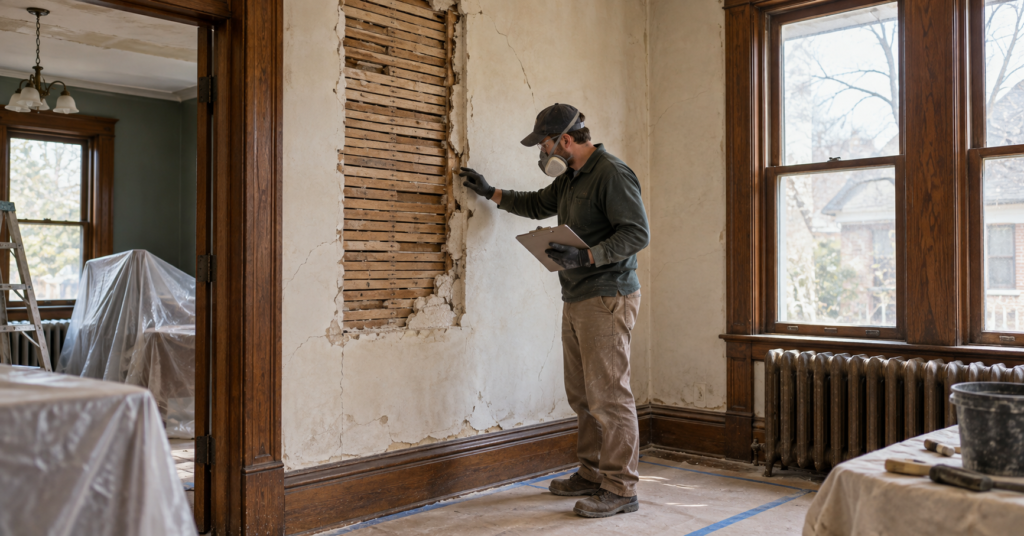
A Detroit home remodel cost can change substantially when the house contains original plaster walls and ceilings. Homeowners may assume that removing cracked plaster and installing drywall is the simplest solution, but demolition can expose lead-painted surfaces, damaged lath, outdated wiring, missing insulation and uneven framing.
Original plaster can also be an architectural asset. It may provide curved details, substantial mouldings and a wall texture that is difficult to reproduce with standard drywall. Before approving demolition, compare the condition of each surface, the reason for opening the wall and the complete cost of rebuilding it.
How Plaster Decisions Affect a Detroit Home Remodel Cost
Plaster work does not have one standard price because repair and replacement involve different scopes. A room with stable plaster and several cracks may need only localized repairs. A ceiling separating from its lath may require extensive stabilization or removal. Opening walls for a larger remodel introduces additional trades and finish work.
For early budgeting, homeowners might encounter broad ranges such as:
| Plaster-related work | General planning range |
|---|---|
| Localized crack and hole repairs | $500–$2,500 per room |
| Extensive repair or skim coating | $2,000–$8,000 per room |
| Plaster-and-lath demolition | $3–$8+ per square foot |
| New drywall installation and finishing | $3–$7+ per square foot |
| Full-room removal and drywall replacement | $5,000–$15,000+ |
| Whole-house plaster removal and replacement | $30,000–$100,000+ |
These figures are broad planning estimates rather than Detroit contractor quotes. Ceiling height, access, hazardous-material procedures, decorative details and concealed damage can move the final price outside these ranges.
A comparison should include more than the plaster contractor’s labour. Demolition may also create expenses for disposal, electrical work, insulation, trim restoration, painting and temporary protection throughout the house.
Determine Whether the Plaster Has Failed
Cracks do not always mean the entire wall needs to be removed. Hairline cracks may be limited to the finish coat, while larger or recurring cracks can indicate movement, loose plaster keys or another underlying condition.
Gently pressing the surface may reveal areas that have separated from the wood lath. Hollow sounds can suggest loss of attachment, although sound alone does not establish the full condition. Bulging sections, widespread softness and falling material deserve closer evaluation.
The cause matters. Repairing a crack without addressing continued movement, moisture or a failing ceiling attachment may produce only a temporary cosmetic improvement. Conversely, demolishing stable plaster because of several visible cracks may create an unnecessary expense.
Ask for separate proposals covering repair and removal. Each should explain which areas are included, how adjoining surfaces will be protected and what finished condition the contractor will deliver.
Consider Repair Before Complete Removal
Repair may be practical when most of the plaster remains firmly attached. Loose sections can sometimes be stabilized, missing areas filled and surfaces skimmed to create a consistent finish.
This approach can preserve original proportions and avoid disturbing every wall cavity. It may also reduce damage to historic woodwork that was installed in relation to the thicker plaster assembly.
Repair becomes less attractive when large sections have detached, repeated patches have failed or the remodel requires extensive access behind the walls. A contractor may also have difficulty matching heavily textured or decorative plaster without refinishing a broader area.
The decision does not have to apply to the whole house. Formal rooms with original mouldings might retain their plaster, while a kitchen undergoing major electrical and cabinet changes may be more practical to open and rebuild.
Test Painted Surfaces Before Creating Dust
Many Detroit houses were constructed before 1978, so painted plaster and trim may contain lead-based paint. Demolition, sanding and cutting can spread contaminated dust beyond the immediate work area.
The EPA’s Renovation, Repair and Painting Program generally requires paid contractors disturbing painted surfaces in pre-1978 homes to be certified and to follow lead-safe work practices. Homeowners should confirm how the work area will be contained, cleaned and documented.
Lead testing and asbestos assessment address different materials. Depending on the house and previous alterations, potentially suspect material may be present in texture coatings, joint compounds, insulation, flooring or mechanical-system components. The age of the plaster alone cannot confirm what other materials are present.
Testing should occur before demolition pricing is finalized. If additional precautions or abatement are required, they can affect labour, disposal procedures, scheduling and access to the home.
Account for the Weight and Volume of Plaster Debris
Plaster-and-lath demolition produces heavy, bulky debris. Disposal is therefore more significant than it would be for removing an equivalent area of modern drywall.
The contractor’s proposal should state who supplies the container, carries debris out of the house and pays disposal charges. It should also explain whether the price assumes direct access from the room or a long route through finished areas.
Upper-floor work can require additional labour because material must be moved down stairs without damaging railings, flooring or doorways. Narrow access may prevent the use of large containers or demolition equipment.
Dust control should be described separately from ordinary cleanup. Covering furniture with a light sheet is not equivalent to isolating the work zone, protecting air pathways and cleaning adjacent rooms after dusty demolition.
Protect Original Trim Before Opening the Walls
Baseboards, door casings, picture rails and crown mouldings may contribute more to the room’s character than the plaster itself. Removing the wall surface without a trim plan can damage material that is difficult to replace.
Plaster is usually thicker than standard drywall, so the relationship between the wall and original trim may change after replacement. Door and window jambs can extend beyond the new surface, creating gaps or awkward transitions. Electrical boxes may also sit at the wrong depth.
Ask whether the estimate includes careful trim removal, labelling, storage, reinstallation and finish repairs. If the trim cannot be removed intact, determine whether matching profiles are available or must be custom milled.
Photograph each wall before work begins. Labeling salvaged pieces by room and location can make reinstallation more accurate.
Investigate What the Plaster Is Concealing
Opening an original wall may reveal conditions that were never included in the initial estimate. Framing can be irregular, previous openings may have been altered and old repairs may not match current expectations.
Electrical systems deserve particular attention because plaster removal can expose wiring routes, junctions and boxes. The presence of older wiring does not automatically mean the entire house must be rewired, but the scope should be evaluated before new walls conceal it again.
Exterior walls may contain little insulation or a mix of materials added during earlier projects. Adding insulation can improve performance, but the assembly must be considered as a complete system rather than simply filling every available cavity.
Create allowances only for conditions that cannot reasonably be confirmed in advance. Known work, such as relocating outlets for a new kitchen layout, should be priced separately rather than buried inside a general contingency.
Use Exploratory Openings Strategically
A limited exploratory opening can provide useful information before the entire room is demolished. It may reveal the lath type, framing depth, wiring route, insulation and number of finish layers.
The opening should be selected where it can be repaired or incorporated into the later project. Cutting random holes throughout finished rooms creates additional restoration work without necessarily answering the important questions.
TCR’s guide on paying for exploratory demolition before a remodel explains how a small investigation can reduce uncertainty when concealed conditions may change the project.
Exploratory work does not eliminate every surprise. It provides a sample, and conditions may differ elsewhere in the house. Its value comes from testing the assumptions used in the estimate.
Check Permit Requirements Before Changing the Scope
Cosmetic plaster repair may not require the same approvals as a project involving structural changes, new electrical work or altered room layouts. Removing wall finishes can become part of a larger permitted renovation when other building systems are changed.
Detroit homeowners can consult the city’s Buildings, Safety Engineering and Environmental Department for permit information. The contractor should identify which portions of the project require permits and inspections.
If the property is within a designated historic district, the Detroit Historic District Commission generally reviews exterior changes. Interior plaster decisions may still affect the exterior when they involve windows, exterior doors or other visible features. The city provides separate guidance for properties in local historic districts.
Resolve these questions before ordering materials or beginning demolition. A change in wall assembly, trim detail or window treatment can affect both pricing and design.
Compare Repair and Replacement as Complete Scopes
A repair estimate should identify stabilization, patching, skim coating, sanding, priming and painting. A replacement estimate should include demolition, disposal, concealed-system work, insulation where applicable, drywall, finishing, trim adjustments and paint.
The lowest plaster price may not produce the lowest completed-room cost. Repair can become expensive when labour-intensive restoration covers most of the surface. Removal can appear inexpensive until the homeowner adds rebuilding and finish restoration.
A useful comparison should answer four questions:
- What will remain when the work is complete?
- Which adjoining finishes will be disturbed?
- What work is assigned to another contractor?
- Which conditions could trigger a change order?
Compare the final room described by each proposal rather than comparing demolition and repair as isolated line items.
Plan the Drywall Finish Before Choosing Replacement
New drywall does not automatically match the appearance of neighbouring plaster. Plaster walls may have subtle movement, hand-finished texture or slight variations that become more noticeable beside a uniformly flat surface.
Discuss the expected finish level and whether the entire room will be skimmed or painted to create consistency. Strong side lighting from windows or wall fixtures can emphasize seams and surface differences.
Ceilings require particular care. A patch that looks acceptable under temporary construction lighting may become visible when daylight crosses it. If only part of a ceiling is replaced, establish where the transition will occur and how it will be blended.
Material thickness must also be selected with trim, outlets and adjacent walls in mind. Building out the drywall may reduce the amount of jamb and casing adjustment required.
Build an Appropriate Contingency
A contingency should reflect the uncertainty of the project rather than being copied from a generic percentage. Localized plaster repair in an otherwise known room may require a modest reserve. Whole-house demolition in a property with limited records creates greater exposure.
Keep the contingency separate from known exclusions. If lead-safe procedures, trim removal or drywall installation are already necessary, they belong in the base budget.
Require written change orders describing the condition discovered, proposed correction, price and schedule effect. Photographs can support the explanation and create a record of what was found behind the walls.
Choosing the Right Approach for a Detroit Home
Original plaster should not be removed solely because it is old. Stable walls can often be repaired, while severely detached surfaces or walls affected by a major remodel may be better candidates for replacement.
The decision should account for architectural value, room use, access needs and the complete cost of rebuilding. Testing, exploratory openings and a clearly divided scope can provide enough information to make that choice before widespread demolition begins.
Remodeling Note: Cost ranges are general planning estimates and may not reflect an individual Detroit property. Obtain property-specific assessments and written proposals before deciding whether to repair or remove original plaster.


