
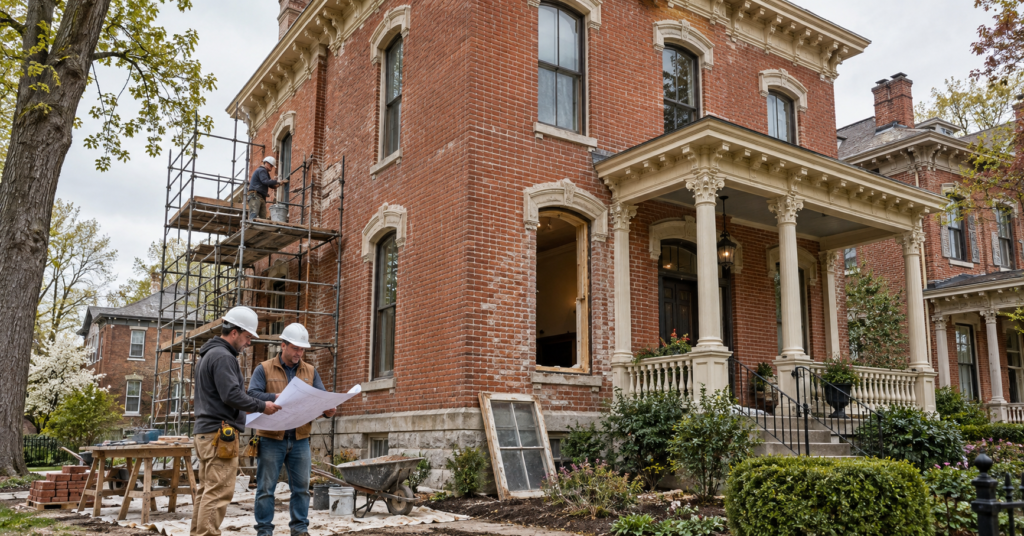
A Louisville home remodel may cost anywhere from approximately $50 to more than $250 per square foot, depending on the property, project scope and quality of finishes. Renovating an older house within a historic preservation district can exceed ordinary remodeling costs because the project may require additional design review, specialized materials and repairs to aging construction.
These expenses do not affect every historic property equally. Interior work that leaves the exterior unchanged may follow a different approval path from replacing windows, altering a porch, building an addition or changing the roofline.
Understanding the historic-district variables early helps homeowners develop a more realistic Louisville Remodel Cost before paying for completed drawings or accepting a construction proposal.
Louisville Remodel Cost at a Glance
The following figures are broad 2026 planning ranges rather than contractor quotes. Actual prices depend on the home’s condition, location, accessibility, approved design and required professional services.
| Remodeling scope | Approximate planning range |
|---|---|
| Limited interior updates | $30,000–$70,000 |
| Kitchen or primary living-area renovation | $50,000–$120,000 |
| Multiple-room renovation | $90,000–$200,000 |
| Major historic-home renovation | $175,000–$500,000+ |
| Extensive whole-house restoration | $300,000–$1 million+ |
| Typical historic renovation contingency | 15%–25% |
A large house is not automatically more expensive per square foot. Extensive ornamental work, structural damage or difficult access can make a smaller property cost more per finished square foot than a larger home with simpler details.
Confirm Whether the Property Is Regulated
An old house is not necessarily located in a local preservation district. A property can also be historically significant without being subject to the same review requirements as a locally designated structure.
Before budgeting for visible changes, confirm:
- Whether the property is within a local preservation district
- Whether the building is considered contributing or noncontributing
- Whether individual landmark status applies
- Whether exterior alterations require design review
- Whether previous approvals affect the property
- Which proposed changes can be reviewed administratively
- Whether a public hearing or additional submission is required
The Louisville Metro Government should be consulted for current landmarks, permitting and property-specific information.
Do not rely solely on a real estate listing, neighbourhood name or the age of the house. The official status of the address matters more than a general description.
Separate Historic Review From Building Permits
Historic-design approval and a building permit serve different purposes. One review may address the visual and architectural effect of the proposed work, while the other addresses construction requirements.
A homeowner may need to resolve both processes before starting. Additional electrical, plumbing or mechanical permits may also apply.
Budgeting should therefore account for:
- Preliminary property research
- Existing-condition drawings
- Design development
- Historic-review documents
- Revisions requested during review
- Construction drawings
- Engineering
- Permit fees
- Trade permits
- Required inspections
A contractor’s preliminary estimate may not include all these preconstruction expenses. Ask which costs are included and which will be paid separately.
Understand Which Exterior Changes May Receive More Scrutiny
Projects affecting the public appearance of a historic property can require more detailed documentation than concealed interior work.
Examples may include:
- Window replacement
- Door replacement
- Porch reconstruction
- New railings
- Siding changes
- Roof modifications
- Dormers
- Additions
- Solar equipment
- Exterior mechanical equipment
- Demolition of architectural features
- New exterior stairs or decks
Approval should be investigated before purchasing custom materials. A window or door may be functional and code-compliant but still unsuitable for the approved exterior design.
Include Measured Drawings in the Budget
Older Louisville homes may not have reliable drawings showing the current configuration. Previous additions and interior conversions can make original plans incomplete even when records exist.
A measured survey may be necessary to document:
- Exterior elevations
- Window and door openings
- Porch dimensions
- Rooflines
- Floor levels
- Existing trim
- Foundation walls
- Chimneys
- Previous additions
- Visible structural conditions
Historic-review submissions may require more detailed exterior information than an ordinary interior remodel. The designer may also need photographs, material descriptions and drawings showing the difference between existing and proposed conditions.
Paying for an accurate survey can reduce later redesign caused by incorrect dimensions or undocumented alterations.
Expect Design Revisions to Affect Fees
A proposed alteration may need to be modified to satisfy applicable preservation requirements. The effect is not limited to the architect’s time. One design change can alter engineering, material orders, contractor pricing and the construction schedule.
For example, changing a proposed window can affect:
- Rough-opening dimensions
- Interior trim
- Exterior casing
- Flashing
- Structural headers
- Lead time
- Installation labour
- Wall repairs
- Painting
The design agreement should explain how many revision rounds are included and how additional work will be billed.
Homeowners should also avoid requesting contractor bids from incomplete drawings if the exterior design is likely to change. Otherwise, each bidder may price a different assumption.
Preserve Repairable Windows When Practical
Original wood windows are a major cost question in historic renovations. Some appear beyond repair because of failed paint, sticking sashes or deteriorated glazing, even though substantial portions of the wood remain serviceable.
A window assessment can separate repair needs from complete replacement. Work may include:
- Sash removal
- Wood repairs
- New sash cords
- Hardware restoration
- Weatherstripping
- Glass replacement
- Glazing-compound renewal
- Paint preparation
- Storm-window improvements
Repair can be labour-intensive, especially when windows contain many divided lights or decorative shapes. However, approved replacement may also be expensive when the new units must reproduce the existing size, operation, profile and exterior appearance.
The budget should compare complete scopes rather than only the price of a replacement window unit.
Budget for Custom Window Replication
When a window cannot be repaired, an ordinary stock replacement may not match the opening or historic design. Custom fabrication can cost more and take longer.
Price can be influenced by:
- Unusual opening dimensions
- Arched or curved heads
- True divided lights
- Custom muntin profiles
- Wood species
- Historic glass retention
- Exterior trim reproduction
- Specialty hardware
- Interior casing repairs
- Access to upper floors
Allow for field measurements after demolition when the original opening is uncertain. Ordering from approximate dimensions can create expensive fit problems.
Treat Masonry as a Specialized Scope
Louisville’s older houses may contain historic brick, stone foundations, ornamental masonry and aging chimneys. These materials should be evaluated before general demolition or pressure washing begins.
Masonry expenses may include:
- Mortar analysis
- Hand removal of deteriorated mortar
- Repointing
- Brick replacement
- Stone repair
- Chimney rebuilding
- Parapet stabilization
- Decorative masonry restoration
- Access equipment
- Protection of adjoining surfaces
Mortar that is too hard or incompatible with older brick can contribute to damage. The lowest masonry quote may therefore represent a different repair method rather than the same work at a better price.
Ask contractors to identify the mortar, joint profile, removal depth and cleaning process included in the proposal.
Include Scaffolding and Access Costs
Repairing an upper façade, tall chimney, cornice or steep roof may require scaffolding or specialized access equipment. These costs do not necessarily produce a visible finished feature, but they can represent a meaningful part of the project budget.
Access pricing can increase when the property has:
- Narrow side yards
- Closely spaced neighbouring buildings
- Overhead utility lines
- Limited rear access
- Mature landscaping
- Decorative surfaces requiring protection
- Multiple roof levels
- Occupied adjoining properties
Coordinate exterior trades so the same access system can serve masonry, windows, painting and trim repairs where practical. Repeated setup and removal can add avoidable expense.
Investigate the Foundation Before Restoring Finishes
Many older homes have moved over time. Sloped floors, cracked plaster and misaligned doors may reflect historic settlement, active movement or a combination of conditions.
Before installing expensive finishes, determine whether the structure requires:
- Joist repairs
- Beam reinforcement
- New posts
- Masonry foundation work
- Water-management improvements
- Localized rebuilding
- Engineering
- Monitoring of cracks or movement
The objective is not automatically to make every surface perfectly level. Aggressively lifting an older structure can damage plaster, trim, masonry and utilities.
A structural plan should distinguish stabilization from cosmetic correction so the contractor can price the intended result.
Examine Chimneys Early
A historic chimney can affect roofing, framing, fireplaces, ventilation and exterior appearance. Removing, rebuilding or abandoning one is not a simple isolated decision.
The assessment should determine:
- Whether the chimney remains in use
- Which appliances or fireplaces connect to it
- The condition of exposed masonry
- Whether interior sections have been removed
- How it is supported
- Whether water enters around the flashing
- Whether the top is stable
- What historic review may apply
A chimney that appears sound from the ground may have deteriorated mortar, loose caps or concealed damage near the roofline. Inspection access should be included in preconstruction planning.
Plan for Original Plaster
Traditional plaster behaves differently from modern drywall. It may be cracked, loose from the lath or damaged by past leaks while remaining serviceable in other areas.
The scope should distinguish among:
- Crack repair
- Localized plaster stabilization
- Replacement of missing sections
- Complete removal
- Skim coating
- Decorative plaster reproduction
- Repair around new wiring or pipes
- Matching texture and thickness
Mechanical and electrical upgrades can create dozens of openings. The cheapest trade route may cause the most expensive finish restoration, so utility planning should consider how walls will be accessed.
TCR’s guide to exploratory demolition explains how limited openings can reveal concealed conditions before broad demolition begins.
Assess Hazardous Materials Before Disturbance
Older buildings may contain lead-based paint, asbestos-containing materials or other hazards that affect demolition and surface preparation.
Potential investigation areas include:
- Painted trim and siding
- Plaster
- Flooring and adhesives
- Pipe insulation
- Roofing materials
- Mechanical insulation
- Textured coatings
- Old duct components
Testing and any required controls should be planned before workers sand, cut or remove suspect materials.
Historic houses often contain many layers installed during different periods. One negative sample does not establish that every similar-looking component is free from regulated material.
Environmental work may also affect the sequence. A specialist may need to complete removal before carpentry, electrical or finish trades can enter the area.
Account for Selective Demolition
Standard demolition aims to remove unwanted material efficiently. Historic renovation may require components to be documented, labelled and removed carefully for reuse.
Selective demolition can include:
- Removing trim without splitting it
- Numbering doors
- Storing hardware
- Protecting stained glass
- Salvaging flooring
- Retaining bricks for repairs
- Separating reusable materials
- Creating controlled investigation openings
This work takes more time than rapid removal. The contractor’s scope should state which materials will be preserved, where they will be stored and who is responsible for damage.
Price Decorative Woodwork Separately
Original stair parts, brackets, columns, mouldings and built-ins may require specialized repair. Their cost can be hidden when an estimate contains a general carpentry allowance.
Separate pricing may be appropriate for:
- Custom millwork profiles
- Wood consolidation
- Missing trim replication
- Porch ornament
- Curved pieces
- Stair balusters
- Newel-post repair
- Built-in cabinet restoration
- Stripping and refinishing
- Dutchman repairs to localized damage
A custom profile may require knives, templates or shop drawings before fabrication begins. Replacing one short section can therefore carry a high setup cost.
Inventory the pieces before construction and verify which will be repaired, replaced or left untouched.
Expect Electrical Work to Disturb Finished Surfaces
Historic houses may contain a mixture of old and newer wiring. A modern panel does not prove that concealed branch circuits have been comprehensively upgraded.
Electrical planning should address:
- Service capacity
- Existing wiring types
- Grounding
- Panel condition
- Kitchen and bathroom circuits
- Lighting
- Smoke and carbon-monoxide alarms
- Exterior fixtures
- Future equipment
- Access through plaster or flooring
Running wiring with limited damage may require additional labour. Opening walls broadly may be faster for the electrician but substantially increase plaster and trim restoration.
The estimate should show whether patching and repainting are included or assigned to another trade.
Trace Plumbing Routes Before Moving Fixtures
Relocating kitchens and bathrooms can become expensive when floor framing, masonry walls or finished ceilings restrict piping routes.
Before committing to the layout, identify:
- Main drain and stack locations
- Supply-line condition
- Joist direction
- Existing venting
- Basement access
- Previous alterations
- Sewer condition
- Space required for pipe slope
A fixture shown in a convenient location on the floor plan may require structural drilling or visible soffits. Early coordination can prevent the plumbing design from damaging important interior details.
Review Heating and Cooling Constraints
Older Louisville homes may rely on boilers, radiators, furnaces, window units or systems added during separate renovation campaigns.
Mechanical costs can increase when the project requires:
- New duct routes
- Electrical capacity for new equipment
- Removal of abandoned equipment
- Chimney changes
- Radiator relocation
- Added return-air paths
- Concealed refrigerant lines
- Floor-register restoration
- New ventilation
Large ducts can conflict with tall windows, decorative ceilings and limited wall cavities. The mechanical plan should be developed with the architectural design rather than added after framing decisions are complete.
Price Exterior Wood Repairs Before Painting
A painting proposal may assume that siding, soffits and trim are ready for preparation. Once loose paint is removed, deteriorated wood may be more extensive than expected.
Exterior repair allowances should address:
- Siding replacement
- Window-sill repairs
- Cornice restoration
- Porch-floor deterioration
- Fascia and soffit damage
- Decorative brackets
- Column bases
- Water-damaged trim
Painting over failing wood postpones the repair without eliminating it. Ask how carpentry discoveries will be measured and priced before surface preparation begins.
Budget for Material Matching
Historic projects often require small quantities of materials that are difficult to match. Standard modern products may differ in dimensions, texture or profile.
Matching expenses can involve:
- Custom milling
- Reclaimed materials
- Specialty fabrication
- Sample approvals
- Test panels
- Additional finishing
- Small-order charges
- Freight
- Longer procurement periods
Material descriptions should be specific. “Match existing trim” does not define how close the profile, species, dimensions and finish must be.
TCR’s article about verifying remodeling materials provides a process for checking product details before installation.
Protect Features That Are Staying
Historic components can be damaged even when they are outside the direct construction area. Vibration, dust, moisture and material movement all create risk.
The project may need temporary protection for:
- Original floors
- Stair railings
- Decorative glass
- Fireplace surrounds
- Plaster ceilings
- Wood trim
- Exterior masonry
- Landscaping
- Porch details
Protection should be included in the bid rather than assumed. It should also be maintained throughout construction, not installed once and ignored after workers begin moving materials.
Consider Occupancy and Phasing Costs
Living in the house during renovation may reduce temporary-housing expenses, but it can make work slower and require additional containment, cleaning or utility coordination.
Historic-home projects can be particularly difficult to phase because structural, electrical, plaster and finish work may overlap across several rooms.
Potential phasing expenses include:
- Temporary kitchens
- Repeated mobilization
- Temporary utility connections
- Dust barriers
- Daily cleanup
- Secure storage
- Additional inspections
- Protection of completed work
- Remobilizing specialty trades
Compare the cost of staying with the cost of temporary accommodation. The least disruptive option is not always the least expensive overall.
Expect Longer Procurement Times
Custom windows, millwork, masonry materials and specialty hardware may take longer to obtain than standard remodeling products.
The schedule should account for:
- Design approval
- Field measurement
- Shop drawings
- Sample review
- Fabrication
- Delivery
- Site preparation
- Weather-sensitive installation
Ordering too early creates the risk that approval or field dimensions will change. Ordering too late can leave the building exposed or delay several dependent trades.
The contract should identify who confirms final dimensions and who authorizes fabrication.
Compare Bids by Included Scope
Historic renovation estimates can vary because contractors interpret preservation expectations differently.
Use a comparison table to identify major differences.
| Cost item | Bid A | Bid B | Bid C |
|---|---|---|---|
| Existing-condition drawings | |||
| Historic-design submissions | |||
| Permit fees | |||
| Structural engineering | |||
| Environmental testing | |||
| Selective demolition | |||
| Masonry repairs | |||
| Window restoration | |||
| Plaster repairs | |||
| Custom millwork | |||
| Electrical upgrades | |||
| Plumbing upgrades | |||
| Scaffolding or lifts | |||
| Surface protection | |||
| Painting | |||
| Debris removal |
A blank entry should be clarified rather than treated as included. Ask each bidder to identify exclusions, allowances and assumptions in writing.
Distinguish Allowances From Fixed Prices
An allowance is a placeholder, not a guarantee of the final cost. It can be useful when concealed damage or final selections remain uncertain, but the basis should be understandable.
For every allowance, ask:
- What quantity was assumed?
- What level of material does it cover?
- Does it include labour?
- Are taxes and delivery included?
- What markup applies if the amount is exceeded?
- Will unused funds be credited?
- Who approves additional work?
A masonry allowance of $10,000 means little without knowing the assumed area, repair method and access conditions.
Establish a Change-Order Process
Historic renovation frequently reveals conditions that were not visible during bidding. The contract should establish how these discoveries will be reported, evaluated and approved.
A complete change order should describe:
- The discovered condition
- Why the original scope cannot continue
- Available repair options
- Added or deducted cost
- Schedule impact
- Permit or design-review implications
- Required professional input
- Supporting photographs
Do not allow urgency to replace documentation. TCR’s guide to remodel changes by text explains why an informal message may not capture the complete financial and construction effect of a change.
Set a Contingency Based on Existing Conditions
A contingency should reflect the amount of uncertainty remaining after inspections and investigation.
A relatively well-documented property with accessible framing may justify a lower reserve. A large house with concealed walls, multiple additions, active leaks or little permit history may require more.
For substantial historic renovations, a contingency of approximately 15% to 25% may be a reasonable planning starting point. Some high-risk properties may require more.
Keep this reserve separate from elective upgrades. Using it for premium fixtures before demolition leaves no protection against structural or environmental discoveries.
Preserve a Record of the Work
Photograph significant features before demolition and structural, utility and water-management work before concealment.
Retain:
- Approved drawings
- Historic-review decisions
- Permits
- Inspection records
- Product information
- Mortar or paint specifications
- Window documentation
- Change orders
- Invoices
- Warranties
- Photographs
- Final accounting
TCR’s guide to remodeling documents explains how these records can support maintenance, future alterations and eventual property transactions.
Questions to Ask Before Accepting a Historic-Home Bid
A homeowner should receive clear answers to questions such as:
- Has the property’s preservation status been confirmed?
- Who will prepare historic-review documents?
- Are design revisions included?
- Which permits are included in the price?
- Has the contractor worked with comparable older materials?
- Will original windows be repaired or replaced?
- How will masonry methods be specified?
- Which features will be salvaged?
- Has hazardous-material testing been completed?
- Are scaffolding and access included?
- Who repairs openings created by electrical and plumbing work?
- Which items are allowances?
- How will concealed damage be priced?
- What contingency is appropriate for this house?
The answers should appear in the drawings, specifications or contract rather than remain informal expectations.
Frequently Asked Questions
How much does it cost to remodel a historic home in Louisville?
A limited project may cost less than $100,000, while a substantial historic-home renovation can cost several hundred thousand dollars. Large properties requiring structural, masonry, mechanical and architectural restoration may exceed $500,000.
Does every old Louisville house require historic approval?
No. Requirements depend on the property’s location, designation and proposed work. Confirm the official status of the address and the review requirements for the specific scope.
Why does historic window work cost more?
Original windows may require specialized repair, while replacements may need custom dimensions, profiles, materials or divided-light patterns. Upper-floor access and interior trim restoration can add further cost.
Is historic review the same as a building permit?
No. Historic or landmarks review generally addresses the effect of proposed changes on regulated architectural features, while building permits address applicable construction requirements. A project may require both.
Can modern materials be used on a historic home?
Possibly, depending on the property, feature and applicable guidelines. Material approval should be confirmed before products are ordered.
Should homeowners obtain a fixed price for every repair?
A fixed price is difficult when concealed conditions cannot be inspected. Defined unit prices, targeted allowances and a written change-order procedure may be more realistic for uncertain work.
What contingency should be included?
Approximately 15% to 25% may be a useful starting range for a substantial older-home renovation, but the appropriate amount depends on inspection results and remaining uncertainty.
Remodeling Note: This article provides general educational information. Cost ranges are broad planning estimates rather than contractor quotes. Historic-design requirements, permit procedures, material standards and construction prices vary by property and can change. Confirm current requirements and costs with Louisville Metro Government and qualified local professionals before beginning work.


