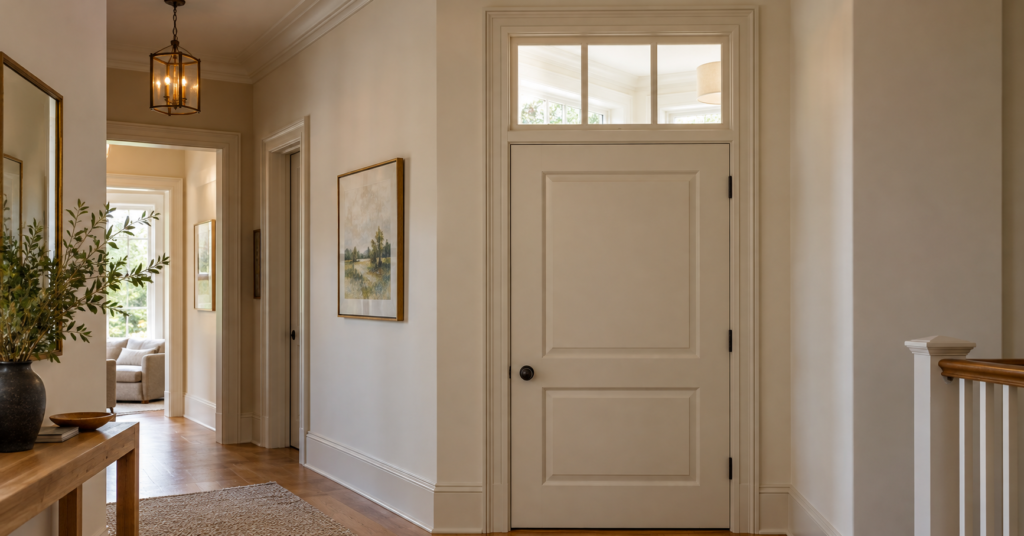
Interior transom windows can help a dim hallway borrow daylight from a brighter neighboring room while allowing the connecting door to remain closed. Positioned above a doorway, they also introduce an architectural detail that can suit traditional homes, restrained contemporary interiors, and spaces that need a stronger connection between rooms.
Their success depends on more than choosing attractive glass. The location of the available daylight, the proportions of the doorway, and the way each room is used should guide the design.
A well-planned transom should have a clear purpose: sharing useful light, completing a doorway composition, or restoring an existing feature.
Start With the Room That Supplies the Light
Before choosing a location, identify which room receives useful daylight and when it receives it.
A hallway beside a bright living room may offer a promising opportunity. A doorway connecting two consistently dim spaces is less likely to produce a meaningful improvement.
The government publication Energy Conserving Features Inherent in Older Homes describes how interior transoms historically helped illuminate halls using light from adjoining rooms. It also distinguishes these above-door windows from other interior openings used to borrow light.
Observe the proposed location in the morning and afternoon, with curtains and blinds positioned as you normally use them. Consider whether a tall cabinet, deep doorway, or adjoining wall would interrupt the light path.
These observations help establish realistic expectations before the opening is designed.
Four Design Directions for Interior Transom Windows
Choose a design that relates to the surrounding architecture and the purpose of the connected rooms.
| Design approach | Where it may work well | Detail to resolve |
|---|---|---|
| One clear rectangular pane | A simple doorway between a bright shared room and a hallway | Whether the view through the glass is desirable from both sides |
| A small number of divided panes | A home with traditional doors, trim, or existing window divisions | Pane spacing that relates to nearby architectural details |
| Frosted or textured glass | A connection where obscuring a direct view matters | How much detail remains visible under different lighting conditions |
| Repeated transoms along a corridor | A hallway with several compatible door openings | Consistent alignment without forcing identical sizes onto different doorways |
A single clear pane can create a quiet, understated feature above a solid door. Divided panes can introduce more visual rhythm, particularly when their arrangement echoes existing windows.
Textured glass can become a decorative element of its own. In that case, keep nearby trim and other patterns restrained enough that the doorway does not feel crowded.
Repeated transoms deserve a drawing of the whole hallway. Reviewing each door separately can miss awkward changes in height or spacing.
Treat the Door and Transom as One Composition
The window should look connected to the doorway beneath it.
Ask for an elevation drawing showing the door, frame, transom, surrounding casing, ceiling, and any crown molding. This makes it easier to judge whether the glass opening has enough visual space or appears squeezed into a leftover strip of wall.
There is no single proportion that works for every house. A narrow panel above a modest doorway creates a different effect from a taller transom above double doors.
Consider frame thickness as carefully as the overall opening. Heavy framing can dominate a small pane, while very thin detailing may look unrelated to substantial historic woodwork.
Use removable tape or a paper outline to test the proposed size on the wall. This helps assess appearance, although it cannot demonstrate how much daylight the finished window will transmit.
Choose Glass by Testing the View Through It
Privacy involves the relationship between the glass, the viewer, and the room beyond.
A high opening may sit above normal eye level, but a nearby staircase or raised landing can create an unexpected view through it. Check the proposed window from those positions as well as from the floor directly beneath it.
Ask to see glass samples before making a selection. Look through them with an object or person at different distances behind the sample, and repeat the check with the background brightly lit.
Frosted, reeded, and other textured glass should not be treated as interchangeable. Test the particular material you are considering rather than relying on a photograph or a general privacy description.
For bathrooms and other sensitive spaces, discuss the actual sightlines with the designer. The appearance of the glass alone should not decide its suitability.
Plan for Nighttime Light Around Bedrooms
Glass that obscures a view can still transmit light.
A bedroom transom may admit a pleasant daytime glow while also allowing a bright hallway fixture to become visible after bedtime. The reverse can happen when someone uses the bedroom while the hall is dark.
Review the location of ceiling lights, wall sconces, and bedside lamps on both sides of the opening. Consider household schedules, especially where one person sleeps while others remain active.
If darkness is important, decide how the opening would be covered before finalizing the frame. Any shade or other covering needs a suitable mounting position and a practical way to operate it.
Where a useful covering would be awkward, a transom serving a daytime room may be the better design choice.
Decide Whether the Window Needs to Open
A fixed transom and an operable transom serve different purposes.
If the main goal is sharing light, a fixed pane avoids introducing operating hardware that may be difficult to reach. An operable version adds the possibility of airflow, but its usefulness depends on how air moves through the connected spaces.
The National Park Service’s sustainability guidelines recognize the ventilation role of historic operable transoms and recommend repairing or reopening them where appropriate.
For a new installation, discuss the ventilation objective with the designer rather than assuming an opening above a door will solve a stuffy room.
Also explain any need for speech privacy. An open connection above a closed door may conflict with the way a bedroom or home office needs to function. Ask how the complete proposed assembly will address sound when closed.
Use Finishes to Support the Daylight
Review the glass alongside the surrounding wall and ceiling finishes.
A transom should be assessed as part of the lighting scheme, particularly where its bright surface will be visible from a desk, sofa, or dining chair. The Department of Energy’s daylighting guidance emphasizes planning natural light while controlling glare.
Try the proposed paint and trim samples near the opening. A frame painted to match the surrounding casing can make the doorway read as one feature. A contrasting frame will draw more attention to the glass and should be an intentional choice.
Coordinate the transom with evening lighting as well. Borrowed daylight can improve the daytime experience, but the hallway still needs a suitable lighting arrangement after dark.
Check the Space Above the Door Before Ordering
The visible wall above a doorway does not establish how much space is available for a window.
Have the remodeling team confirm the framing arrangement and identify any wiring, ducts, or other concealed components that could affect the opening. If the proposal changes structural framing, our guide to when a remodel needs a structural engineer explains why professional review may be necessary.
Ask the designer or installer to confirm the appropriate glazing, applicable permit requirements, and whether the wall or door assembly has any required fire or smoke protection.
Complete that review before ordering custom glass or altering the existing opening. The final frame dimensions should follow the feasible construction detail.
Make Cleaning Part of the Design
Both faces of the glass need an accessible cleaning route.
Check whether furniture, stair openings, or built-in storage would make one side difficult to reach. For an operable transom, establish how the hardware will be reached and maintained.
Consider the number of small panes and trim ledges as well. Decorative divisions may suit the house, but they also create more surfaces to clean.
If the home already has a transom, have its frame, glass, and hardware assessed before replacing it. The original proportions may provide a useful starting point for the room’s design, and repairing the existing feature may preserve details that would be difficult to reproduce.
Note: These are general design ideas. Daylight results depend on the layout and surrounding conditions. Confirm structural feasibility, glazing requirements, and local approvals with qualified professionals before modifying a doorway or wall.