
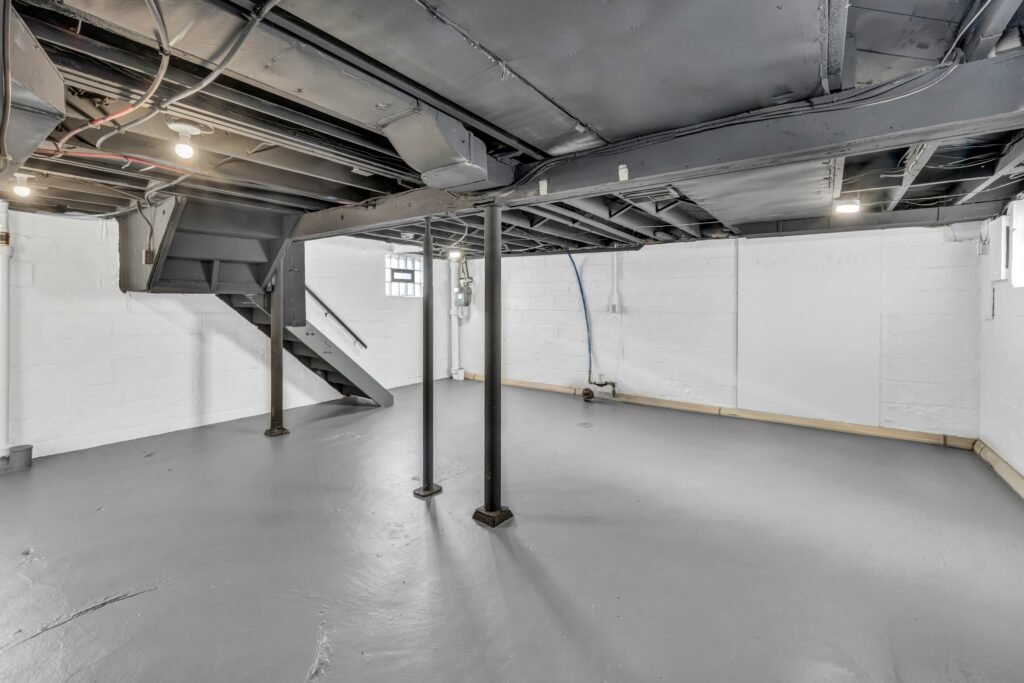
A basement remodel may cost approximately $15,000 to $75,000 for many professionally completed projects. A limited renovation of an already finished basement could cost less, while a large project involving moisture repairs, structural work, a bathroom, a kitchenette, or premium finishes can exceed $100,000.
A practical planning range for a standard contractor-led basement remodel is approximately $30 to $75 per square foot. More complex projects may cost $100 per square foot or more. The final basement remodel cost depends on the basement’s size, existing condition, intended use, local labor rates, permit requirements, and the amount of plumbing, electrical, heating, and structural work required.
Homeowners should treat national cost ranges as early planning estimates rather than guaranteed prices. Two basements of the same size can have very different remodeling costs when one is dry and ready to finish while the other needs waterproofing, foundation repairs, utility upgrades, and code-compliant emergency exits.
Average Basement Remodel Cost
Basement remodeling projects can be divided into three broad levels.
| Project level | Estimated cost | Typical scope |
|---|---|---|
| Limited basement update | $10,000–$30,000 | Paint, flooring, lighting and cosmetic improvements in an existing finished space |
| Standard basement remodel | $30,000–$75,000 | Framing, insulation, drywall, flooring, electrical work, lighting and general living space |
| Major basement remodel | $75,000–$150,000+ | Bathroom, kitchenette, bedrooms, structural changes, extensive utilities or premium finishes |
These ranges do not apply equally in every market. Labor costs, material prices, basement conditions, project complexity, and local building requirements can substantially change the total.
A simple recreation room in an open basement will generally cost less than a finished living suite divided into bedrooms, a bathroom, storage areas, and entertainment spaces.
Basement Remodel Cost Per Square Foot
A standard professionally managed basement remodeling project may cost approximately $30 to $75 per square foot. Complex or high-end projects may reach $100 to $150 per square foot or more.
| Basement size | Standard planning range at $30–$75 per square foot |
|---|---|
| 500 square feet | $15,000–$37,500 |
| 750 square feet | $22,500–$56,250 |
| 1,000 square feet | $30,000–$75,000 |
| 1,250 square feet | $37,500–$93,750 |
| 1,500 square feet | $45,000–$112,500 |
Calculating the price by square foot can be helpful for initial planning, but it has limitations. Some expenses do not change proportionally with the basement’s size.
For example, adding a bathroom can require similar plumbing and fixture work whether the basement is 700 or 1,200 square feet. Electrical panel upgrades, permits, egress windows, sump pumps, and stair alterations may also create significant fixed expenses.
Finishing an Unfinished Basement vs. Remodeling a Finished Basement
Finishing and remodeling are related but different types of projects.
Finishing an unfinished basement usually involves turning exposed concrete, framing, pipes, ducts, and wiring into habitable rooms. This may require insulation, framed walls, drywall, ceilings, electrical outlets, lighting, heating, ventilation, and flooring.
Remodeling an already finished basement may involve changing the layout, replacing damaged or outdated materials, adding a bathroom, improving lighting, or converting the space to a new use.
An existing finished basement is not always less expensive to renovate. Demolition may reveal moisture damage, improper wiring, insufficient insulation, unpermitted work, or materials that must be corrected before new finishes are installed.
What Determines the Cost of a Basement Remodel?
Several connected decisions determine the final price.
Existing Basement Condition
A dry, structurally sound basement with adequate ceiling height and accessible utilities generally costs less to remodel than a basement with water intrusion, foundation cracks, low ceilings, damaged framing, or outdated systems.
Before creating a finish budget, inspect the basement for:
- Water stains or active leaks
- Musty odors
- Visible mold
- Foundation cracks
- Efflorescence on masonry
- Rust around metal components
- Damaged or uneven floors
- Insect or pest activity
- Insufficient ceiling height
- Exposed or outdated wiring
- Plumbing leaks
- Inadequate drainage
- Missing insulation
- Radon concerns
These problems should be evaluated before they are concealed behind walls or flooring.
The Environmental Protection Agency advises homeowners to check for leaks and signs of moisture before converting a basement into living space. Finishing over an unresolved water problem can lead to damaged materials, poor indoor conditions, and expensive repairs.
Intended Use
The planned use of the basement affects the layout, utilities, finishes, and code requirements.
A basic recreation room may need open floor space, lighting, electrical outlets, heating, and durable flooring. A bedroom could require a compliant emergency escape and rescue opening, appropriate ceiling height, smoke alarms, and other locally required features.
A bathroom requires plumbing, ventilation, waterproof finishes, fixtures, and possibly concrete excavation. A kitchenette or wet bar can add cabinetry, countertops, appliances, electrical circuits, water supply, drainage, and ventilation.
Deciding how the basement will be used before construction begins helps prevent expensive layout changes later.
Labor and Location
Labor frequently represents a substantial portion of the basement remodel cost. Rates vary according to the location, project size, trade availability, and complexity.
A basement remodel may involve:
- General contracting and project management
- Demolition
- Carpentry
- Foundation or structural work
- Waterproofing
- Plumbing
- Electrical work
- Heating and cooling
- Insulation
- Drywall installation
- Painting
- Flooring
- Cabinetry
- Tile installation
- Finish carpentry
- Cleanup and disposal
Projects in high-cost metropolitan areas may be considerably more expensive than similar work in lower-cost markets.
Moisture Control and Waterproofing Costs
Moisture should be addressed before insulation, drywall, flooring, or cabinetry is installed. The appropriate solution depends on where the water originates and how the foundation, grading, drainage, gutters, and plumbing systems function.
Possible work includes:
- Sealing limited cracks
- Repairing foundation damage
- Correcting exterior grading
- Extending downspouts
- Repairing gutters
- Adding or improving foundation drainage
- Installing a sump pump
- Adding a drainage channel
- Waterproofing foundation walls
- Installing a dehumidifier
- Removing damaged materials
- Addressing mold growth
A limited moisture correction might cost hundreds or a few thousand dollars. Extensive drainage, foundation, waterproofing, or mold-remediation work can add tens of thousands of dollars.
Applying waterproof paint to the interior wall will not correct every source of basement water. Obtain an appropriate evaluation before choosing a solution.
The EPA’s guidance on mold and moisture explains why controlling the source of moisture is essential for preventing recurring mold growth.
Foundation and Structural Repairs
Foundation cracks do not all have the same cause or significance. Some may be relatively limited, while others can indicate movement, drainage problems, settlement, or structural damage.
The cost may increase if the project requires:
- Engineering evaluation
- Foundation crack repair
- Wall reinforcement
- Column relocation
- Beam installation
- Floor leveling
- Stairway changes
- Enlarged window openings
- Repairs to damaged joists
- Increased ceiling clearance
- Structural alterations for a more open layout
Do not remove columns, modify beams, cut foundation walls, or alter floor framing without appropriate professional evaluation and required approvals.
Structural work may add several thousand dollars or substantially more, depending on the condition and scope.
Permits, Plans and Inspections
Permit requirements depend on the location and work being performed. Basement projects commonly require permits when they involve new rooms, plumbing, electrical work, mechanical systems, structural alterations, bedrooms, or changes in occupancy.
Possible planning expenses include:
- Building permit fees
- Plumbing, electrical, and mechanical permits
- Architectural drawings
- Engineering plans
- Energy documentation
- Property or zoning research
- Required testing
- Inspection and reinspection fees
Permit and design costs may range from several hundred dollars for a straightforward project to several thousand dollars or more for a complicated renovation.
Confirm local requirements directly with the relevant building department. Do not assume an existing finished basement was originally permitted.
Our guide explaining whether you need a permit for a home remodel provides a broader overview of permits, inspections, and homeowner responsibilities.
Framing and Interior Walls
Framing establishes the layout and creates space for insulation, utilities, doors, and finished walls.
Costs depend on:
- Number of rooms
- Wall length and height
- Lumber or metal-stud prices
- Soffits around beams and ducts
- Door openings
- Utility access
- Fire-blocking requirements
- Moisture-resistant construction details
- Labor rates
An open recreation room requires less framing than a basement divided into bedrooms, a bathroom, storage rooms, closets, and utility areas.
Complex layouts also require more drywall, electrical work, doors, trim, painting, and flooring transitions.
Basement Insulation Cost
Basement insulation must be selected and installed with moisture, condensation, climate, local energy requirements, and foundation construction in mind.
Possible options include rigid foam, spray foam, framed insulation systems, or other locally approved assemblies. The correct design depends on the property and climate.
Insulation costs may range from a few thousand dollars to considerably more for a large basement or specialized system. Air sealing and rim-joist work can add to the expense.
The U.S. Department of Energy discusses how basement insulation systems interact with moisture control and energy performance.
Choosing the cheapest insulation without considering moisture movement can create condensation or concealed damage. Consult qualified professionals familiar with basement construction in your climate.
Electrical and Lighting Costs
Most basement remodels require additional lighting, outlets, switches, smoke alarms, and electrical circuits. Older homes may also need panel or wiring upgrades.
Electrical expenses can include:
- Recessed or surface-mounted lighting
- Wall outlets
- Dedicated appliance circuits
- Smoke and carbon monoxide alarms
- Bathroom electrical requirements
- Entertainment wiring
- Internet connections
- Stair and hallway lighting
- Emergency or egress-area lighting
- Electrical panel upgrades
- Replacement of unsafe wiring
A modest electrical package may cost a few thousand dollars. Extensive lighting, panel work, specialty equipment, or a kitchenette can add considerably more.
Plan furniture, televisions, desks, exercise equipment, and appliances before outlets and lighting are installed. Adding them after drywall is completed may create avoidable rework.
Plumbing and Bathroom Costs
Adding a bathroom is one of the most common reasons a basement remodel becomes more expensive.
A basement bathroom may require:
- Concrete cutting or excavation
- Drain and vent connections
- Water supply lines
- Sewage-ejection equipment
- Toilet, sink, shower, or bathtub
- Waterproofing
- Tile
- Exhaust ventilation
- Lighting and electrical work
- Framing and drywall
- Permits and inspections
A straightforward basement bathroom located near existing plumbing may cost approximately $10,000 to $30,000. Difficult drainage, premium finishes, layout complications, or extensive excavation can push the price higher.
Placing the bathroom near existing plumbing may reduce cost, but the final location should still support an appropriate layout and comply with applicable requirements.
Heating, Cooling and Ventilation
A finished basement should be comfortable throughout the year. Existing heating and cooling equipment may not have enough capacity to serve the new living area.
Possible expenses include:
- Extending ductwork
- Adding supply and return air
- Installing a ductless system
- Adding electric heating
- Modifying HVAC equipment
- Bathroom ventilation
- Dehumidification
- Air sealing
- Mechanical design or load calculations
The appropriate solution depends on the climate, basement size, insulation, moisture conditions, and existing system.
Do not simply extend ducts without determining whether the system can serve the additional space effectively.
Egress Window and Exterior Door Costs
Bedrooms and certain habitable areas may require an emergency escape and rescue opening that meets local rules. The exact requirements vary, so they should be confirmed during planning.
Creating a new basement egress window may involve:
- Excavating outside the foundation
- Cutting a masonry or concrete wall
- Installing a window
- Constructing a window well
- Providing drainage
- Adding a ladder or steps where required
- Repairing exterior finishes
- Obtaining permits and inspections
An egress-window project may cost several thousand dollars, with the price increasing when excavation, drainage, structural reinforcement, or difficult access is involved.
Adding a walkout entrance is typically much more expensive because it may require substantial excavation, retaining walls, drainage, foundation alterations, stairs, doors, and structural engineering.
Drywall and Ceiling Costs
Drywall provides a finished appearance while concealing framing, insulation, wiring, pipes, and ductwork.
The total depends on basement size, number of partitions, ceiling height, finishing level, moisture-resistant materials, and the number of soffits or utility obstructions.
Common ceiling options include:
| Ceiling type | Main advantage | Cost consideration |
|---|---|---|
| Painted exposed ceiling | Preserves some height and utility access | Preparation and appearance vary |
| Drywall ceiling | Clean, integrated appearance | Utilities become harder to access |
| Suspended ceiling | Panels can be removed for access | May reduce available ceiling height |
| Partial soffits with drywall | Conceals selected beams and ducts | Additional framing and finish labor |
Sound-control insulation or specialized drywall may be worthwhile below bedrooms, home offices, theaters, or other noise-sensitive rooms.
Basement Flooring Costs
Basement flooring should be selected with moisture conditions, subfloor design, comfort, and intended use in mind.
Possible choices include:
- Luxury vinyl plank
- Ceramic or porcelain tile
- Engineered flooring approved for below-grade use
- Carpet with a suitable underlayment
- Laminate approved for basement conditions
- Polished or coated concrete
- Rubber flooring for exercise areas
Floor preparation can add substantially to the price. Concrete may need crack repair, moisture evaluation, leveling, grinding, or a new subfloor before the finish material is installed.
Flooring materials and professional installation may cost several dollars to more than $20 per square foot, depending on the product and preparation.
Kitchenette or Wet Bar Costs
A small wet bar may add several thousand dollars, while a fully equipped basement kitchenette can cost $15,000 to $40,000 or more.
Expenses may include:
- Cabinets
- Countertops
- Sink and faucet
- Water and drainage connections
- Refrigerator
- Dishwasher
- Microwave or cooking equipment
- Dedicated electrical circuits
- Lighting
- Ventilation
- Flooring
- Backsplash
- Permits
A kitchenette that functions like a second kitchen may also affect zoning, occupancy, fire-safety, or rental rules. Confirm what is allowed before finalizing the design.
Custom Features That Increase the Price
Specialized rooms and features can quickly increase the basement remodel cost.
Examples include:
- Home theater equipment
- Acoustic treatment
- Built-in cabinetry
- Wine storage
- Custom bar
- Fireplace
- Home gym flooring
- Sauna
- Game room
- Laundry room
- Guest suite
- Second kitchen
- Smart-home systems
- Custom staircase
- High-end lighting
- Specialty plumbing fixtures
Prioritize the features that improve everyday use. It is often easier to prewire or provide utilities for a future feature than to purchase every optional item during the initial remodel.
Demolition and Waste Removal
A finished basement may need to be stripped before new construction begins. Demolition expenses depend on the materials, access, disposal rules, and whether hazardous substances are present.
Costs can include:
- Removing walls and ceilings
- Taking up flooring
- Removing cabinets or fixtures
- Hauling debris through the house
- Dumpster rental
- Disposal fees
- Protecting stairs and finished rooms
- Specialized hazardous-material removal
Basements with narrow stairs, limited exterior access, or heavy materials may require more labor for debris removal.
Demolition should not begin until utilities, structural conditions, and possible hazardous materials have been evaluated.
Hidden Basement Remodeling Expenses
Basements frequently conceal important building systems. Opening walls or ceilings may reveal problems that were not visible during the initial estimate.
Potential hidden costs include:
- Undiscovered water damage
- Mold
- Termite or pest damage
- Plumbing leaks
- Outdated electrical wiring
- Improper previous renovations
- Corroded pipes
- Insufficient insulation
- Damaged floor framing
- Inadequate HVAC capacity
- Low ceiling clearances
- Foundation movement
- Required code corrections
- Asbestos- or lead-related work
Our guide to hidden home remodeling costs explains why homeowners should include these possibilities in the project budget.
How Much Contingency Should You Keep?
A contingency of approximately 10% to 20% of the planned project cost is a reasonable starting point for many basement remodels.
A simple cosmetic renovation in a relatively new, dry basement may justify a reserve near the lower end. An older basement involving demolition, moisture concerns, structural changes, or new plumbing may need a larger contingency.
For example:
| Planned project budget | 10% contingency | 20% contingency |
|---|---|---|
| $30,000 | $3,000 | $6,000 |
| $50,000 | $5,000 | $10,000 |
| $75,000 | $7,500 | $15,000 |
| $100,000 | $10,000 | $20,000 |
Keep the contingency available for necessary problems rather than committing it to optional upgrades at the beginning.
How to Reduce the Basement Remodel Cost
Careful planning can control costs without sacrificing essential safety or durability.
Keep the Layout Simple
Open layouts generally require fewer walls, doors, electrical changes, and finish transitions. Place plumbing-intensive spaces near existing connections when practical.
Correct Moisture Problems First
Finishing over leaks or damp materials may appear to save money initially, but it can result in damaged flooring, mold, and repeated construction.
Limit Plumbing Changes
A recreation room, office, or gym usually costs less than a basement containing a bathroom and kitchenette. When plumbing is necessary, consider its location carefully.
Choose Durable Midrange Materials
Basement materials should suit below-grade conditions. A reasonably priced material that handles moisture and daily use may provide better value than an expensive product selected mainly for appearance.
Finalize Selections Early
Late changes can create restocking fees, schedule delays, additional labor, and change orders. Choose flooring, lighting, fixtures, doors, and major finishes before the related work begins.
Compare Detailed Estimates
Each contractor should price substantially the same scope. Compare materials, allowances, permits, cleanup, supervision, warranties, and exclusions—not only the total price.
Read our guide on how to choose a remodeling contractor before hiring someone for the project.
Complete the Project in Logical Phases
Some features can be postponed, but the phases must be carefully coordinated. Structural work, moisture control, utilities, insulation, inspections, and concealed preparation should generally be completed before finishes.
Our guide explaining in what order you should remodel a house can help homeowners understand why construction sequence matters.
Is a Basement Remodel Worth the Cost?
A well-planned basement remodel can create valuable living space without expanding the home’s exterior footprint. It may provide a family room, office, gym, guest area, laundry room, or other space that the household can use every day.
Financial value depends on:
- Local housing demand
- Quality of construction
- Whether the work was permitted
- Ceiling height and natural light
- Moisture control
- Layout and accessibility
- Presence of a bathroom
- Overall finish quality
- Whether the space is legally recognized as habitable
- How well the design appeals to future buyers
The amount spent does not guarantee an equal increase in resale value. A functional, dry, professionally finished basement may appeal to buyers, but highly personalized luxury features may not recover their full cost.
Homeowners planning to sell should also be cautious about describing basement rooms as bedrooms or separate living units unless they satisfy applicable requirements.
Frequently Asked Questions
How much does it cost to remodel a 1,000-square-foot basement?
Using a broad professional planning range of $30 to $75 per square foot, a 1,000-square-foot basement may cost approximately $30,000 to $75,000. Bathrooms, kitchenettes, structural work, waterproofing, premium finishes, and high local labor rates can push the total above this range.
Can you remodel a basement for $20,000?
A $20,000 budget may support a limited renovation or basic finish in a smaller, dry basement. It is less likely to cover a large professional remodel involving a bathroom, extensive utilities, moisture repairs, multiple finished rooms, and premium materials.
What is the most expensive part of finishing a basement?
The most expensive component varies by property. Moisture or foundation corrections, bathroom plumbing, structural alterations, electrical upgrades, and extensive labor can each represent a major portion of the budget.
How much does it cost to add a bathroom to a basement?
A basement bathroom may cost approximately $10,000 to $30,000 or more. The price depends heavily on drainage, concrete excavation, fixture quality, ventilation, waterproofing, permits, and proximity to existing plumbing.
Does a finished basement need an egress window?
Requirements depend on the basement’s use and local codes. Bedrooms and certain habitable spaces may need an emergency escape and rescue opening meeting specific dimensions and access rules. Confirm the requirements with the local building department.
Does finishing a basement increase property taxes?
It may. A permitted remodel that adds finished living space can affect the property’s assessed value. Assessment practices vary by jurisdiction, so contact the local assessor for information.
How long does a basement remodel take?
A straightforward basement remodel may take several weeks, while a project involving design, permits, structural work, waterproofing, a bathroom, and custom features can take several months. Planning, approvals, and material ordering occur before construction and can extend the full timeline.
Is basement remodeling cheaper than building an addition?
A basement remodel can cost less because the foundation, roof, and exterior walls already exist. However, extensive water problems, low ceilings, structural alterations, or difficult access can reduce that advantage.
Should you waterproof a basement before finishing it?
Any active water entry, drainage problem, or persistent dampness should be properly addressed before installing finishes. The correct solution depends on the source of the moisture and the building’s construction.
Can homeowners complete part of the work themselves?
Some homeowners may handle painting, simple finish work, or cleanup where permitted and safe. Structural, electrical, plumbing, HVAC, waterproofing, and hazardous-material work often require specialized knowledge, permits, or licensed professionals.
Build the Budget Around the Basement’s Actual Condition
The most reliable basement remodel cost will come from a clearly defined design, an evaluation of existing conditions, and detailed local estimates.
Begin by deciding how the basement will be used. Then investigate moisture, structure, ceiling height, utilities, egress, insulation, and permit requirements before choosing decorative finishes.
A project that addresses these fundamentals first may cost more than a cosmetic renovation, but it is less likely to conceal problems that damage the completed space. Include a realistic contingency, compare written proposals carefully, and make major selections before construction begins.
Remodeling Note: All basement remodeling costs in this article are broad planning estimates and are not guaranteed prices. Actual costs vary according to location, labor rates, basement size, existing conditions, moisture or structural problems, materials, permits, design, and project scope. Building, fire-safety, egress, plumbing, electrical, mechanical, and occupancy requirements also vary. Obtain detailed local estimates and consult qualified professionals before beginning a basement remodel.


