A kitchen layout can look balanced on a floor plan and still become frustrating after installation. The problem is often not the location of the cabinets or appliances themselves—it is the space their doors require when opened.
A dishwasher door can block an exterior entrance. A refrigerator may strike a wall before opening far enough to remove its drawers. Two corner cabinets can collide, while an oven door can leave too little room between the appliance and an island.
Kitchen door conflicts should be identified before cabinets are ordered and utility locations are finalized. Correcting them on a drawing is usually easier than moving cabinetry, plumbing or electrical connections after installation.
Why Door Conflicts Are Easy to Miss
Many kitchen plans show cabinets and appliances as closed rectangles. That makes the layout appear less crowded than it will be during daily use.
A complete review should consider the space occupied by every door, drawer and handle when open. It should also account for the person standing in front of the item.
For example, the space in front of a dishwasher must accommodate the open door and someone loading it. If that area is also the main route to a patio, garage or hallway, other people may be unable to pass.
The conflict might occur only for a few minutes each day, but it can remain irritating for the life of the kitchen.
Check the Dishwasher Against Nearby Doors
Dishwashers create frequent kitchen door conflicts because their doors open horizontally across the floor. An open dishwasher may occupy most of a narrow walkway.
Pay particular attention when the dishwasher is located near:
- An exterior or garage door
- A pantry entrance
- A corner cabinet
- The refrigerator
- An island
- A frequently used drawer
- The main route through the kitchen
A nearby entry door could strike the dishwasher door or prevent someone from entering the kitchen while dishes are being loaded. This creates more than an inconvenience if the door serves as an important household exit.
The dishwasher should also remain close enough to the sink for practical plumbing and cleanup. Solving one conflict should not create another inefficient arrangement.
Make Sure the Refrigerator Can Open Completely
A refrigerator may fit inside the allocated opening but still fail to function properly. The doors must open far enough to provide access to interior shelves, drawers and removable components.
Problems commonly occur when a refrigerator is positioned beside a wall or deep cabinet. The door handle may hit the wall, or the door may stop before an interior drawer can be removed.
Check the requirements for the exact refrigerator model rather than relying only on its overall width. Different hinge designs and door styles require different amounts of side and front clearance.
The plan should consider:
- Door width when open
- Handle projection
- Hinge-side clearance
- Drawer-removal requirements
- Nearby counter depth
- Traffic passing behind the user
- Access when another appliance is open
If the refrigerator model has not been selected, the design may need additional flexibility. Leaving an opening that fits only one unusually specific model can make future replacement difficult.
Examine Oven Doors and Kitchen Islands
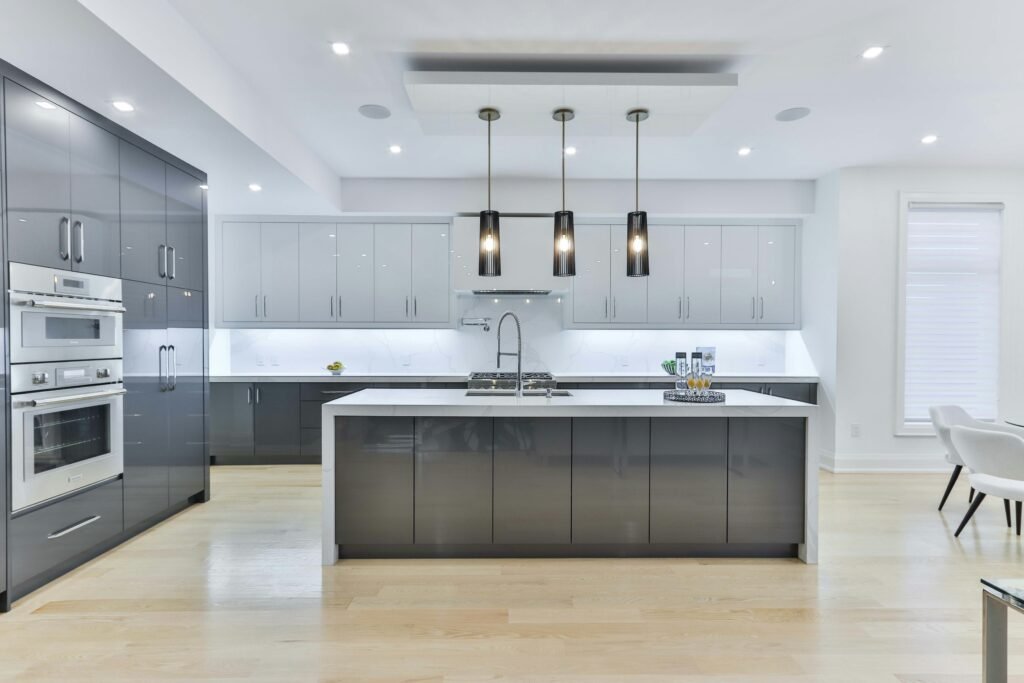
An oven or range positioned opposite an island can appear to have enough clearance when everything is closed. Once the oven door is open, however, there must still be room for someone to stand safely and handle hot cookware.
The conflict becomes worse when the same aisle is used by other people moving between the sink, refrigerator and dining area. An open oven door can temporarily divide the kitchen.
Check whether the person using the oven can step backward without contacting the island. There should also be a safe place nearby to set down hot cookware.
Moving the island slightly may solve the problem, but the change can affect seating, walkways and cabinet alignment. Test the complete relationship rather than adjusting one dimension in isolation.
Watch for Collisions at Cabinet Corners
Corner cabinetry can create several opening problems. Drawers installed on perpendicular cabinet runs may strike each other when opened simultaneously. Handles can collide even when the cabinet boxes appear properly separated.
A drawer near a corner may also hit the handle of an adjacent dishwasher or range. In other layouts, one cabinet door must be closed before another can be used.
Corner conflicts are particularly easy to overlook in computer renderings because the design is normally shown with every door closed.
Ask for a plan that identifies the direction and full reach of nearby doors and drawers. Include the handles because their projection can determine whether the components collide.
Consider Pantry Door Movement
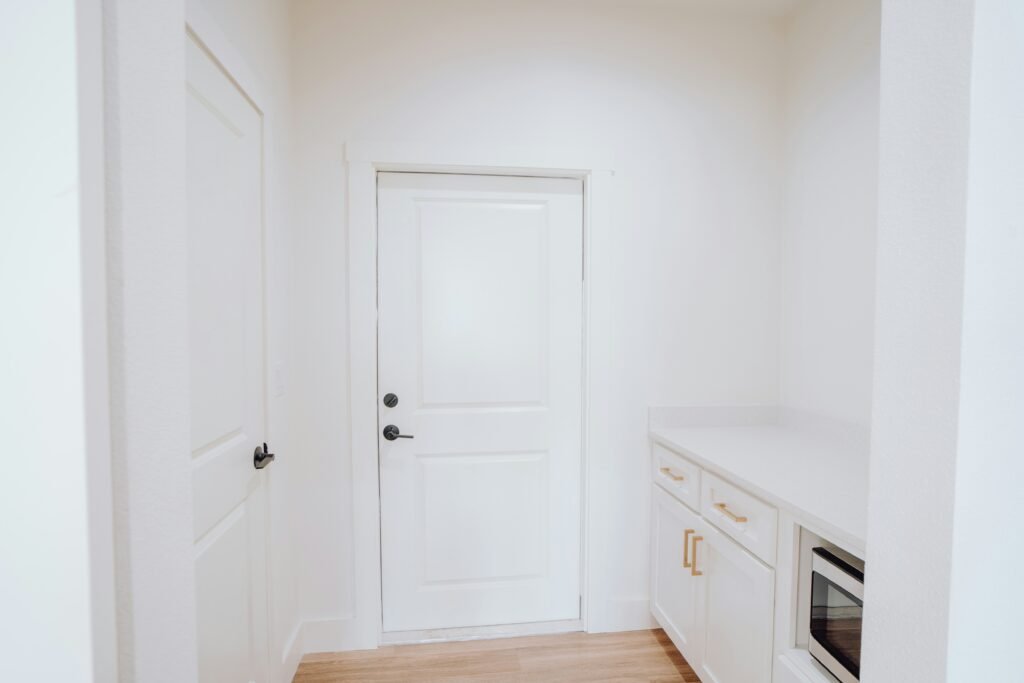
A pantry door can block more of the kitchen than expected. A traditional swinging door may interfere with counters, appliances, seating or the main walkway.
Before selecting the door style, consider how frequently the pantry will be used and what occupies the surrounding space. A door that must remain closed whenever someone cooks may become inconvenient.
Possible configurations include an outward-swinging door, inward-swinging door, sliding door or wider open entrance. Each has tradeoffs involving wall space, storage, privacy and accessibility.
An inward-swinging pantry door can reduce usable interior storage. An outward-swinging door may enter the kitchen walkway. A wall-mounted sliding door requires clear wall space and may not provide the same enclosure as a traditional door.
TCR’s guide to walk-in pantry design explains how pantry entrances, storage and appliance locations should work together.
Test Exterior and Interior Entry Doors
Kitchen remodeling plans sometimes focus on new cabinetry while treating existing room entrances as fixed background features. Those doors still affect how the finished kitchen functions.
Open every nearby door on the plan. Determine whether it will strike an appliance, cabinet handle, countertop or another door. Also check whether someone entering the room could collide with a person using the dishwasher, oven or refrigerator.
An exterior door requires especially careful review because changing its swing may affect weather protection, landings, steps, security or applicable building requirements.
Do not reverse or relocate an entry door solely to solve a cabinet conflict without determining what other changes may be required.
Avoid Creating a Refrigerator–Dishwasher Conflict
Locating the dishwasher near the refrigerator can produce an unexpected conflict. If both doors occupy the same standing area, one appliance may need to remain closed while the other is used.
This arrangement can disrupt cleanup. A person unloading the dishwasher may want to place food-storage containers in the refrigerator, but the open dishwasher door may prevent access.
Kitchen functions naturally overlap. The layout should allow reasonable transitions between cleaning, food preparation and storage without requiring people to repeatedly close one appliance to reach another.
Account for Drawers Behind Island Seating
An island may include storage on one side and seating on another. Problems develop when drawers or cabinet doors open into occupied stools, nearby walls or another cabinet run.
Consider where stools will sit when they are not in use. If they project into an aisle, they can reduce the functional clearance even when the drawing appears adequate.
Island seating also attracts bags, chairs and people who may remain in place while someone else cooks. Test the layout with the seats occupied, not only with the island standing empty.
Do Not Forget Small Appliance Doors
Large appliances receive most of the attention, but smaller built-in appliances can create their own conflicts. Microwave, warming-drawer, beverage-center and undercounter-appliance doors may interfere with nearby cabinet fronts or handles.
A countertop appliance stored behind a lift-up or retracting cabinet door also needs usable operating space. The appliance may fit inside the cabinet but become difficult to use if the door blocks access or ventilation.
Review the manufacturer’s installation requirements for the exact appliance. Cabinet dimensions alone do not establish that the appliance can be installed and operated safely.
Check Handles, Knobs and Pulls
Door conflicts sometimes appear only after decorative hardware is installed. Long cabinet pulls can strike an adjacent drawer, wall or appliance handle.
Refrigerator and range handles may project farther than the appliance door shown on the plan. Thick countertop edges can also interfere with the top of an appliance door or drawer when clearances are extremely tight.
Hardware should therefore be included in the clearance review before the final order. If sample hardware is available, its projection can be compared with the cabinet drawings and appliance specifications.
Test the Layout Around Daily Activities
A kitchen should be reviewed as a moving space rather than a collection of stationary objects. Imagine several ordinary activities happening at the same time.
One person may be cooking while another loads the dishwasher. Someone else may enter from the garage or open the refrigerator. If each activity blocks the others, the layout needs further refinement.
Test situations such as:
- Loading the dishwasher while someone uses the sink
- Opening the oven while another person walks behind
- Entering through an exterior door when an appliance is open
- Unloading groceries into the refrigerator
- Opening two neighboring drawers
- Using pantry storage while someone prepares food
- Pulling out island stools during cooking
- Removing an appliance for cleaning or repair
This exercise can reveal problems that are not visible in a still rendering.
Use Full-Size Layout Markings
A full-size mockup can make door conflicts easier to understand. Before installation, mark cabinet edges, appliance locations and island dimensions on the floor.
Use cardboard, removable tape or other temporary materials to represent open appliance doors and drawers. Then walk through the room and simulate normal activities.
Pay attention to whether you can:
- Stand comfortably at each appliance
- Move around an open door
- Carry groceries through the kitchen
- Reach important storage
- Pass another person
- Access the sink during cleanup
- Open neighboring cabinets without a collision
Temporary markings cannot reproduce every part of the finished kitchen, but they can expose major clearance problems before expensive materials arrive.
Review the Exact Appliance Models
Generic appliance symbols are useful during early planning, but they should eventually be replaced with specifications for the selected models.
Confirm overall dimensions, required installation gaps, handle depth, hinge clearance, door movement and ventilation requirements. Check whether removable drawers or filters need extra space for maintenance.
If appliances are changed after cabinetry is ordered, repeat the clearance review. Two products with similar advertised dimensions may open differently.
This is also an important time to use TCR’s process for verifying remodeling materials before installation.
Look Beyond the Rendering
A realistic rendering can help homeowners visualize colors and finishes, but it may not accurately demonstrate how every component moves. Doors may be shown closed, handles may be simplified and clearances may appear larger because of the viewing angle.
Plans should be checked using dimensions and product specifications, not appearance alone. TCR’s article about the hidden risks of AI remodel renderings explains why attractive images should not be treated as construction-ready plans.
Resolve Conflicts Before Ordering Cabinets
Once cabinets are manufactured, solving a door conflict becomes more expensive. A correction may require filler strips, narrower cabinets, relocated appliances, modified plumbing or replacement components.
Before approving the cabinet order, verify:
- Every door and drawer swing
- Appliance specifications
- Handle projection
- Corner clearances
- Entry-door movement
- Island position
- Standing space
- Main traffic routes
- Access for appliance replacement
- Final wall and opening measurements
Record the approved layout and keep the relevant drawings and appliance information with the project documents.
Frequently Asked Questions
Can a dishwasher be installed near a kitchen entrance?
It may be possible, but the open dishwasher should not create an unreasonable collision or access problem. Check the entry-door swing, walkway, standing area and any safety implications before approving the location.
How can a refrigerator beside a wall open properly?
The design may require additional space on the hinge side, a filler panel or a different refrigerator configuration. Follow the clearance and door-opening requirements for the selected model.
Should kitchen plans show open appliance doors?
Yes. Reviewing appliances only in their closed positions can hide important conflicts. Door-swing drawings help show how appliances interact with islands, cabinets and walkways.
Can cabinet handles cause a door conflict?
Yes. Handles and pulls can collide even when the cabinet doors themselves clear one another. Their projection should be included in the layout review.
Is a kitchen island too close if the oven door opens?
The fact that the oven door can open does not necessarily mean the aisle is functional. There should also be appropriate standing and working space for safely using the appliance.
When should kitchen door conflicts be checked?
Check them during layout planning, after exact appliances are selected, before cabinets are ordered and again before installation begins.
Catch Kitchen Door Conflicts While They Are Still on Paper
Kitchen door conflicts can turn an otherwise attractive remodel into a daily inconvenience. The most common problems involve dishwashers blocking entrances, refrigerators that cannot open fully, ovens positioned too close to islands and cabinet doors that collide at corners.
Review every moving component, use exact appliance specifications and test the proposed layout around real household activities. A door conflict discovered on a plan may require only a small adjustment. The same problem discovered after installation could require new cabinetry, relocated utilities or changes to finished work.
Remodeling Note: This article provides general educational information. Appropriate kitchen clearances and installation requirements depend on the layout, selected appliances, manufacturer instructions, accessibility needs and applicable building regulations. Confirm final dimensions and requirements with qualified professionals before ordering or installing cabinets and appliances.