Timeless home remodeling ideas focus on comfort, function, proportion, and durable materials instead of features that are popular for only a short period. A timeless home does not have to look traditional or lack personality. It simply avoids allowing one temporary trend to control every major design decision.
Color, hardware, lighting, and decorative accessories can be changed relatively easily. Altering a poorly planned layout, replacing highly distinctive flooring, or rebuilding trend-driven cabinets can be much more expensive.
The goal is not to predict which design choices will remain fashionable forever. It is to create a home that continues to function well and provides a flexible background for changing preferences.
Before choosing materials or changing the layout, read our guide on how to plan a home remodel. A clear plan can help you separate long-term design decisions from decorative features that can be updated later.
What Makes a Home Design Timeless?
A timeless design usually has four characteristics:
- The layout supports ordinary daily activities
- Major materials are durable and visually balanced
- Permanent features do not depend on one short-lived trend
- Decorative elements can be changed without major construction
Timeless does not mean every room must be beige, white, or historically traditional. Deep colors, patterned tile, natural wood, and contemporary fixtures can all work in a lasting design when they are used thoughtfully.
The distinction lies in where bold choices are placed. A colorful wall, pendant light, rug, or cabinet hardware can be replaced without rebuilding the room. Highly unusual flooring throughout the house or expensive custom cabinets in a trend-specific color are harder to change.
Timeless Remodeling Choices at a Glance
The following table shows how homeowners can balance lasting features with more flexible design choices.
| Design element | Timeless approach | Flexible way to add personality |
|---|---|---|
| Floor plan | Comfortable circulation and appropriately sized rooms | Movable furniture and room dividers |
| Flooring | Durable wood, stone, or restrained tile patterns | Rugs and runners |
| Cabinets | Simple door profiles and practical storage | Replaceable hardware |
| Countertops | Durable surfaces with balanced patterns | Decorative objects and accessories |
| Walls | Coordinated, adaptable background colors | Paint, wallpaper accents, and artwork |
| Lighting | Layered lighting with appropriate placement | Replaceable decorative fixtures |
| Bathroom tile | Proportional layouts and restrained permanent surfaces | Towels, mirrors, and accessories |
| Storage | Built-ins designed around everyday needs | Baskets and removable organizers |
| Exterior | Materials and proportions suited to the architecture | Planters, lighting, and seasonal details |
| Technology | Accessible wiring and replaceable equipment | Current smart-home devices |
The most permanent and expensive elements generally benefit from restraint. Smaller, replaceable features provide safer opportunities for experimentation.
Begin With a Functional Layout
A beautiful room can still become frustrating when the layout interferes with movement, storage, natural light, or everyday tasks.
Before selecting colors and materials, study how people will use the space. Consider walking paths, door swings, furniture dimensions, appliance clearances, storage access, and connections between rooms.
A functional layout should:
- Provide comfortable routes between frequently used areas
- Allow doors and drawers to open without collisions
- Offer sufficient storage near the point of use
- Preserve useful natural light
- Avoid oversized features that overwhelm the room
- Accommodate realistic furniture dimensions
- Support changing household needs
Do not remove walls solely because open-concept layouts are popular. Some homes benefit from increased connection between the kitchen and living areas, while others function better with defined rooms that offer privacy, noise control, or separate workspaces.
The best layout is not the one appearing most often in design photographs. It is the one that works for the home and the people living there.
Respect the Home’s Architecture
A remodel often feels more timeless when the new design relates to the scale, proportions, and character of the existing house.
This does not require recreating every original detail. A historic-looking interior can feel artificial in a recently built home, just as an extremely minimal renovation may appear disconnected from a house with strong traditional features.
Look for architectural cues such as:
- Window proportions
- Ceiling height
- Existing trim
- Door styles
- Fireplace details
- Exterior materials
- Stair design
- Original flooring
- Room proportions
Decide which features contribute to the home’s identity and which ones no longer function well.
A thoughtful remodel can introduce modern conveniences while retaining selected original elements. For example, a kitchen might receive modern storage and efficient lighting while using cabinet proportions and materials that complement the rest of the house.
Choose a Balanced Color Palette
Neutral colors are often associated with timeless interiors because they are easier to coordinate with changing furniture and accessories. However, a timeless palette does not need to be colorless.
Warm white, soft gray, cream, beige, taupe, muted green, natural wood, navy, and charcoal can all provide lasting foundations when used in balanced proportions.
Consider dividing color choices into two categories:
Permanent colors
These appear in expensive or difficult-to-replace features, including:
- Flooring
- Cabinets
- Countertops
- Large areas of tile
- Exterior cladding
- Built-in furniture
Changeable colors
These appear in features that can be updated more easily:
- Wall paint
- Rugs
- Curtains
- Artwork
- Bedding
- Decorative lighting
- Cabinet hardware
- Accessories
Using restrained colors for the most permanent elements allows homeowners to introduce stronger colors without committing the entire renovation to a temporary trend.
Always examine material samples together and under the actual room lighting. A color that looks warm in a showroom may appear cooler or darker inside the home.
Use Natural Materials Thoughtfully
Natural materials often develop character rather than simply appearing worn. Wood, stone, brick, metal, and natural fibers can provide visual depth that is difficult to reproduce with highly uniform surfaces.
However, natural does not automatically mean practical or timeless. Some materials require regular sealing, refinishing, or specialized cleaning. Others may not perform well in wet or high-traffic areas.
Before selecting a material, evaluate:
- Durability
- Maintenance requirements
- Moisture resistance
- Repairability
- Availability
- Installation requirements
- Compatibility with the home
- Expected variation in color or pattern
Material should be selected for the room’s actual conditions. A visually attractive surface that stains easily or cannot tolerate household activity may not feel timeless after several years of use.
Select Flooring for Continuity and Durability
Flooring covers a large visual area and can strongly influence whether adjacent rooms feel connected.
Using too many unrelated flooring materials can divide a home into smaller visual sections. Where practical, limit the number of floor transitions and choose materials that coordinate in color, scale, and texture.
Potentially lasting flooring choices include:
- Hardwood with a restrained finish
- Engineered wood suitable for the location
- Natural stone used in an appropriate environment
- Porcelain or ceramic tile with balanced color and pattern
- High-quality resilient flooring selected for durability
There is no single timeless flooring material for every home. Climate, moisture, subfloor conditions, maintenance, household activity, and budget all matter.
If flooring is installed early in the construction sequence, it must be protected from tools, paint, ladders, and heavy traffic. Our article explaining in what order you should remodel a house discusses how flooring fits into the broader remodeling process.
Keep Cabinet Design Simple but Not Generic
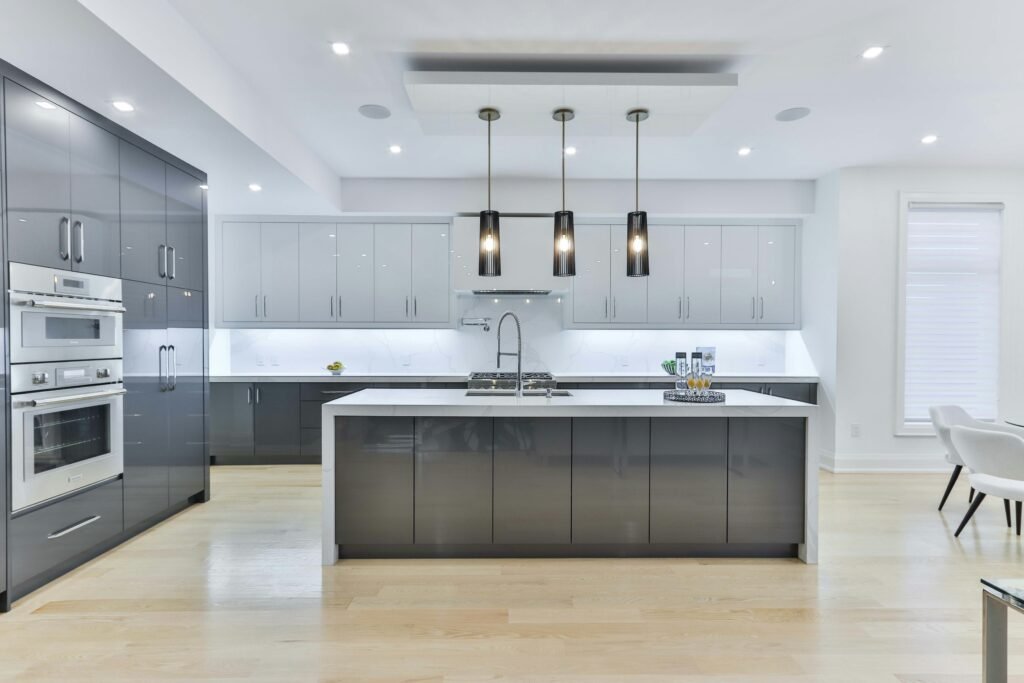
Cabinets are expensive to replace, so their door style, construction, storage, and finish deserve careful consideration.
Simple cabinet profiles often remain adaptable because they work with different hardware, paint colors, backsplashes, and countertops. Flat-panel and restrained framed doors can both appear timeless when they suit the architecture of the home.
Avoid selecting cabinets based only on exterior appearance. A lasting cabinet design should also provide:
- Practical drawer sizes
- Accessible storage
- Durable hinges and slides
- Useful corner solutions
- Space for appliances
- Waste and recycling storage
- Adequate countertop support
- Appropriate clearances
Highly decorative details can be difficult to clean and may make future updates more complicated. However, removing every detail can make a character-rich home feel disconnected from its architecture.
The appropriate balance depends on the property rather than a universal cabinet style.
Choose Countertops Beyond Appearance
Countertops must withstand frequent contact with food, water, heat, cleaning products, and household objects. A timeless countertop should be selected for performance as well as appearance.
Consider:
- Resistance to staining and scratching
- Heat limitations
- Sealing requirements
- Edge durability
- Repair options
- Pattern variation
- Visibility of seams
- Maintenance
- Compatibility with cabinets and flooring
Large, dramatic patterns can dominate a room and may limit future design changes. A restrained surface can provide more flexibility, but it does not need to be plain.
View a full slab or large sample when possible. Small samples may not reveal the complete movement, pattern, or color variation.
Use Tile in Proportion to the Room
Tile can last for decades, which makes its scale, color, pattern, and placement particularly important.
A restrained tile does not necessarily mean a small white rectangle. Various shapes, natural colors, and traditional patterns can feel lasting when they complement the room’s architecture.
Consider using bold tile in smaller areas that may be easier to update, such as:
- A kitchen backsplash
- A shower niche
- A powder room floor
- A fireplace surround
- A small entryway
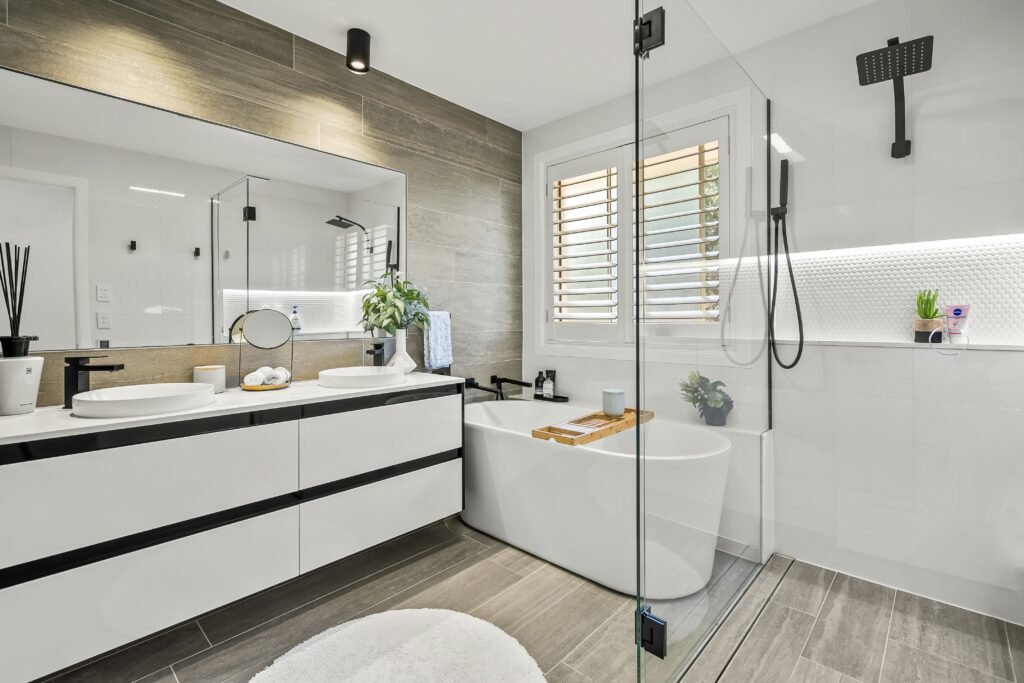
For large bathroom walls or floors, think carefully before choosing a highly specific trend. Replacing tile often requires demolition, waterproofing, labor, and new materials.
Grout color also affects the finished appearance. Strong contrast emphasizes every tile, while a closely matched grout creates a quieter surface.
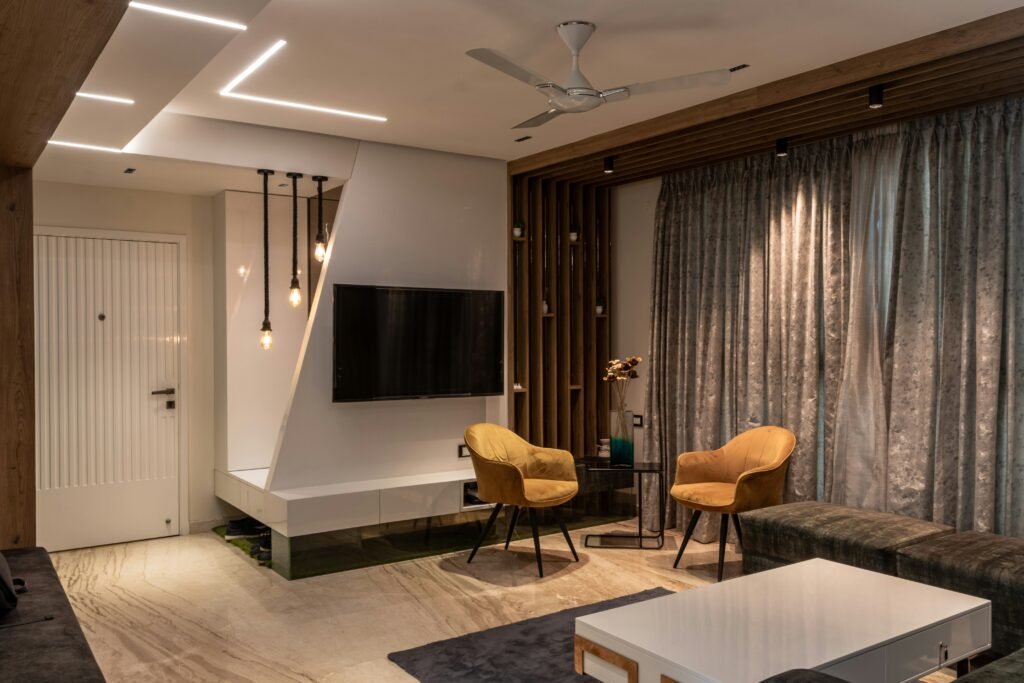
Layer the Lighting
One ceiling fixture rarely provides enough light for an entire room. A lasting lighting plan combines several types of illumination.
Ambient lighting
This provides general illumination through ceiling fixtures, recessed lighting, or indirect light.
Task lighting
This supports specific activities, such as cooking, reading, grooming, or working. Examples include under-cabinet lights, desk lights, and vanity lighting.
Accent lighting
This draws attention to artwork, architecture, shelving, or other features.
Plan lighting before walls and ceilings are closed. Consider switch locations, dimmers, natural light, furniture placement, and how the room is used at different times.
Decorative fixtures can introduce personality because they are generally easier to replace than wiring or ceiling locations. The permanent electrical plan should remain useful even when fixture styles change.
Make Natural Light Part of the Design
Natural light can make rooms feel more comfortable and visually open. A remodel may provide opportunities to improve how daylight enters and travels through the home.
Possible approaches include:
- Preserving existing window openings
- Enlarging windows when structurally and legally appropriate
- Adding interior glass
- Using lighter surfaces in darker rooms
- Avoiding tall obstacles near windows
- Selecting window treatments that can open fully
- Improving connections between adjoining spaces
More glass is not always better. Window placement also affects privacy, heat gain, glare, furniture placement, and energy performance.
Consider the direction each window faces and how sunlight changes during the day and across seasons.
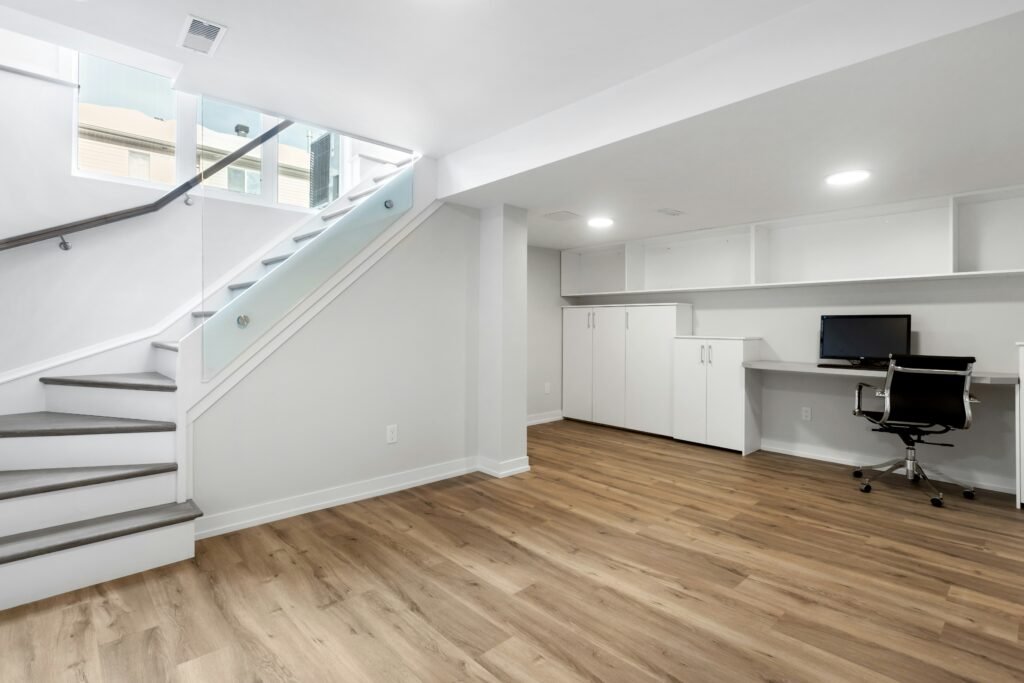
Build Storage Around Everyday Behavior
Storage is most effective when it is placed where people naturally need it.
Rather than filling every available wall with cabinets, identify what must be stored and how frequently it is used.
Examples include:
- Entry storage near the primary entrance
- Pantry storage near food preparation
- Linens near bedrooms and bathrooms
- Cleaning supplies near the areas being cleaned
- Charging drawers near common work surfaces
- Bathroom storage near mirrors and sinks
- Laundry storage near washing and folding areas
Deep cabinets are not always more useful. Items can become difficult to reach or disappear behind one another. Drawers, pullouts, adjustable shelving, and shallow storage may use space more effectively.
Built-in storage should be designed for long-term household needs rather than one temporary collection of belongings.
Avoid Oversized Design Features
Large kitchen islands, freestanding bathtubs, oversized range hoods, and dramatic light fixtures can appear attractive in large photographs. However, they may overwhelm an average-sized room.
Scale is a major part of timeless design.
An island should leave comfortable circulation around appliances, cabinets, doors, and seating. A light fixture should relate to the table or island beneath it. A bathtub should not restrict movement or reduce useful storage merely to create a visual centerpiece.
Measure the room and use temporary floor markings to test large features before approving the design. Cardboard templates can help homeowners understand the physical size of islands, vanities, tables, and other elements.
Choose Hardware That Can Be Updated
Cabinet pulls, knobs, faucets, and some lighting fixtures provide opportunities to introduce a stronger style without making it permanent.
Hardware can usually be replaced more easily than cabinets, flooring, or tile. However, homeowners should still consider quality, comfort, finish durability, and hole spacing.
Unusual hardware sizes may make future replacement difficult. Standardized dimensions can provide more options when the room is updated later.
Metal finishes do not need to match perfectly throughout the house. A controlled mix can add depth, but too many unrelated finishes may make the design feel uncoordinated.
Design Bathrooms for Long-Term Use
Bathrooms must balance appearance, privacy, storage, ventilation, water resistance, and ease of maintenance.
Timeless bathroom ideas may include:
- A practical layout
- Adequate ventilation
- Layered lighting
- Durable surfaces
- Useful vanity storage
- Comfortable shower dimensions
- Well-positioned towel storage
- Slip-resistant flooring
- Accessible controls
- Reinforcement for potential future grab bars
A large shower may be useful, but removing the only bathtub in a home should be considered carefully. Household needs and future buyers may differ.
The hidden waterproofing and ventilation systems are more important to long-term performance than decorative tile. These components should be planned and installed appropriately before visible finishes.
Keep Kitchen Design Focused on Workflow
A kitchen can look attractive but perform poorly when appliance doors collide, trash storage is far from food preparation, or frequently used items are difficult to reach.
A lasting kitchen layout should consider:
- Food storage
- Preparation space
- Cooking
- Cleanup
- Waste and recycling
- Small appliances
- Serving
- Household traffic
Provide appropriate landing areas near major appliances. Make sure cabinet doors, appliance doors, and walkways can function at the same time.
Not every kitchen needs an island. A peninsula, worktable, or open floor area may provide better circulation in a smaller room.
Avoid sacrificing practical storage or movement simply to reproduce a popular photograph.
Include Flexible and Adaptable Features
Household needs can change over time. Children grow, work arrangements change, mobility may decrease, and rooms may serve different purposes.
Adaptable features can help a remodel remain useful longer.
Consider:
- Rooms capable of serving more than one purpose
- Adjustable shelving
- Adequate doorway widths
- Lever-style door hardware
- Easy-to-reach switches and controls
- Blocking inside bathroom walls for future support bars
- Curbless or low-threshold shower options
- Layered lighting
- Storage at different heights
- Electrical capacity for future needs
Not every accessibility feature needs to look institutional. Many adaptable choices can be integrated into the design without drawing attention to themselves.
Conceal Technology Without Making It Inaccessible
Home technology changes much faster than flooring, cabinets, or walls. Avoid building permanent rooms around devices that may become obsolete.
Plan accessible pathways for power, data, speakers, security devices, and future equipment. Components that may need replacement should remain reachable.
Avoid sealing adapters, hubs, routers, or control equipment behind permanent finishes. Provide ventilation where electronic equipment generates heat.
A flexible wiring and power plan can support future technology without requiring newly finished walls to be opened.
Avoid Overusing One Trend
A trend becomes risky when it controls every large surface and permanent feature.
For example, using the same distinctive color or pattern on cabinets, tile, walls, furniture, and lighting can make a room feel tied to a particular moment. When preferences change, updating the room may require replacing several expensive features at once.
Instead, choose one or two areas for stronger expression and allow the rest of the room to support them.
Personality can come from:
- Artwork
- Furniture
- Rugs
- Paint
- Lighting
- Hardware
- Textiles
- Plants
- Small areas of decorative tile
A timeless home should still reflect the people living there. Restraint is useful, but eliminating every personal choice can produce a space that feels temporary or impersonal.
Prioritize Quality Where It Matters Most
A timeless remodel is not necessarily the most expensive remodel. It directs the available budget toward areas that affect performance, durability, and everyday use.
Priorities may include:
- Structural repairs
- Waterproofing
- Electrical safety
- Plumbing
- Ventilation
- Cabinet construction
- Durable flooring
- Quality hardware
- Appropriate installation
- Useful storage
Decorative items can often be changed later. Correcting water damage or rebuilding a poorly installed shower is much more disruptive.
Review the complete budget before upgrading finishes. Our guide to hidden home remodeling costs explains why permits, demolition, repairs, delivery, and temporary housing should be considered before spending the contingency fund on optional design features.
Test the Design Before Finalizing It
Drawings and inspiration photographs do not always communicate the actual size and feeling of a space.
Before approving the design:
- Mark proposed walls on the floor
- Test island and furniture dimensions with tape
- Confirm door swings
- Check appliance clearances
- Bring material samples into the room
- View colors during the day and at night
- Test hardware for comfort
- Compare flooring, cabinets, counters, and paint together
- Consider how the design looks from adjoining rooms
Testing can reveal scale, color, and circulation problems before materials are ordered or construction begins.
Frequently Asked Questions
What home remodeling styles are considered timeless?
No single style is timeless for every property. Designs tend to remain appealing when they use functional layouts, balanced proportions, durable materials, coordinated colors, and details that relate to the home’s architecture.
Do timeless homes have to use neutral colors?
No. Neutral colors provide flexibility, but muted or carefully placed stronger colors can also last. Consider using the most adaptable colors on expensive permanent surfaces and stronger colors on elements that are easier to change.
What kitchen features are least likely to look outdated?
Practical layouts, sufficient storage, durable countertops, layered lighting, appropriately sized islands, and restrained cabinet profiles are more likely to remain useful than highly specific decorative trends.
Is open-concept design timeless?
Open layouts can work well in some homes, but they are not automatically timeless. Noise, privacy, storage, furniture placement, and household routines should determine whether rooms are opened or remain defined.
Should all finishes match throughout the house?
Finishes do not need to match exactly, but they should relate through color, proportion, material, or style. Repeating a few elements can create continuity without making every room identical.
How can homeowners add personality without making a remodel look dated?
Use paint, artwork, rugs, lighting, textiles, furniture, hardware, and smaller decorative surfaces. These features can create a distinctive room without making expensive permanent elements difficult to update.
What remodeling features should receive the largest share of the budget?
Prioritize structural integrity, waterproofing, building systems, ventilation, durable materials, functional storage, and quality installation. Decorative upgrades should not take funding away from work that affects safety and long-term performance.
How can a remodel remain useful as household needs change?
Create flexible rooms, provide accessible storage, use adjustable features, consider wider circulation paths, and plan electrical and structural support for possible future changes.
Create a Home That Can Evolve
A timeless remodel does not freeze a home in one design period. It creates a durable, functional foundation that can evolve through paint, furniture, lighting, hardware, and personal objects.
Focus first on layout, proportion, performance, storage, and material quality. Use trends selectively in places that can be updated without major demolition.
A home that functions well and reflects its architecture is more likely to remain comfortable and visually balanced than one designed around a collection of temporary features.
Remodeling Note: Every home and remodeling project has different structural, functional, financial, permitting, and design considerations. Material performance, building requirements, and appropriate construction methods also vary by property and location. Before making major layout or material decisions, speak with a qualified remodeling professional who can evaluate your home and help you create a lasting design suited to its architecture, your household’s needs, and your budget.