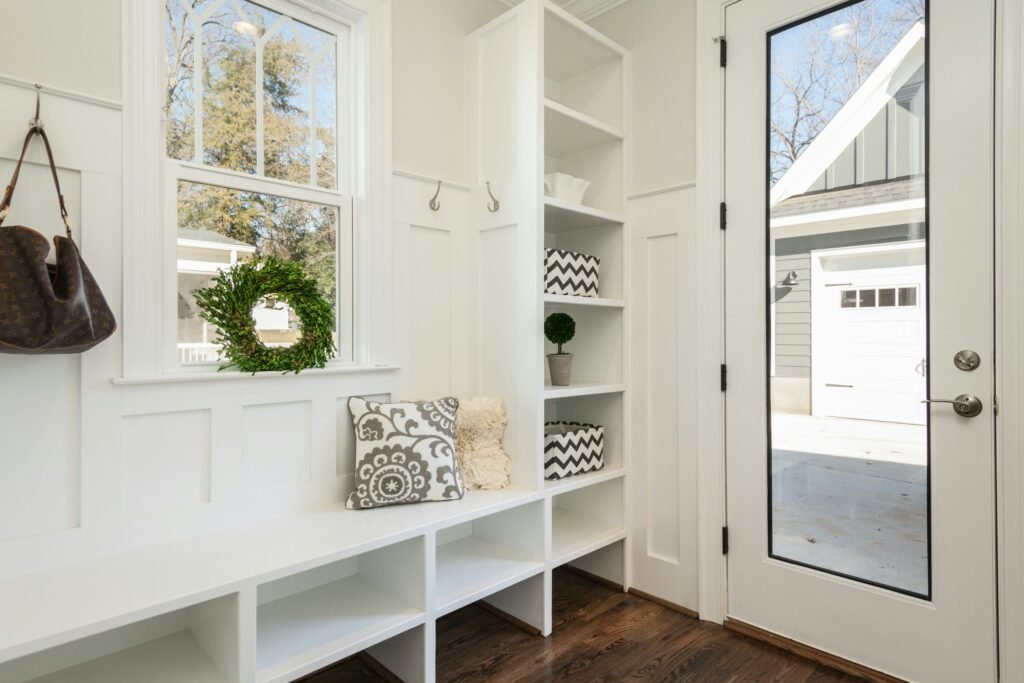
A mudroom creates a transition between the outdoors and the main living areas of a home. It provides a dedicated place for shoes, coats, bags, sports equipment, pet supplies, and other belongings that might otherwise collect near an entrance.
The room does not need to be large to be useful. A narrow entry, hallway, laundry room, garage entrance, or section of an enclosed porch may offer enough space for a practical mudroom. The most effective mudroom design ideas focus on household routines, storage needs, durable materials, and easy maintenance rather than appearance alone.
A well-planned mudroom can reduce clutter, protect surrounding floors, simplify arrivals and departures, and make frequently used belongings easier to find.
What Is a Mudroom?
A mudroom is an entry space designed to contain outdoor clothing, footwear, dirt, water, and everyday items before they reach the rest of the home.
Depending on the layout, a mudroom may include:
- Coat hooks
- Shoe storage
- A bench
- Closed cabinets
- Open cubbies
- Drawers
- Shelves
- A utility sink
- Laundry appliances
- Pet supplies
- Cleaning storage
- Charging stations
- Sports-equipment storage
Some homes have a separate room between the garage and kitchen. Others use part of a hallway, laundry room, back entrance, or covered porch.
The best location is generally the entrance the household uses most often. Designing an elaborate mudroom near the front door will not solve daily clutter if everyone normally enters through the garage.
Begin With Your Household’s Daily Routine
Before choosing cabinets, flooring, or colors, identify how the entryway is currently used.
Observe what happens when household members arrive home:
- Which entrance do they use?
- Where do they remove their shoes?
- Where are coats and bags placed?
- Which items are frequently forgotten?
- Does mail accumulate near the door?
- Do pets enter through the same area?
- Is sports equipment brought inside?
- Where are wet umbrellas stored?
- Do people need a place to sit?
- Does the area become crowded at certain times?
These answers will help determine what the mudroom needs to include.
A family with young children may benefit from low hooks, labeled cubbies, and easily cleaned surfaces. A household with pets may prioritize towel storage and a pet-washing area. Someone who frequently works outdoors may need deeper cabinets and ventilation for damp clothing.
Avoid adding storage features without deciding exactly what they will hold. A wall of attractive cubbies will not improve organization if the compartments are too small for the household’s belongings.
Mudroom Design Ideas at a Glance
| Design area | Practical approach | Common mistake to avoid |
|---|---|---|
| Location | Use the household’s primary entrance | Building it near an entrance that is rarely used |
| Seating | Provide a stable bench near shoe storage | Choosing a bench that blocks circulation |
| Coat storage | Combine hooks with closed cabinets | Installing too few hooks |
| Shoe storage | Use shelves, drawers, or ventilated cubbies | Creating compartments too small for boots |
| Flooring | Select a durable, moisture-tolerant surface | Choosing flooring that is difficult to clean |
| Lighting | Combine general and task lighting | Relying on a dim ceiling fixture |
| Family storage | Give each person a defined area | Creating shared storage with no organization |
| Pet supplies | Keep leashes, towels, and food contained | Allowing pet items to obstruct the walkway |
| Laundry | Coordinate entry and laundry activities | Leaving no space for sorting or folding |
| Charging | Create a controlled charging location | Allowing cords to cover the countertop |
Not every mudroom needs all of these features. Select the ideas that support the household’s actual routines and available space.
Choose the Right Mudroom Location
A mudroom should be located where it can intercept outdoor belongings before they enter the main living areas.
Potential locations include:
- An entrance from the garage
- A rear or side entrance
- A hallway near an exterior door
- Part of a laundry room
- An enclosed porch
- A small room near the kitchen
- An underused coat closet
- A widened entry landing
- Part of a garage
- An addition near the primary entrance
Each option has different structural, moisture, heating, ventilation, and storage considerations.
Garage Entry
An entrance between the garage and house is often convenient because many households use it daily. The design should preserve safe movement through the doorway and avoid interfering with vehicle access.
Requirements related to doors, walls, and the separation between a garage and living space may apply. Do not remove or alter these components without confirming the applicable building requirements.
Laundry Room Combination
Combining a mudroom and laundry room can place wet clothing, utility storage, and cleaning supplies in one location. This arrangement works best when the room has enough space for both activities without blocking appliances or circulation.
Back or Side Entrance
A secondary entrance may be appropriate for gardening, pets, outdoor work, or access from the backyard. Consider how water, dirt, and equipment will enter the space.
Existing Hallway or Entryway
A narrow hallway can function as a compact mudroom with shallow cabinets, hooks, shoe drawers, or a small bench. The design must preserve a clear path and allow nearby doors to open fully.
Mudroom Addition
An addition may provide more storage and flexibility, but it can involve foundation work, roofing, exterior walls, utilities, drainage, and permits. Determine whether the available space justifies the cost and complexity before expanding the home.
Measure the Space and Plan Circulation
Mudroom storage should not make the entrance difficult to use.
Measure:
- Wall lengths
- Ceiling height
- Door widths
- Door swings
- Window locations
- Walking paths
- Electrical outlets
- Heating or cooling equipment
- Utility panels
- Laundry appliances
- Steps and floor-level changes
Consider what happens when several people arrive at the same time. There should be enough room to open the exterior door, set down bags, remove shoes, and access storage without blocking the entrance.
Use painter’s tape to mark proposed cabinets and benches on the floor. Test the resulting path while wearing a coat and carrying bags. A layout that appears spacious on a drawing may feel restrictive when used.
Create a Dedicated Storage Zone for Each Person
Assigning each household member a specific section can make the mudroom easier to maintain.
An individual storage zone might include:
- One or two coat hooks
- A cubby
- A shoe shelf
- A drawer
- A basket
- An overhead cabinet
- A label or nameplate
Children’s hooks should be positioned at a usable height. Less frequently used items can be stored higher, while everyday belongings should remain within comfortable reach.
A separate zone does not need to be large. Even a narrow vertical section can help prevent coats, shoes, and bags from becoming mixed together.
Plan for growth and changing needs. A compartment sized only for a child’s small coat or shoes may become impractical within a few years.
Add a Built-In Mudroom Bench
A bench provides a place to sit while putting on or removing footwear. It can also create storage above, below, or inside the seat.
Common bench configurations include:
Open Storage Below
Open shelves keep frequently used shoes visible and easy to reach. However, footwear may make the room look cluttered if every pair remains exposed.
Drawers Below
Drawers create a cleaner appearance and can hold shoes, hats, gloves, pet supplies, or sports accessories. Confirm that the drawers can open without blocking the main walkway.
Hinged Storage Seat
A lift-up seat can conceal bulky belongings, but stored items may be difficult to reach when bags or other objects are placed on the bench.
Freestanding Bench
A freestanding bench provides flexibility and may work in a rental or smaller project. It should remain stable and appropriately sized for the entryway.
The bench should be deep and strong enough for comfortable seating without extending unnecessarily into the walkway. Select a surface that can tolerate wet clothing, dirty bags, and frequent cleaning.
Combine Open and Closed Storage
Open storage is convenient for belongings used every day. Closed storage can hide seasonal items, cleaning products, and visual clutter.
A balanced mudroom might include:
- Open hooks for current coats
- Closed cabinets for seasonal outerwear
- Open shelves for everyday shoes
- Drawers for gloves and accessories
- Overhead cabinets for infrequently used items
- A tall cabinet for cleaning tools
- Baskets for small belongings
Using only open storage can make the room feel crowded. Using only closed cabinets can make daily routines less convenient because every item must be placed behind a door.
Consider which belongings need ventilation. Damp shoes and coats should not be placed immediately in tightly enclosed cabinets where moisture may remain trapped.
Install Enough Hooks
Hooks are one of the simplest mudroom design ideas, but too few hooks can quickly lead to clutter.
Account for more than one item per person. Household members may need space for:
- Everyday coats
- Rain jackets
- Backpacks
- Handbags
- Hats
- Umbrellas
- Pet leashes
- Reusable shopping bags
- Sports bags
Install hooks at different heights when both adults and children will use the space. Make sure hooks are securely attached to appropriate wall support rather than only to a thin finish material.
Leave enough space between hooks for bulky winter clothing. Hooks placed too closely together may be difficult to use.
Plan Practical Shoe and Boot Storage
Shoes are often the largest source of mudroom clutter. The storage system should accommodate the types of footwear the household actually owns.
Possible options include:
- Open shelves
- Pullout trays
- Deep drawers
- Individual cubbies
- Boot compartments
- Tilt-out shoe cabinets
- Removable baskets
- A waterproof boot tray
Measure boots and larger shoes before designing fixed compartments. Small cubbies may work for lightweight footwear but fail to accommodate work boots, winter boots, or athletic shoes.
Allow wet footwear to drain and dry. Protect the surrounding cabinet material from water and dirt, and avoid placing damp shoes in unventilated spaces.
Choose Durable Mudroom Flooring
Mudroom flooring may be exposed to water, grit, mud, pet claws, dropped equipment, and frequent cleaning. It should be chosen for durability and maintenance as well as appearance.
Consider:
- Moisture resistance
- Slip resistance
- Scratch resistance
- Ease of cleaning
- Grout maintenance
- Comfort underfoot
- Compatibility with the subfloor
- Transition height
- Appearance next to adjoining rooms
Potential flooring categories include tile, sealed concrete, resilient flooring, and other durable materials suitable for the property and installation conditions.
A highly polished surface may become slippery when wet. Very light grout may show dirt quickly, while deeply textured flooring can be harder to clean.
Place an appropriately sized mat near the entrance, but do not allow it to interfere with the door swing.
If the mudroom is part of a larger renovation, our article explaining in what order you should remodel a house can help you understand when flooring should be installed and protected.
Protect the Walls From Moisture and Wear
Mudroom walls may be exposed to wet coats, bags, shoes, pet equipment, and frequent contact.
Wall-protection ideas include:
- Durable washable paint
- Wall panels
- Wainscoting
- Tile in high-moisture areas
- A protective backing behind hooks
- Easily cleaned trim
- Moisture-resistant materials where appropriate
Choose finishes based on how the room will be used. Decorative wall treatments should not trap moisture or prevent wet items from drying.
Areas behind benches and coat hooks are especially likely to experience scuffs. A durable finish can make routine cleaning easier.
Use Layered Lighting
A mudroom needs enough light for finding shoes, checking clothing, reading labels, and safely moving through the entryway.
A layered lighting plan may include:
General Lighting
A ceiling fixture or recessed lighting can provide overall illumination.
Task Lighting
Focused light near a bench, counter, sink, or storage area can make everyday activities easier.
Cabinet Lighting
Lighting inside deep cabinets or beneath upper storage can improve visibility.
Night Lighting
Low-level lighting or a motion-activated fixture can help household members use the entrance after dark.
Place switches where they can be reached immediately upon entering. Consider whether people will often have their hands full when using the room.
Natural light can also improve the space, but windows should not eliminate necessary storage or compromise privacy.
Include a Drop Zone Without Creating Clutter
A small counter or shelf can hold items carried into the home, including:
- Keys
- Sunglasses
- Wallets
- Small packages
- Phones
- Reusable bags
Without organization, a drop zone can become another cluttered surface. Give each type of item a defined place.
Useful features may include:
- A key hook
- A mail organizer
- A shallow drawer
- A charging station
- A small tray
- A recycling container
- A notice board
Keep the surface compact enough that it does not encourage long-term storage. Papers and packages should have a clear path to their final destinations.
Add a Charging Station Carefully
A charging drawer, cabinet, or shelf can keep phones, watches, and other devices in one place.
Plan for:
- Adequate electrical outlets
- Ventilation around equipment
- Cord management
- Space for adapters
- Access for future replacement
- Separation from water sources
- Enough room for several devices
Do not permanently conceal equipment that may overheat or need frequent replacement. Electrical work should comply with applicable requirements and be completed by qualified professionals when necessary.
Combine the Mudroom and Laundry Room
A combined mudroom and laundry room can make efficient use of space, particularly near the household’s primary entrance.
The layout should support both activities:
- Entering and removing outdoor items
- Sorting laundry
- Loading and unloading appliances
- Drying wet clothing
- Folding clothes
- Storing cleaning supplies
- Moving through the room
Avoid placing a bench or cabinet where it blocks an appliance door. Provide enough space to carry laundry baskets through the room.
Wet outerwear may benefit from a hanging area away from clean clothing. Ventilation is also important because laundry activities and damp outdoor belongings can add moisture to the space.
For additional planning ideas, read laundry room design ideas for a more functional space.
Create a Pet-Friendly Mudroom
A mudroom can provide a useful place for pet supplies and cleanup.
Pet-friendly features may include:
- Leash hooks
- Towel storage
- Food containers
- Grooming supplies
- A feeding station
- A bed or crate
- A washing area
- Closed storage for medications
- Durable flooring
- A gate where appropriate
Pet food, cleaning products, and medications should be stored safely. Avoid placing pet bowls in the main walking path.
Pet-Washing Station
A pet-washing station may be helpful for households with dogs that frequently return wet or muddy.
Before adding one, consider:
- Water supply
- Drainage
- Waterproofing
- Ventilation
- Wall protection
- Comfortable working height
- Slip resistance
- Cleaning access
- Hot and cold water controls
- Space for towels and grooming supplies
A pet-washing station adds plumbing and waterproofing requirements. It should be planned as a functional wet area rather than a decorative feature.
Plan Storage for Sports and Outdoor Equipment
Sports equipment, helmets, gardening supplies, and outdoor toys can quickly overwhelm a small entryway.
Storage options may include:
- Tall cabinets
- Vertical wall racks
- Deep drawers
- Open baskets
- Adjustable shelves
- Labeled bins
- Dedicated equipment hooks
- Seasonal overhead storage
Store heavy objects low so they are easier and safer to access. Long items should be secured so they cannot fall into the walkway.
Items exposed to water or dirt should be able to dry before being placed in enclosed storage.
Use Vertical Space Wisely
When floor space is limited, vertical storage can increase capacity without narrowing the walkway.
Potential solutions include:
- Hooks at multiple heights
- Tall cabinets
- Shelves above a bench
- Overhead cubbies
- Narrow vertical compartments
- Wall-mounted organizers
Frequently used items should remain easy to reach. High storage works better for seasonal or infrequently used belongings.
Avoid covering every wall with cabinets. Excessive upper storage can make a narrow mudroom feel enclosed and may interfere with lighting or door operation.
Mudroom Ideas for Small Spaces
A compact mudroom can still be effective when each feature serves a clear purpose.
Use Shallow Storage
Full-depth cabinets may obstruct a narrow hallway. Shallow shoe cabinets, hooks, small shelves, and wall-mounted organizers can provide storage while preserving circulation.
Select a Narrow Bench
A compact bench can offer seating without overwhelming the entrance. Storage underneath can increase its usefulness.
Use One Wall
Concentrating storage on one wall may provide a clearer path than placing cabinets on both sides of a narrow space.
Convert a Closet
An underused coat closet may be converted into an open mudroom area with a bench, hooks, and shelves. Confirm whether removing walls, doors, or framing affects other parts of the home.
Use the Space Beneath Stairs
Space under a staircase may provide room for drawers, shoe storage, or closed cabinets. Structural components and required access should not be altered without proper evaluation.
Keep the Color Palette Coordinated
Related colors can reduce visual interruptions and help a small entryway feel less crowded. The room does not need to be entirely white, but too many competing materials and colors may make it feel smaller.
Select Colors and Materials for the Whole Home
A mudroom can have its own personality while still relating to adjacent rooms.
Consider the colors and materials used in the:
- Kitchen
- Hallway
- Garage entrance
- Laundry room
- Exterior door
- Nearby flooring
- Cabinets and trim
Repeating a wood tone, cabinet color, hardware finish, or trim detail can create continuity.
Because mudrooms are usually smaller, bold color can work well when used intentionally. Paint, baskets, cabinet hardware, and cushions are easier to update than flooring or built-in cabinetry.
Our guide to timeless home remodeling ideas explains how to balance long-lasting materials with more flexible decorative choices.
Improve Ventilation and Moisture Control
Wet coats, boots, umbrellas, laundry, and pets can add moisture to a mudroom. Without adequate drying, the room may develop odors, mildew, or damage to cabinetry and finishes.
Moisture-control strategies may include:
- Allowing space between hanging coats
- Using ventilated shoe storage
- Providing suitable room ventilation
- Cleaning and drying floor mats
- Directing water away from the exterior entrance
- Repairing door and window leaks
- Using appropriate materials around wet areas
- Avoiding tightly enclosed storage for damp items
If the mudroom includes laundry appliances, a sink, or a pet-washing station, moisture and ventilation planning becomes even more important.
Consider Accessibility and Long-Term Use
A mudroom should remain comfortable for household members with different heights and mobility needs.
Possible features include:
- A stable bench with a comfortable seat height
- Clear walking paths
- Slip-resistant flooring
- Rounded or protected corners
- Hooks at multiple heights
- Easy-to-operate cabinet hardware
- Adequate lighting
- Accessible switches and outlets
- Space for mobility equipment
- Minimal floor-level obstructions
A bench with nearby support can make changing footwear easier. Drawers may also be more accessible than deep lower cabinets.
Designing for a range of users can improve everyday comfort without making the room look institutional.
Determine Whether Structural Changes Are Necessary
A basic mudroom update may involve storage, paint, lighting, and flooring. A larger project could include:
- Removing or moving walls
- Enlarging the room
- Adding an exterior entrance
- Converting a porch
- Building an addition
- Relocating laundry appliances
- Adding plumbing
- Installing new windows
- Changing steps or floor levels
- Modifying the garage connection
These changes can affect structure, weather protection, fire separation, electrical systems, plumbing, insulation, and permits.
Before changing the layout, read our guide on how to plan a home remodel to establish the scope, priorities, budget, and construction sequence.
Establish a Realistic Mudroom Budget
The cost of a mudroom project depends on whether you are organizing an existing entryway or creating a new room.
Potential expenses include:
- Design or engineering
- Permits
- Demolition
- Framing
- Insulation
- Drywall
- Flooring
- Built-in cabinetry
- Benches and hooks
- Interior and exterior doors
- Windows
- Lighting and electrical work
- Plumbing
- Ventilation
- Painting
- Trim
- Waterproofing
- Heating or cooling changes
- Exterior restoration
Include a contingency for concealed damage, utility changes, and unexpected construction conditions.
Built-in cabinets can provide a tailored appearance, but they are not the only option. A combination of freestanding furniture, standard cabinets, hooks, and shelves may achieve the necessary function at a lower cost.
Questions to Ask Before Finalizing the Design
Before approving a mudroom design, ask:
- Is it located near the entrance we use most?
- Can the exterior and interior doors open fully?
- Is the walking path wide enough?
- Where will each person’s belongings go?
- Is there enough space for shoes and boots?
- Can wet clothing and footwear dry properly?
- Is the bench comfortable and stable?
- Are frequently used items easy to reach?
- Can the flooring tolerate water and dirt?
- Is there enough lighting?
- Will laundry or pet activities block the entrance?
- Are electrical or plumbing changes required?
- Does the project require permits?
- How will the room be cleaned?
- Can the storage adapt as household needs change?
Answering these questions before construction can prevent expensive layout and storage mistakes.
Frequently Asked Questions
Does a mudroom need to be a separate room?
No. A mudroom can be created within a hallway, laundry room, garage entrance, enclosed porch, or other transition area. The space needs to support entryway storage and circulation, but it does not require four separate walls.
What should every mudroom include?
Most mudrooms benefit from shoe storage, coat hooks, a durable floor, adequate lighting, and a clear walkway. A bench is also useful when space permits. Additional features should be based on household routines.
What type of flooring is best for a mudroom?
The flooring should tolerate moisture, dirt, abrasion, and frequent cleaning. The best material depends on the subfloor, climate, adjoining rooms, maintenance preferences, and budget. Slip resistance is particularly important near exterior doors.
How can you design a mudroom in a small space?
Use shallow storage, wall hooks, a narrow bench, vertical shelving, and one organized storage zone per household member. Avoid placing deep cabinets on both sides of a narrow passage.
Should mudroom storage be open or closed?
A combination usually works best. Open hooks and shelves provide quick access to everyday belongings, while closed cabinets conceal seasonal items, cleaning supplies, and visual clutter.
Can a mudroom be combined with a laundry room?
Yes. The combination can be efficient when there is enough room to operate appliances, sort clothing, store outdoor belongings, and walk through the space without conflicts.
Is a pet-washing station worth adding?
It may be useful for households with pets that frequently return wet or dirty. It adds plumbing, drainage, ventilation, and waterproofing requirements, so the expected use should justify the project’s cost and complexity.
Does a mudroom addition require a permit?
An addition commonly requires local approval because it can involve foundations, framing, roofing, utilities, insulation, and changes to the exterior. Requirements vary, so confirm them with the appropriate local building department.
How can a mudroom stay organized?
Give every frequently used item a defined location, provide enough hooks and shoe storage, limit countertop space that can collect clutter, and review seasonal belongings regularly.
Design the Mudroom Around Everyday Use
A successful mudroom does more than provide attractive cabinets near an entrance. It supports the complete routine of arriving home, removing footwear, storing coats, handling bags, caring for pets, and preparing to leave again.
Begin with the entrance the household actually uses. Preserve comfortable circulation, provide appropriately sized storage, choose durable materials, and plan for moisture, lighting, cleaning, and future needs.
Even a small mudroom can improve how the entire home functions when every bench, hook, drawer, shelf, and cabinet has a specific purpose.
Remodeling Note: Mudroom structural, electrical, plumbing, ventilation, moisture-control, permit, and design requirements vary by property and local jurisdiction. This article provides general educational information and is not architectural, engineering, legal, or construction advice. Consult qualified local professionals before making structural changes, adding plumbing or electrical systems, converting existing areas, or constructing a mudroom addition.