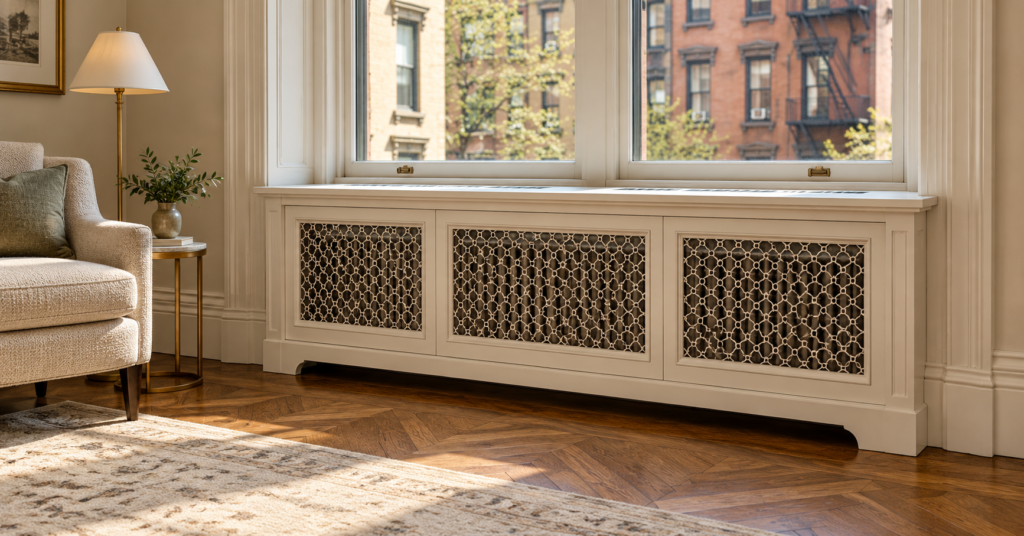
New York radiator covers can help a heating fixture fit naturally into a room’s architecture. The right design can connect a radiator to surrounding window trim, introduce an attractive metal pattern, or simplify an awkward corner without making the enclosure feel oversized.
The challenge is deciding what the room actually needs. A decorative cover suited to a brownstone living room may look heavy in a compact apartment. A long enclosure beneath several windows may create a pleasing horizontal line while taking up more floor space than expected.
Start with the radiator’s operating requirements, then develop the appearance around the room.
Establish the Heating Requirements Before Choosing a Style
Identify whether the radiator uses steam or hot water before designing its enclosure. These ideas concern permanent radiators connected to a central heating system. Electric heaters and other appliances require their own manufacturer-approved arrangements.
Radiators transfer warmth through radiation and by heating surrounding air, which circulates through natural convection, as explained by the U.S. Energy Information Administration. A cover therefore becomes part of the path through which heat reaches the room.
Have a qualified heating professional confirm the necessary clearances, ventilation openings, and access around the particular unit. There is no single decorative grille pattern or gap measurement suitable for every installation.
Those requirements establish the usable dimensions for the design.
Use a Decorative Grille to Complement Traditional Details
In a room with substantial window casings, paneled doors, or a decorative fireplace, a framed metal grille can give the radiator cover an architectural connection to its surroundings.
Choose one existing detail as the starting point. A simple rectangular pattern might relate to door panels, while a restrained geometric grille could complement an angular fireplace surround.
The pattern should remain readable from across the room. Very small motifs can look busy when repeated over a large front panel, especially beside patterned curtains or wallpaper.
Keep the surrounding frame relatively simple when the grille provides the decoration. Adding elaborate molding, a heavily patterned insert, and prominent feet to the same enclosure can make a small feature dominate the wall.
Give Compact Rooms a Quiet, Shallow Profile
In a narrow New York apartment, the cover’s depth may matter more than its decorative treatment.
A slim frame with a modest top projection can reduce its visual bulk. Rounded or softened front corners may also make the enclosure feel less intrusive beside a circulation route.
Measure from the radiator’s furthest projection, including valves and pipe connections, rather than from its main body alone. The finished depth must accommodate the heating professional’s requirements.
Consider how furniture will sit nearby. A cover that fits neatly against the wall may still interfere with pulling out a dining chair or opening a cabinet door.
NYCHA’s heating guidance advises keeping furniture away from radiators so air can move freely. Include that surrounding space when evaluating the footprint.
Make the Color Choice Deliberate
Color can determine whether the enclosure recedes into the room or becomes a feature.
Matching the wall color can soften the cover’s outline, particularly on a short wall where another contrasting object would feel crowded. Matching the trim can connect it to painted woodwork beneath a window.
A contrasting finish works best when it has a clear relationship with something else nearby. A dark metal grille might echo a fireplace insert, while a muted painted frame could pick up a color from the room’s upholstery.
Compare the proposed frame and grille finishes together. Their different textures may make the same color appear noticeably different.
Our guide to timeless home remodeling ideas offers related advice on choosing permanent finishes that work with the home’s architecture.
Resolve the Relationship With the Window Above
A radiator positioned beneath a window creates several overlapping design decisions: the cover height, the existing sill, the lower window trim, and the window treatment.
Where technically suitable, a cover top can align with an existing horizontal detail. It should not conceal an attractive window apron simply to create a flat surface.
If the radiator sits off-center, compare a closely fitted enclosure with a wider composition. Extending the cover may improve visual balance, but it also introduces empty volume and occupies additional floor space.
Check window operation before approving the design. Handles, inward-opening sections, and cleaning access should remain usable.
Choose curtains or shades with the heating arrangement in mind. Fabric should not drape across the enclosure’s ventilation openings or fall into contact with hot components.
Coordinate Multiple Covers Without Forcing Identical Sizes
Rooms with several radiators benefit from a shared design language, even when the units differ in height or width.
Repeat the grille pattern, frame profile, finish, or top-edge detail. Those connections can create consistency without requiring every enclosure to have the same dimensions.
For example, two radiators beneath separate living-room windows could use matching fronts sized to their respective locations. A third radiator in an adjoining dining area might repeat the finish while using a simpler frame.
Avoid enlarging every cover to match the biggest one automatically. That approach can make smaller rooms feel unnecessarily crowded.
A drawing of the complete wall helps show whether the repeated elements look balanced together.
Treat a Window Bench as a Separate Design Decision
A cover with a broad top can resemble a seat, but appearance does not establish its ability to support someone.
If seating is part of the plan, the assembly needs to be designed for occupant loads independently of the radiator and its piping. Surface temperatures, support, ventilation, and access all need consideration.
Cushions add another complication because they can cover openings or change how heat leaves the enclosure. Their suitability should be assessed as part of the complete design.
Where a bench would require substantial compromises, consider placing a separate seat beside the radiator. This can create a reading corner while keeping the heating enclosure simpler.
Specify Materials Beyond Their Appearance
Metal, painted wood, and engineered panels offer different visual possibilities, but a sample’s appearance does not establish its suitability near a working radiator.
Ask the fabricator to specify the panel material, coating, joints, and fasteners for the actual operating conditions. Include the finish on concealed surfaces in that discussion.
For metal grilles, inspect the edges and attachment method. For painted frames, ask how joints will accommodate movement and how damaged finishes can be repaired.
Woven inserts and decorative fabrics should receive particular scrutiny. Their appearance in a design photograph does not confirm that they are appropriate for the proposed heating application.
A cover also should not be assumed to remain cool to the touch or provide child protection simply because it conceals the radiator.
Integrate Removable Panels Into the Design
Maintenance access can be an intentional part of the enclosure.
A removable front can follow the outline of the grille frame, while discreet fasteners can preserve a clean appearance. Ask the fabricator to demonstrate how the panel comes off and where it can be placed during servicing.
The opening must provide practical working access to the relevant valves, vents, connections, and surrounding floor. A small decorative hatch may allow someone to see a component without giving them enough room to service it.
For properties in New York City, review HPD’s steam radiator inspection requirements. The city requires periodic inspections in qualifying apartments where children under six reside and in common areas of covered buildings. Accessible enclosure design helps accommodate that work.
Review the Finished Design in Everyday Use
Before fabrication, review a drawing showing the enclosure, nearby furniture, window treatment, and panel-removal space together.
Decide whether the top is intended to hold anything. Display objects must suit the surface temperature and remain clear of ventilation openings. Avoid letting the cover become a routine landing place for clothing, bags, or paperwork.
Finally, confirm who will evaluate heating performance after installation. A successful design should look appropriate in the room and allow the radiator to continue serving it effectively.
Note: These ideas are general design guidance. Confirm materials, clearances, ventilation, mounting, and maintenance access with a qualified heating professional and fabricator. Check applicable building or property-management requirements before installation.