The space beneath a staircase is often treated as an awkward leftover area, but it can become some of the most useful storage in a home. With the right design, under-stair storage can hold shoes, coats, books, household supplies, toys, pantry goods, pet accessories, or items that would otherwise clutter nearby rooms.
The best solution depends on the staircase’s location, available depth, ceiling slope, household needs, and existing construction. A staircase near the main entrance may work well with drawers and coat storage, while one beside the kitchen might support a compact pantry. In a living room, built-in bookshelves or concealed cabinets may look more natural.
Before selecting a design, consider how frequently the stored items will be used, who needs to reach them, and whether the work will affect structural framing, electrical systems, ventilation, or required fire protection.
Why Use the Space Under the Stairs?
Under-stair areas have an unusual shape, but that shape can be useful when the storage is designed around it. The tallest portion can accommodate coats, shelves, or full-height cabinets, while the lower section can hold drawers, shoes, bins, or infrequently used items.
Well-planned under-stair storage can:
- Reduce clutter in surrounding rooms
- Use space that might otherwise remain empty
- Provide storage near the point of use
- Replace freestanding furniture
- Create a cleaner and more organized appearance
- Support a small home where every square foot matters
- Conceal household items behind coordinated cabinetry
- Add character through open shelving or display space
The objective should not be to fill every inch. Storage that is difficult to open, poorly lit, or too deep to use comfortably may create frustration instead of solving a problem.
Under-Stair Storage Ideas at a Glance
| Storage idea | Best location | Useful for | Important consideration |
|---|---|---|---|
| Pullout drawers | Entryway or hallway | Shoes, bags, sports gear and seasonal items | Use durable slides and practical drawer depths |
| Coat closet | Near the main entrance | Coats, umbrellas, backpacks and cleaning tools | Reserve the tallest section for hanging space |
| Built-in cabinets | Living room or hallway | Games, linens, electronics and general storage | Coordinate doors with nearby trim and cabinetry |
| Bookshelves | Living room, office or landing | Books, photographs and decorative objects | Adjust shelf heights to follow the stair slope |
| Pantry storage | Near the kitchen | Dry goods, small appliances and serving pieces | Plan ventilation, lighting and shelf depth |
| Home workspace | Quiet hallway or living area | Laptop work, homework and household paperwork | Provide outlets, task lighting and legroom |
| Pet station | Utility area or family room | Pet bed, food, leashes and supplies | Avoid making the enclosure cramped or poorly ventilated |
| Wine storage | Interior conditioned area | Bottles and accessories | Control temperature, light and humidity |
| Toy storage | Family room or play area | Toys, crafts and games | Use child-friendly hardware and accessible drawers |
| Utility closet | Central hallway | Vacuum, broom and cleaning supplies | Do not obstruct electrical or mechanical equipment |
The most appropriate design is the one that solves a real storage problem in the surrounding part of the house.
Begin With the Staircase Location
The staircase’s location should influence what is stored underneath it.
An under-stair area near the front door may naturally function as part of the entryway. Storage near the kitchen can supplement pantry capacity. Space opening into a living room may need a more decorative finish, while an area in a basement can prioritize capacity over appearance.
Ask:
- Which room or hallway faces the staircase?
- What items regularly create clutter nearby?
- Will the storage be used every day or occasionally?
- Should the contents remain visible or concealed?
- Who needs to access the space?
- Does the area receive natural or artificial light?
- Are electrical panels, plumbing, ducts, or other systems present?
- How will doors and drawers affect the walking path?
Designing storage around nearby activities makes it more likely that household members will actually use it.
Install Pullout Drawers
Large pullout drawers are one of the most practical ways to use the triangular area beneath a staircase. Each drawer can be sized according to the available height, creating a stepped arrangement that follows the slope.
Drawers work particularly well for:
- Shoes
- Backpacks
- Handbags
- Sports equipment
- Hats and gloves
- Pet supplies
- Reusable shopping bags
- Children’s toys
- Seasonal accessories
Pullout storage provides easier access than a deep cabinet with a small door. Instead of reaching into a dark space, homeowners can bring the contents into the hallway.
Drawer hardware must be selected for the anticipated weight. A wide drawer holding shoes or sports equipment may require heavy-duty slides and sturdy internal construction. Handles should be easy to grip without projecting so far that they catch clothing or narrow the passage.
Create an Entryway Drop Zone
When the staircase is close to the main entrance, the space can function as a compact drop zone for items carried into and out of the house.
A practical arrangement might combine:
- Shoe drawers at floor level
- Hooks for coats and bags
- A small bench
- Baskets for hats and gloves
- A tray for keys and mail
- An umbrella compartment
- A charging drawer
- Closed storage for less attractive items
Open hooks are convenient, but too many visible coats and bags can make a narrow hallway feel crowded. Combining a few accessible hooks with closed cabinets usually creates a cleaner appearance.
If your entrance needs a more complete redesign, the principles in our guide to mudroom design ideas can help you plan storage around shoes, coats, bags, seating, and everyday household routines.
Build a Coat Closet
The tallest portion beneath the stairs may provide enough height for hanging coats. The lower end can then be divided into shelves or drawers.
Before creating a coat closet, measure the usable interior rather than only the exterior opening. Stair stringers, framing, drywall, and the underside of the treads reduce the available space.
Consider including:
- A hanging rod in the tallest section
- Adjustable shelves
- Shoe storage
- Hooks at different heights
- An upper shelf for seasonal accessories
- A door-mounted organizer where appropriate
- Interior lighting
- Ventilation openings if damp coats will be stored
Avoid placing wet footwear or clothing in an unventilated enclosure. Trapped moisture can create odors and damage finishes.
Add Built-In Cabinets
Built-in cabinets can make under-stair storage appear intentional and integrated with the rest of the room.
Cabinet fronts may be designed to:
- Match the wall color
- Coordinate with kitchen cabinetry
- Repeat nearby door or trim details
- Use a contrasting wood finish
- Create a simple flush appearance
- Include a combination of doors and drawers
A row of different-sized doors following the stair angle can look busy. In a visible living area, fewer and larger fronts may create a calmer design. Internal dividers can still separate the storage behind them.
Push-to-open hardware can produce a clean appearance, but it should be tested for reliability and ease of use. Traditional pulls may be more practical for heavy doors and drawers.
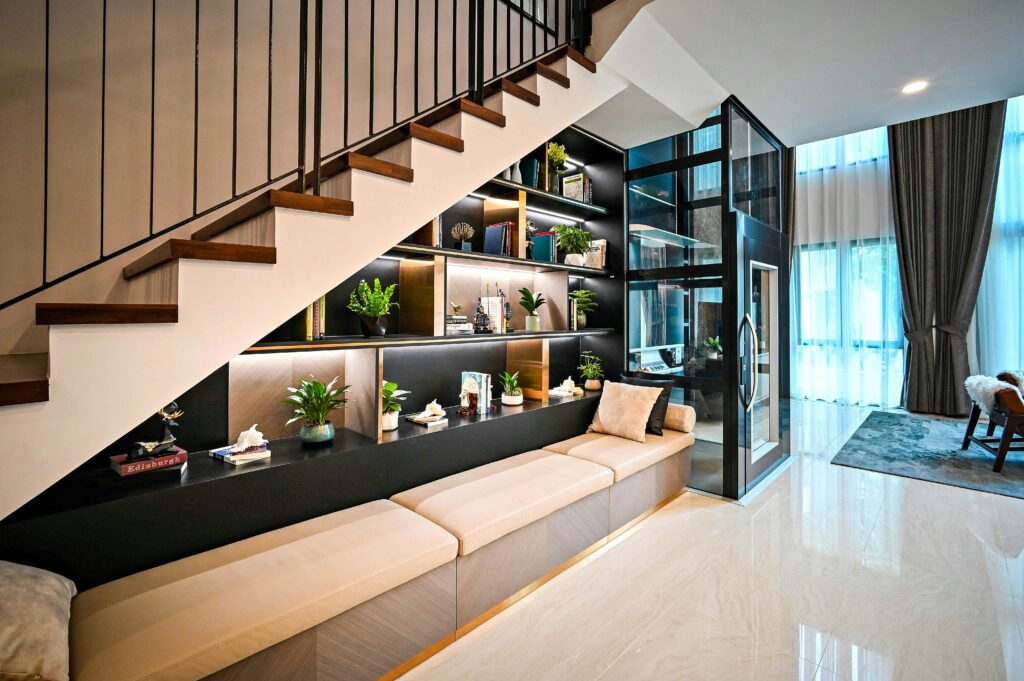
Design Open Bookshelves
Open shelves can transform an empty stair wall into a library or display area. They work particularly well when the staircase faces a living room, reading area, or home office.
To create balanced shelves:
- Follow the stair slope without creating unusably small compartments
- Use several repeated shelf heights
- Include room for both vertical and horizontal books
- Avoid filling every compartment
- Add concealed storage along the bottom
- Coordinate the shelf depth with the room
- Include integrated lighting where appropriate
- Use sturdy supports for heavy books
Open shelving collects more dust than closed cabinetry and requires some visual organization. A combination of bookshelves above and cabinets below can provide display space without exposing every stored item.
Turn It Into Pantry Storage
A staircase near the kitchen may offer useful space for dry-food storage, serving pieces, small appliances, or household supplies.
A compact under-stair pantry can include:
- Adjustable shelves
- Pullout shelves
- Narrow drawers
- Vertical dividers for trays
- Baskets for produce that does not require refrigeration
- Appliance storage
- Interior lighting
- Labels or clear containers
- A small section for bulk items
Very deep pantry shelves can become inefficient because products disappear behind one another. Shallow shelves, stepped depths, or pullout units make items easier to see and rotate.
Avoid storing food in a space that becomes excessively warm, damp, or exposed to pests. Any nearby plumbing should be checked for leaks before cabinetry is installed.
For broader layout and organization guidance, see our article on walk-in pantry design. Many of the same principles—visibility, practical shelf depth, lighting, and product grouping—also apply to a smaller under-stair pantry.
Create a Compact Home Workspace
The area under an open staircase may be large enough for a desk, shelves, and a small work surface. This can be useful when the home does not have a dedicated office.
A functional workspace needs more than a desk that fits under the slope. Consider:
- Sufficient headroom where the chair will be placed
- Comfortable desk depth
- Legroom
- Task lighting
- Electrical outlets
- Charging access
- Cable management
- Storage for paperwork
- Background noise
- Privacy during calls
- Ventilation around electronic equipment
Place the seated area beneath the tallest section. The lower portion can hold drawers, a printer, files, or shelving.
An open under-stair desk may work well for occasional household administration or homework. Someone working from home full time may need more privacy, acoustic control, and storage than the location can provide. Our home office design ideas offer additional guidance on lighting, ergonomics, electrical planning, and organization.
Make a Reading Nook
A reading nook can be a charming use for a staircase in a quieter part of the home. The design might include a built-in bench, cushions, bookshelves, and a wall-mounted light.
Before building the seat, check:
- Available headroom
- Seat depth and height
- Cushion thickness
- Lighting position
- Nearby outlets
- Air circulation
- Safe access
- Storage beneath the bench
Use materials that are easy to clean and cushions that can be removed. Storage beneath the seat can hold blankets, books, games, or seasonal items.
A reading nook should not project into a required walkway or create a sharp corner where people pass frequently.
Plan a Pet Station
Under-stair space can hold a pet bed, feeding station, leash storage, grooming supplies, or litter-related items. It should be designed around the animal’s comfort rather than simply creating a decorative enclosure.
Consider:
- The pet’s adult size
- Comfortable entry and turning space
- Ventilation
- Washable surfaces
- Lighting
- Temperature
- Noise from people using the stairs
- Access for cleaning
- Separation of food from litter
- A door that cannot accidentally trap the animal
Some pets may find the sound and vibration beneath frequently used stairs stressful. Observe where the animal naturally rests before investing in a permanent built-in bed.
Avoid creating a tightly enclosed compartment with inadequate ventilation. The pet should always be able to enter and leave freely unless the enclosure is specifically and safely designed for temporary containment.
Add Toy and Craft Storage
Under-stair drawers and low cabinets can place toys within a child’s reach while keeping the surrounding room organized.
Useful features include:
- Wide drawers
- Removable bins
- Adjustable shelves
- Clearly labeled compartments
- Rounded hardware
- Soft-close hinges and slides
- Washable interior surfaces
- A mixture of open and concealed storage
Avoid lids or doors that can trap fingers. Tall or heavy pullouts should be secured and designed to resist tipping.
As children grow, the cabinetry should be adaptable. Toy bins can later hold games, sports equipment, school supplies, or household items.
Use It for Linen Storage
A staircase near bedrooms or bathrooms may provide a suitable place for towels, bedding, toiletries, and other linens.
Shallow shelves often work better than deep cabinets because folded items remain visible and accessible. Adjustable shelves can accommodate different sizes of towels, bedding, and baskets.
Keep linens away from damp plumbing areas and provide enough airflow to prevent stale odors. If the space contains pipes, preserve access for inspection and repairs rather than permanently enclosing them behind fixed shelves.
Create a Household Utility Closet
The space can also hold a vacuum, broom, mop, cleaning supplies, ironing board, or small household tools.
Plan dedicated positions for tall and awkward items instead of allowing everything to lean together. A utility closet may include:
- Vertical tool clips
- A vacuum compartment
- Shelves for cleaning products
- Hooks
- A charging outlet for cordless equipment
- A pullout cleaning caddy
- Space for an ironing board
- A washable floor surface
Cleaning chemicals should be secured from children and pets. Products should also be stored according to their labels and kept away from heat or ignition sources.
Do not block access to electrical panels, shutoff valves, mechanical controls, or other equipment that may be located beneath the stairs.
Consider Wine Storage Carefully
Wine storage can create a striking feature beneath a staircase, particularly when glass doors and integrated lighting are used. However, appearance should not take priority over storage conditions.
Wine can be affected by:
- Heat
- Sunlight
- Temperature changes
- Vibration
- Low or excessive humidity
- Poor bottle support
The area beneath a staircase may not provide stable conditions, especially when it is close to exterior doors, heating equipment, or direct sunlight. A decorative wine display is different from a temperature-controlled storage area.
If climate control is added, plan ventilation, drainage where applicable, electrical requirements, noise, maintenance access, and condensation management.
Combine Open and Closed Storage
An entirely open design can look cluttered, while a wall of solid doors may feel heavy. Combining both approaches often produces a more balanced result.
For example:
- Display books above concealed drawers
- Add an open bench between two cabinets
- Use decorative shelves at the tall end and shoe storage below
- Include one illuminated display section with closed household storage
- Create a desk with cabinets on one side
- Use open cubbies for daily items and doors for occasional items
Keep the number of materials and finishes controlled. Too many door styles, shelf shapes, colors, and hardware finishes can make a small area look fragmented.
Work With the Staircase’s Changing Height
The sloped ceiling is the defining challenge of under-stair storage. Assign each part of the space according to its height.
A practical arrangement may place:
- Hanging storage or a workspace at the tallest end
- Shelves and medium-height cabinets in the middle
- Drawers, shoes, or bins at the lowest end
Do not force the shortest area to function as a walk-in space. Deep access through a small door can make items difficult to retrieve.
The lowest portion may be more useful as a drawer that pulls outward. Custom cabinetry can follow the exact slope, while modular storage may leave small gaps. Whether custom work is worthwhile depends on the visibility of the area, required capacity, and budget.
Choose the Right Door Style
Doors affect both appearance and everyday function.
Hinged doors
Hinged doors are familiar and provide full access, but they require clear floor space to swing open.
Sliding doors
Sliding doors avoid projecting into a hallway, but they may limit access to one part of the cabinet at a time.
Pullout units
Pullouts make deep spaces easier to reach but require strong hardware and unobstructed space in front.
Flush concealed doors
Flush panels can blend into the wall, although invisible hardware and precise installation may increase complexity.
Open storage
Open shelving eliminates door clearance but exposes items to dust and view.
Use painter’s tape to mark the proposed door or drawer projection on the floor. Confirm that it will not block an entrance, collide with furniture, or create a hazard in a busy passage.
Include Appropriate Lighting
Under-stair storage is often dark, particularly when it is enclosed. Lighting makes shelves easier to use and helps prevent items from being forgotten at the back.
Possible options include:
- Door-activated lights
- LED strip lighting
- Recessed cabinet lights
- Small ceiling fixtures
- Wall-mounted task lighting
- Shelf lighting
- Motion-activated lighting
Plan wiring before the cabinetry is installed. Battery-powered lights may work for lightly used cabinets, but they require periodic charging or replacement.
Fixtures should be protected from stored objects and appropriate for the enclosure. Avoid placing hot lamps close to paper, fabrics, or other combustible items.
Plan Electrical Outlets Before Construction
Outlets may be useful for a workspace, vacuum charger, router, decorative lighting, or other equipment. Their placement should be based on a clear use rather than added without a plan.
Keep electrical equipment accessible and ventilated. Routers, chargers, and other devices can generate heat and should not be buried behind tightly packed storage.
If an electrical panel or disconnect is located beneath the stairs, required working space and access must remain clear. A cabinet should not conceal equipment that needs to be reached quickly or safely serviced.
Electrical additions should be completed according to local requirements by appropriately qualified professionals.
Protect Access to Plumbing and Mechanical Systems
Some under-stair areas contain plumbing, ductwork, wiring, valves, cleanouts, or controls. These systems should be identified before storage is designed.
Cabinetry may require:
- Removable panels
- Access doors
- Ventilation grilles
- Clearance around equipment
- Space to operate valves
- Room for future repairs
- Protection from stored objects
A cabinet that looks seamless but must be demolished to repair a pipe is not a practical design.
Photograph concealed utilities before the walls and cabinetry are closed. Keep the images with your remodeling records for future reference.
Do Not Alter Structural Stair Components Without Evaluation
Stairs may include stringers, posts, walls, landings, beams, and connections that support the staircase or surrounding structure. These components should not be cut, drilled, removed, or relocated simply to create more storage.
Be cautious when a proposed design requires:
- Removing a wall beneath the stairs
- Cutting into stringers
- Relocating a support post
- Changing the stair opening
- Modifying a landing
- Attaching heavy cabinetry to uncertain framing
- Removing framing that appears to limit access
An appropriately qualified professional may need to determine whether the affected components are structural. Our article on when a home remodel needs a structural engineer explains when alterations to load-bearing elements may require specialized review.
Check Fire-Protection Requirements
An enclosed, accessible storage area beneath a staircase may be subject to specific fire-protection requirements. The model International Residential Code includes protection provisions for the walls, soffits, and under-stair surface of certain enclosed spaces beneath stairs. Local jurisdictions may adopt, modify, or replace those provisions.
Requirements can differ according to the home, staircase, enclosure, and locally adopted code. Do not assume ordinary cabinet paneling provides the required protection.
Before enclosing the area, ask the local building department:
- Whether a permit is required
- Which wall or ceiling materials are required
- Whether fire-resistant protection must remain intact
- Whether electrical work needs a separate permit
- Whether the staircase is part of a required exit path
- Whether the proposed doors affect passage width
- Whether mechanical equipment changes the requirements
The applicable rules should be confirmed before framing and cabinetry are installed.
Keep Walkways and Exits Clear
Doors, drawers, benches, and furniture should not reduce safe movement around the staircase. This is especially important in narrow hallways and near exterior doors.
Check the design with every door and drawer fully open. Make sure household members can still move through the area without stepping around sharp corners or storage left on the floor.
Under-stair storage should help remove clutter from circulation routes, not introduce a new obstruction.
Select Durable Materials
The right materials depend on what will be stored and how frequently the area will be used.
Consider:
- Scratch resistance
- Moisture resistance
- Ease of cleaning
- Hardware durability
- Weight capacity
- Indoor air quality
- Compatibility with nearby finishes
- Repairability
- Availability of replacement parts
Entryway storage may need to tolerate dirt and wet shoes. Pantry surfaces should be easy to wipe clean. Toy drawers require durable slides, while bookshelves must resist sagging.
Use stronger materials and hardware where loads are concentrated. Long shelves may need additional support even when they appear thick enough.
Make the Design Match the Surrounding Room
Under-stair storage should relate to the staircase and adjoining room instead of looking like a separate piece added later.
Possible ways to create continuity include:
- Matching nearby trim
- Repeating cabinet door profiles
- Using the wall color on cabinet fronts
- Coordinating hardware finishes
- Aligning shelves with architectural features
- Repeating wood tones
- Keeping gaps and reveals consistent
- Using a restrained number of materials
Exact matching is not always necessary. A contrasting finish can turn the area into a deliberate focal point, but it should still relate to something else in the room.
For design choices intended to last, our guide to timeless home remodeling ideas explains how to balance permanent materials with features that are easier to update.
Avoid These Common Under-Stair Storage Mistakes
Making the storage too deep
Deep shelves hide items and make the rear of the cabinet difficult to reach. Use drawers, pullouts, or access from more than one side when the space is unusually deep.
Ignoring the door swing
A cabinet may fit perfectly but become frustrating if its door blocks a hallway or collides with another door.
Using every inch
Very small triangular compartments may cost more to build than the useful storage they provide. It can be better to close off the lowest section.
Forgetting lighting
Dark storage encourages clutter and makes small objects difficult to find.
Blocking utilities
Electrical panels, valves, cleanouts, ducts, and other systems must remain appropriately accessible.
Altering structural framing
Do not cut staircase components or supports without determining their purpose.
Creating poor ventilation
Damp coats, pet areas, electronics, wine storage, and some household equipment may require airflow.
Choosing style over access
A concealed door may look attractive, but the storage still needs to open easily and permit comfortable access.
Failing to plan the contents
Custom compartments become inefficient when they are designed before homeowners decide what must be stored.
How to Plan an Under-Stair Storage Project
Begin by removing loose items from the area and measuring the available dimensions. Note the floor slope, stair angle, trim, baseboards, outlets, vents, and nearby doors.
Then:
- List the items you want to store.
- Measure the largest objects.
- Separate frequently used items from occasional storage.
- Identify structural and mechanical components.
- Confirm applicable permit and fire-protection requirements.
- Choose open, closed, or combined storage.
- Test door and drawer clearances.
- Plan lighting and electrical work.
- Select materials and hardware for the anticipated loads.
- Obtain a detailed proposal before construction begins.
Our complete guide on how to plan a home remodel can help you organize the project scope, priorities, budget, professional responsibilities, and construction sequence.
Frequently Asked Questions
What is the best use for space under the stairs?
The best use depends on the staircase’s location and the household’s storage needs. Entryway drawers, coat storage, bookshelves, pantry cabinets, a compact desk, or general household storage are practical choices.
Can every staircase have storage underneath it?
No. Some staircases contain structural framing, utilities, mechanical equipment, or construction that limits usable space. Local safety and fire-protection requirements may also affect whether and how the area can be enclosed.
Do you need permission to build under-stair storage?
Permit requirements vary. Simple freestanding shelves may not require approval, while new walls, electrical work, structural changes, or an enclosed accessible space may be regulated. Check with the local building department.
Can you remove the wall beneath a staircase?
Not without first determining whether it supports the staircase or another part of the house. A qualified professional may need to evaluate the wall and surrounding framing.
How deep should under-stair shelves be?
Shelf depth should match the items being stored. Shallow shelves are generally easier to organize, while deep spaces may work better with drawers or pullouts. There is no single ideal dimension for every staircase.
Is under-stair pantry storage a good idea?
It can be useful when the area remains dry, reasonably cool, clean, accessible, and protected from pests. Deep shelves should be avoided unless pullouts or other access solutions are included.
Can the space under stairs be used as a home office?
Yes, if it provides sufficient headroom, desk depth, lighting, outlets, ventilation, and a comfortable place for the chair. Noise and privacy should also be considered.
Is it safe to create a pet area under the stairs?
It may be suitable when the area is large enough, ventilated, comfortable, easy to clean, and freely accessible to the animal. Noise and vibration from stair traffic may make some pets uncomfortable.
Should under-stair cabinets match the staircase?
They do not need to match exactly, but their colors, materials, trim, and hardware should relate to the staircase or adjoining room to create a coordinated appearance.
Are pullout drawers better than a storage closet?
Pullout drawers usually provide easier access to a deep space. A closet may offer more capacity for tall items. The better choice depends on what will be stored and how frequently it will be used.
Turn an Awkward Area Into Storage That Works
Successful under-stair storage begins with a clear purpose. Rather than filling the area with generic shelves, design it around the items that create clutter in the surrounding room.
Use tall sections for coats, workspaces, or larger cabinets. Reserve lower areas for drawers, shoes, bins, or occasional storage. Include lighting, durable hardware, practical access, and appropriate ventilation.
Most importantly, identify structural components, utilities, fire-protection requirements, and walkway clearances before construction begins. A thoughtful design can turn an overlooked part of the house into storage that feels natural, organized, and genuinely useful.
Remodeling Note: This article provides general educational information. Stair construction, structural conditions, electrical and mechanical systems, fire-protection requirements, permits, and building codes vary by home and location. Consult qualified local professionals and the appropriate building department before enclosing under-stair space or altering walls, framing, utilities, or required access.