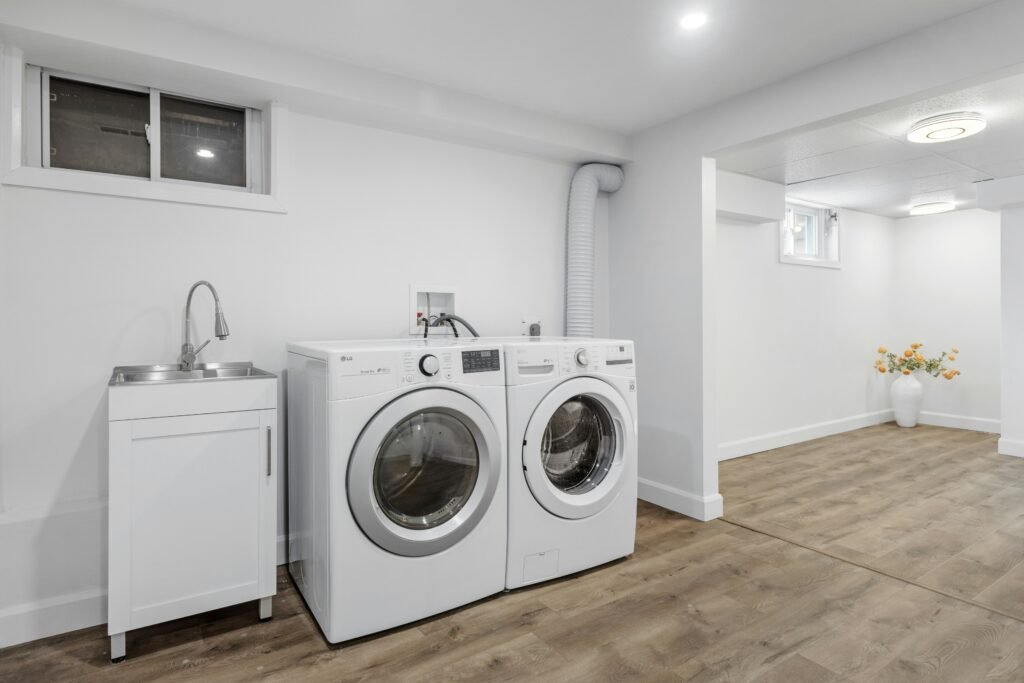
Laundry room design ideas should make washing, drying, sorting, folding, and storing clothes easier—not simply make the room look attractive. A well-planned laundry room reduces unnecessary movement, keeps supplies organized, protects the home from moisture, and provides enough space to operate and maintain the appliances safely.
The best design depends on the room’s size, appliance configuration, household routines, plumbing, ventilation, and available storage. A large laundry room can still function poorly when the work surface is too far from the appliances, while a compact laundry closet can work efficiently when every feature has a clear purpose.
Before selecting cabinets, flooring, or paint, determine how laundry moves through your home and which problems the remodel needs to solve.
Evaluate How You Currently Do Laundry
Begin by observing your existing routine. Follow a typical load from the moment dirty clothing enters the room until clean items are returned to bedrooms and closets.
Consider where you:
- Collect dirty clothes
- Separate colors and fabrics
- Pretreat stains
- Store detergent and cleaning products
- Load and unload the washer
- Transfer clothing to the dryer
- Hang delicate items
- Fold clean laundry
- Store baskets
- Iron or steam clothing
- Handle linens and bulky items
This process can reveal whether you need more counter space, hanging space, storage, ventilation, or room for multiple baskets.
Design around the tasks performed regularly. A decorative sink or extensive cabinetry may not be worth the space and cost when the room’s main problem is the lack of a folding surface.
For guidance on defining your goals before construction, read our complete guide on how to plan a home remodel.
Laundry Room Design Ideas at a Glance
The following table shows how different design decisions can improve the room’s function.
| Design area | Functional approach | Mistake to avoid |
|---|---|---|
| Appliance placement | Keep the washer and dryer close to sorting and folding areas | Choosing a location without considering plumbing or venting |
| Work surface | Provide an uninterrupted counter at a comfortable height | Installing a counter that prevents appliance access |
| Storage | Keep frequently used supplies within easy reach | Adding deep cabinets where small items become difficult to find |
| Flooring | Select a durable, moisture-tolerant surface | Using a material that is easily damaged by leaks |
| Lighting | Combine general and task lighting | Relying on one fixture that leaves work areas in shadow |
| Hanging space | Position a rod or rack near the washer | Installing it where hanging clothes block movement |
| Ventilation | Manage heat, moisture and dryer exhaust | Venting a dryer into an attic, wall cavity or interior room |
| Sink | Place it near the washer when plumbing and space permit | Adding a large sink that removes essential counter space |
| Basket storage | Create accessible spaces for several baskets | Leaving baskets in the main walkway |
| Appliance access | Preserve room for connections and maintenance | Surrounding machines with permanent cabinetry |
| Safety | Keep exits, panels and shutoffs accessible | Storing combustible items around the dryer |
Not every laundry room needs every feature. Prioritize the improvements that solve genuine problems for your household.
Choose the Right Location
Laundry rooms are commonly placed in basements, garages, utility rooms, kitchens, hallways, bathrooms, mudrooms, or near bedrooms.
Each location has advantages and tradeoffs.
A laundry area near bedrooms reduces the distance clothing must travel. However, appliance vibration and noise may disturb sleeping areas.
A basement laundry room may offer more space and easier access to utilities, but carrying baskets between floors can become inconvenient.
A combined mudroom and laundry room can contain dirty clothing and outdoor mess near an entrance. It may also become crowded when shoes, coats, bags, baskets, pets, and appliances compete for the same floor space.
Evaluate:
- Plumbing access
- Drainage
- Dryer vent routing
- Electrical or gas service
- Noise
- Vibration
- Ventilation
- Floor strength
- Potential water damage
- Distance from bedrooms
- Accessibility
- Available storage
Moving a laundry room can require substantial plumbing, electrical, ventilation, flooring, and wall work. Compare the daily benefit with the complete project cost before changing its location.
Select the Appliance Configuration First
Choose the washer and dryer before finalizing cabinets, counters, doors, or storage. Appliance dimensions vary, and installation requires additional space for hoses, electrical connections, gas connections, ventilation, airflow, and maintenance.
Common configurations include:
Side-by-side appliances
This arrangement allows both machines to remain easily accessible. Front-loading appliances may support a countertop above them when manufacturer clearances and service requirements permit.
Side-by-side machines require more wall width but provide convenient access and can create a large folding surface.
Stacked appliances
Stacking can preserve floor area for a sink, cabinets, baskets, or a small work surface. It is particularly useful in narrow rooms and laundry closets.
Confirm that the selected models are approved for stacking and use the correct manufacturer-compatible stacking components. Consider whether every household member can comfortably reach the upper controls and dryer drum.
Laundry center
A laundry center combines a washer and dryer in one vertical unit. It can fit compact spaces but may offer different capacities, features, and service requirements than separate machines.
All-in-one washer-dryer
A combination appliance washes and dries clothing in the same drum. This can save space, but cycle times, capacity, utility requirements, and drying performance should be evaluated according to household needs.
Do not design cabinetry around approximate appliance measurements. Use the specifications for the exact models and account for doors, lids, detergent drawers, hoses, ducts, and servicing.
Preserve Space Around the Appliances
Appliances should not be fitted so tightly that connections become inaccessible or doors cannot open completely.
Allow room for:
- Water-supply hoses
- Drain connections
- Electrical plugs
- Gas connections, when applicable
- Dryer exhaust
- Air circulation
- Appliance vibration
- Door or lid movement
- Pulling the machines forward
- Repair and replacement
A raised platform may make front-loading appliances easier to reach, but it changes the height of the controls, doors, counters, and cabinets. It must also support appliance weight and vibration appropriately.
Avoid building a permanent base that makes it difficult to replace the machines with models of a different size.
Plan an Efficient Work Surface
A folding counter is one of the most useful features in a laundry room. Place it close to the dryer so clothing can move directly from the appliance to the work surface.
Possible locations include:
- Above side-by-side front-loading appliances
- Along an adjacent wall
- Over base cabinets
- Beside a utility sink
- On a fold-down wall-mounted surface
- On a movable worktable
- Over organized basket storage
The surface should be deep enough for folding but should not narrow the walkway or interfere with doors.
Keep at least part of the counter clear. A large counter provides little benefit when it becomes permanent storage for detergent, household supplies, and miscellaneous objects.
Select a durable, easy-to-clean material capable of handling moisture, cleaning products, and frequent contact with clothing baskets.
Build Storage Around Laundry Tasks
Laundry supplies are generally small, frequently used, and easy to lose inside oversized cabinets. Storage should match the items kept in the room.
Consider space for:
- Detergent
- Stain removers
- Dryer products
- Ironing supplies
- Cleaning cloths
- Laundry bags
- Baskets
- Extra hangers
- Sewing supplies
- Pet-care items
- Household paper products
- Vacuum attachments
- Replacement bulbs or batteries
Place everyday supplies near the washer at a comfortable height. Less frequently used items can occupy upper shelves or cabinets.
Deep upper cabinets may make small containers difficult to see and reach. Shallow shelves, pullout organizers, drawers, and labeled containers can improve visibility.
Cleaning chemicals should be stored safely according to their labels and kept away from children and pets.
Create Dedicated Basket Storage
Laundry baskets often consume more floor space than expected. When no storage area is planned, they can block appliance doors, cabinets, and walkways.
Basket storage options include:
- Open spaces beneath a counter
- Pullout basket cabinets
- Shelves sized for existing baskets
- Rolling carts
- Built-in sorting compartments
- A dedicated corner outside the main path
- Wall-mounted folding baskets
Measure the baskets before constructing shelves or cubbies. Standard-looking baskets can differ significantly in width, height, and handle placement.
Sorting storage should reflect the household’s routine. Three built-in compartments provide little value when the family normally sorts laundry in another room.
Include Hanging and Air-Drying Space
Many clothes should not be placed in a dryer. A practical laundry room needs somewhere to hang damp garments without obstructing cabinets or pathways.
Options include:
- A wall-mounted rod
- A ceiling-mounted rack
- A fold-down drying rack
- A retractable clothesline
- A rod beneath upper cabinets
- A freestanding rack
- A shallow drying cabinet
Locate hanging space near the washer when possible. Confirm that long garments will not rest on the counter, sink, appliances, or floor.
Allow air to circulate around damp clothing. A tightly enclosed rack may dry slowly and increase indoor humidity.
A fold-down or retractable option can work well in a small room because it occupies little space when not in use.
Decide Whether You Need a Utility Sink
A laundry sink can support stain treatment, hand-washing, cleaning, soaking, plant care, pet care, and other household tasks.
However, a sink requires floor space, plumbing, storage, and a usable counter area. Before adding one, determine how frequently it will be used.
Consider:
- Basin depth
- Faucet height and reach
- Counter space beside the sink
- Cabinet storage below
- Clearance from appliances
- Plumbing location
- Splash protection
- Cleaning requirements
- Accessibility
A very deep sink can be useful for buckets and bulky items but may be uncomfortable for repeated hand-washing. Test the height and reach before selecting the final model.
Keeping the sink close to existing plumbing may reduce construction work. Moving drains and water lines can increase the budget, particularly when floors or finished walls must be opened.
Choose Flooring That Can Handle Moisture
Laundry room flooring must withstand appliance weight, vibration, water, detergent, cleaning products, and frequent foot traffic.
Possible materials include:
- Porcelain or ceramic tile
- Appropriate luxury vinyl flooring
- Sheet vinyl
- Sealed concrete
- Other moisture-tolerant products approved for the location
Consider more than appearance. Evaluate:
- Water resistance
- Slip resistance
- Seam placement
- Cleaning
- Durability
- Subfloor requirements
- Floor height
- Comfort underfoot
- Ease of repair
- Compatibility with adjacent rooms
Water-resistant flooring does not prevent damage to walls, subfloors, ceilings, or adjoining spaces. Leak prevention and early detection remain important regardless of the flooring material.
When the laundry room is located on an upper floor, discuss drainage, waterproofing, appliance pans, shutoff access, and leak detection with qualified professionals.
Plan for Water Leaks
A failed hose, overflowing washer, blocked drain, or damaged connection can release a substantial amount of water.
Possible protective measures include:
- Accessible water shutoff valves
- Quality supply hoses appropriate for the appliance
- A washing-machine pan where suitable
- A floor drain where allowed and properly designed
- Water-leak sensors
- Automatic shutoff systems
- Moisture-resistant finishes
- Regular hose and connection inspections
Do not conceal shutoff valves behind fixed cabinetry or appliances that cannot be moved quickly. Household members should know where the valves are and how to use them.
A drain pan is not a complete solution when it lacks an appropriate drainage path or cannot contain the expected amount of water.
Route the Dryer Vent Carefully
Dryer exhaust should be planned before cabinets and walls are finalized. A long or complicated route can restrict airflow, collect lint, reduce drying performance, and make cleaning difficult.
The exhaust route should follow applicable codes and the appliance manufacturer’s installation requirements. It generally needs to terminate outdoors rather than inside a wall, attic, crawl space, basement, or garage.
Plan for:
- A short and direct route where possible
- Appropriate duct material
- Limited bends
- Protection from crushing
- Access for cleaning
- A suitable exterior termination
- Appliance clearance
- Manufacturer requirements
- Local building and mechanical codes
The U.S. Fire Administration’s dryer safety guidance emphasizes cleaning the lint filter and maintaining the vent system. Dryer placement should make routine cleaning and inspection practical.
Avoid pushing the appliance against the wall so tightly that the duct becomes crushed or disconnected.
Control Heat, Humidity, and Odors
Laundry rooms can become warm and humid during use. Moisture may come from damp clothing, sinks, washers, dryer problems, or air-drying.
The appropriate ventilation plan depends on the appliances, room size, location, local requirements, and the home’s heating and cooling system.
Possible considerations include:
- Dryer exhaust
- General room ventilation
- Heating and cooling
- Door undercuts or transfer air
- Exhaust fans where appropriate
- Dehumidification
- Air circulation around drying racks
- Moisture-resistant finishes
A closet containing laundry appliances may have specific ventilation and door requirements. Confirm the appliance specifications and local rules rather than assuming a solid, tightly sealed door is acceptable.
Persistent condensation, musty odors, or unusually long drying times may indicate a moisture or ventilation problem that should be investigated.
Reduce Appliance Noise and Vibration
Laundry equipment can disturb bedrooms, offices, living rooms, and neighboring units—particularly when installed on an upper floor.
Noise-control strategies may include:
- Leveling the appliances
- Reinforcing the floor when necessary
- Following installation specifications
- Separating machines from adjoining walls
- Insulating appropriate wall cavities
- Using solid-core doors
- Sealing gaps around penetrations
- Choosing quieter appliances
- Avoiding loose items on nearby shelves
Anti-vibration products should be suitable for the machine and installation. They cannot correct an unstable floor, incorrectly leveled appliance, damaged component, or improper installation.
Test how noise travels through the home before choosing the laundry room location.
Use Layered Lighting
Laundry work requires enough light to identify stains, read care labels, match colors, and see inside appliances and cabinets.
A layered lighting plan may include:
General lighting
Ceiling fixtures or recessed lights illuminate the overall room and support safe movement.
Task lighting
Under-cabinet lights or focused fixtures illuminate folding counters, sinks, and stain-treatment areas.
Natural light
A window can make the room more pleasant and improve visibility, but it should not eliminate essential storage or create glare on work surfaces.
Select light placement before upper cabinets are installed. A single ceiling fixture behind the person using the counter may cast a shadow across the work area.
Choose fixtures and controls suitable for the room’s conditions and follow local electrical requirements.
Plan Electrical Service Before Installing Cabinets
Washers, electric dryers, gas dryers, irons, steamers, and other equipment can have different electrical requirements.
The plan may need to account for:
- Dedicated appliance circuits
- Dryer voltage requirements
- Outlet placement
- Ground-fault protection where required
- Ironing or steaming equipment
- Countertop outlets
- Lighting
- Exhaust equipment
- Leak-detection systems
- Future appliance changes
Do not rely on extension cords as a permanent solution. Confirm the requirements of the selected appliances before electrical work begins.
Outlets, panels, shutoffs, and connections must remain accessible after cabinets and counters are installed.
Design a Small Laundry Room Carefully
A compact room benefits from efficient vertical storage and features that can be folded or concealed when not in use.
Small laundry room design ideas include:
- Stacking compatible appliances
- Installing shallow upper cabinets
- Using shelves between wall studs where appropriate
- Adding a fold-down counter
- Using a wall-mounted drying rack
- Storing baskets beneath a counter
- Installing hooks on an available wall
- Using the back of a suitable door
- Selecting appropriately sized appliances
- Keeping the floor as clear as possible
Avoid filling every wall with storage. A compact laundry room still needs space for appliance doors, baskets, maintenance, and comfortable movement.
Glass containers and open shelves can look organized in photographs, but they may require frequent cleaning and may not be suitable for every laundry product. Function and safe storage should guide the design.
Combine a Laundry Room and Mudroom
A combined laundry room and mudroom can work well near a garage or secondary entrance. Wet clothing and dirty items can be handled before they enter the main living spaces.
The room may need zones for:
- Laundry appliances
- Coats and shoes
- Bags
- Pet supplies
- Cleaning products
- Seating
- Baskets
- Folding
- Hanging wet clothing
- Household storage
Keep the pathway between the entrance and the home clear. Benches, open doors, baskets, and appliance doors should not create a narrow obstacle course.
Use moisture-tolerant, easy-to-clean finishes near the entrance. Provide closed storage for visual calm and open storage for items that need to dry.
Do not allow mudroom storage to block dryer ventilation, plumbing connections, electrical panels, or appliance access.
Create a Laundry Room in a Basement
A basement can provide enough space for large work surfaces, storage, drying racks, and utility sinks. However, the design must account for carrying laundry between floors, natural light, temperature, moisture, and safe access.
Place frequently used supplies near the appliances so household members do not need to carry additional items downstairs.
Good basement laundry room design may include:
- Bright general and task lighting
- Comfortable flooring
- Organized basket storage
- A folding counter
- A hanging area
- Moisture control
- Convenient stair access
- Clear paths around mechanical equipment
Laundry appliances should not obstruct furnaces, water heaters, electrical panels, sump pumps, plumbing cleanouts, or other building systems.
For broader guidance on improving a lower level, see our article on basement remodeling ideas.
Keep the Design Flexible
Appliances eventually need replacement, and new models may not match the exact dimensions of the current machines.
Flexible design choices include:
- Adjustable shelves
- Removable countertop sections
- Cabinet fillers that can be modified
- Standard appliance openings
- Accessible utility connections
- Movable basket storage
- Replaceable hanging racks
- Adequate electrical capacity
- Neutral permanent finishes
Highly customized cabinetry can look clean, but it may make future appliance replacement difficult. Leave reasonable tolerances while maintaining a finished appearance.
For additional guidance on long-lasting material and layout choices, read our article about timeless home remodeling ideas.
Common Laundry Room Design Mistakes
Choosing finishes before appliances
Cabinet and counter dimensions should be based on the exact appliance specifications, required clearances, and connection locations.
Forgetting dryer vent access
A concealed vent route is not useful when it cannot be inspected or cleaned.
Installing too little lighting
Laundry work requires more than decorative ambient light. Counters, sinks, and appliance interiors need adequate illumination.
Eliminating all open floor area
Baskets, appliance doors, and people need room to move. Too much cabinetry can reduce functionality.
Hiding shutoff valves
Water connections should remain accessible for maintenance and emergencies.
Ignoring sound and vibration
Laundry equipment placed near quiet rooms may require floor, wall, door, or installation improvements.
Using the counter as permanent storage
Provide dedicated storage so the main work surface remains available for sorting and folding.
Creating an overly long dryer route
The appliance location should account for a safe, maintainable exhaust path to the exterior.
Failing to plan for leaks
Water-resistant flooring alone will not protect the surrounding structure from a major appliance or hose failure.
Building too tightly around appliances
Machines must be installed, serviced, moved, and eventually replaced.
Establish a Realistic Laundry Room Budget
The cost of a laundry room remodel depends on whether the appliances and utilities remain in place.
Potential expenses include:
- Design or planning
- Permits and inspections
- Demolition
- Plumbing
- Electrical work
- Gas connections
- Dryer vent modifications
- Heating or ventilation
- Cabinets
- Countertops
- Flooring
- Lighting
- A utility sink
- Wall and ceiling repairs
- Painting
- Appliance replacement
- Leak-protection measures
- Disposal and cleanup
Relocating the washer and dryer may require opening walls or floors and creating new utility routes. The visible finishes may represent only part of the total cost.
Use our home remodeling budget guide to organize estimates, allowances, project expenses, and a contingency fund.
Follow the Correct Remodeling Sequence
Laundry room work should generally address hidden systems before visible finishes.
A possible sequence is:
- Evaluate the room and existing utilities.
- Select the appliance configuration.
- Confirm permits and installation requirements.
- Complete demolition and necessary repairs.
- Install or modify plumbing, electrical work and dryer ventilation.
- Complete required inspections.
- Repair and finish walls and ceilings.
- Install flooring where appropriate in the project sequence.
- Install cabinets, counters, lighting and storage.
- Connect and test the appliances.
- Inspect for leaks, vibration and ventilation problems.
- Complete the final walkthrough.
The precise order depends on the project and materials. Our guide explaining in what order you should remodel a house provides more detail about coordinating structural, mechanical, and finish work.
Test the Design Before Construction
Mark the proposed layout at full scale before ordering materials.
Use painter’s tape or cardboard to represent:
- Appliances
- Appliance doors
- Cabinets
- Drawers
- Counters
- The utility sink
- Basket storage
- Hanging clothes
- The ironing area
- Door swings
- Walking paths
Practice carrying a full basket into the room, opening the appliance doors, transferring clothing, reaching the detergent, and using the folding surface.
This simple test can reveal conflicts that are difficult to identify on a floor plan.
Frequently Asked Questions
What is the best layout for a laundry room?
The best layout keeps sorting, washing, drying, hanging, and folding areas close together without restricting appliance doors or walking paths. The correct arrangement depends on the room’s dimensions, utilities, appliances, and household routine.
How much counter space does a laundry room need?
There is no universal requirement. Provide enough uninterrupted space to fold the types of laundry your household handles regularly. A counter above front-loading appliances can use space efficiently when installation clearances permit.
Should a laundry room have a sink?
A sink is useful for stain treatment, hand-washing, cleaning, and soaking, but it is not essential for every household. Include one only when its function justifies the plumbing cost and floor or counter space.
What flooring is suitable for a laundry room?
Select a durable, easy-to-clean material suited to moisture exposure and the room’s location. Tile, sheet vinyl, appropriate luxury vinyl, and sealed concrete are possible options. Product requirements and subfloor conditions should be evaluated before installation.
Can a washer and dryer be enclosed in cabinets?
They can be visually integrated, but the design must preserve the clearances, airflow, connections, exhaust route, door movement, and service access required by the appliance manufacturer and applicable codes.
Should laundry room cabinets reach the ceiling?
Full-height cabinets can add storage, but upper areas may be difficult to reach. Use them for infrequently needed items and keep everyday supplies at a comfortable height.
How can a small laundry room provide more storage?
Use shallow upper cabinets, adjustable shelves, storage beneath a counter, wall-mounted racks, hooks, and spaces designed for baskets. Avoid storage that interferes with appliance doors or narrows the main path.
Does a laundry room need ventilation?
Ventilation needs depend on the appliances, room configuration, local requirements, and manufacturer instructions. Dryer exhaust must be handled appropriately, and heat or moisture should not be allowed to accumulate in an enclosed space.
Where should a laundry room be located?
A convenient location is near the areas where clothing is collected and stored, provided that plumbing, drainage, dryer exhaust, structural support, noise, and leak protection can be addressed appropriately.
Create a Room That Makes Laundry Easier
Effective laundry room design ideas focus on the complete process rather than individual decorative features. Appliances, work surfaces, storage, lighting, hanging space, ventilation, and pathways should support one another.
Select the appliance configuration first, preserve access to utilities, provide a direct dryer exhaust route, and plan for possible water leaks. Then add storage and finishes that make the room comfortable without limiting future appliance replacement.
A functional laundry room will not eliminate the work, but it can reduce unnecessary movement, control clutter, and make each load easier to manage.
Remodeling Note: Every laundry room has different plumbing, drainage, electrical, gas, ventilation, structural, moisture, appliance, permitting, and safety considerations. Building requirements and suitable installation methods vary by property and location. Before relocating appliances or changing utility connections, consult qualified professionals and the appropriate local building department.